If you're looking for privacy and space, look no further! Nestled on a private 0.89-acre wooded lot in Valley, this traditional-style 3-bedroom, 2.5-bathroom home offers approximately 2,981 square feet of living space across two levels. The main level features a spacious family room with a wood-burning fireplace that flows seamlessly into the dining area-perfect for family gatherings and entertaining. The kitchen offers ample cabinet space, a center island with cooktop, built-in appliances, and a cheerful breakfast area. A large laundry room provides additional storage, and a convenient half bath is located on the main level. Also located on the main level, the spacious primary suite includes carpeting, a ceiling fan, and a large walk-in closet. The attached primary bathroom features a jetted tub, separate shower, and dual vanities. Upstairs, you'll find two additional generously sized bedrooms, each offering two large walk-in closets for plenty of storage. The upstairs bathroom includes a tub/shower combination and a newer toilet. Outside, enjoy a large wraparound covered deck-ideal for relaxing or entertaining. The private wooded lot backs up to a small creek, creating a peaceful and secluded setting. Call today to schedule your private tour!
Active
$329,900
1193 County Road 500, Valley, AL 36854
3beds
2,981sqft
Single Family Residence
Built in 1995
0.89 Acres Lot
$321,200 Zestimate®
$111/sqft
$-- HOA
What's special
Wood-burning fireplaceLarge wraparound covered deckJetted tubAmple cabinet spaceLarge walk-in closetTwo large walk-in closetsDual vanities
- 20 days
- 799
- 13
Likely to sell faster than
Zillow last checked:
Listing updated:
Listed by:
Lori Terry 706-590-0706,
Lori Terry Home Town Realty
Source: GAMLS,MLS#: 10847211
Facts & features
Interior
Bedrooms & bathrooms
- Bedrooms: 3
- Bathrooms: 3
- Full bathrooms: 2
- 1/2 bathrooms: 1
- Main level bathrooms: 2
- Main level bedrooms: 3
Rooms
- Room types: Family Room, Laundry
Dining room
- Features: Dining Rm/Living Rm Combo
Heating
- Central
Cooling
- Central Air
Appliances
- Included: Cooktop, Dishwasher, Oven, Refrigerator
- Laundry: Mud Room
Features
- Double Vanity, Master On Main Level, Separate Shower, Walk-In Closet(s)
- Flooring: Vinyl
- Basement: None
- Number of fireplaces: 1
- Fireplace features: Family Room
Interior area
- Total structure area: 2,981
- Total interior livable area: 2,981 sqft
- Finished area above ground: 2,981
- Finished area below ground: 0
Property
Parking
- Parking features: Parking Pad
- Has uncovered spaces: Yes
Features
- Levels: One
- Stories: 1
- Has spa: Yes
- Spa features: Bath
Lot
- Size: 0.89 Acres
- Features: Level
Details
- Parcel number: 1220010100010228028
Construction
Type & style
- Home type: SingleFamily
- Architectural style: Traditional
- Property subtype: Single Family Residence
Materials
- Vinyl Siding
- Roof: Composition
Condition
- Resale
- New construction: No
- Year built: 1995
Utilities & green energy
- Sewer: Septic Tank
- Water: Public
- Utilities for property: Cable Available, Electricity Available, High Speed Internet, Phone Available, Water Available
Community & HOA
Community
- Features: None
- Subdivision: None
HOA
- Has HOA: No
- Services included: None
Location
- Region: Valley
Financial & listing details
- Price per square foot: $111/sqft
- Tax assessed value: $159,680
- Date on market: 9/16/2026
- Cumulative days on market: 21 days
- Listing agreement: Exclusive Right To Sell
- Electric utility on property: Yes
Estimated market value
$321,200
$305,000 - $337,000
$2,142/mo
Price history
| Date | Event | Price |
|---|---|---|
| 9/16/2026 | Listed for sale | $329,900+3.1%$111/sqft |
Source:  East Alabama BOR #E104930 Report a problem East Alabama BOR #E104930 Report a problem | ||
| 9/9/2026 | Listing removed | $320,000$107/sqft |
Source:  CBORGA #232093 Report a problem CBORGA #232093 Report a problem | ||
| 6/15/2026 | Price change | $320,000-3%$107/sqft |
Source: CBORGA #232093 Report a problem | ||
| 5/28/2026 | Listed for sale | $330,000+4.8%$111/sqft |
Source: CBORGA #232093 Report a problem | ||
| 5/14/2026 | Listing removed | -- |
Source: Owner Report a problem | ||
| 5/5/2026 | Listed for sale | $315,000$106/sqft |
Source: Owner Report a problem | ||
Public tax history
| Year | Property taxes | Tax assessment |
|---|---|---|
| 2025 | -- | $15,980 |
| 2024 | -- | $15,980 -5.7% |
| 2023 | $649 | $16,940 |
| 2022 | $649 +16.3% | $16,940 +14.5% |
| 2021 | $558 | $14,800 |
| 2020 | $558 | $14,800 |
| 2019 | $558 | $14,800 |
| 2018 | $558 | $14,800 +19.5% |
| 2017 | $558 +22.6% | $12,380 |
| 2016 | $456 | $12,380 |
| 2015 | $456 | $12,380 |
| 2014 | $456 +10% | $12,380 |
| 2013 | $414 -61.1% | $12,380 -55.2% |
| 2011 | $1,064 +114.7% | $27,640 +90.6% |
| 2010 | $496 | $14,500 |
| 2009 | $496 | $14,500 |
Find assessor info on the county website
Monthly payment
Est. payment
Payment breakdown
Explore the cost of this home by adjusting the details. Changes won't be saved.Climate risks
Neighborhood: 36854
Nearby schools
Schools provided by the listing agent
- Elementary: Fairfax
- Middle: Burns
- High: Valley
Source: GAMLS. This data may not be complete. We recommend contacting the local school district to confirm school assignments for this home.
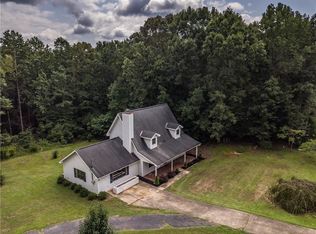

Similar homes
- $324,9004 bd2 ba2k sqft1057 County Road 553, Valley, AL 36854Active
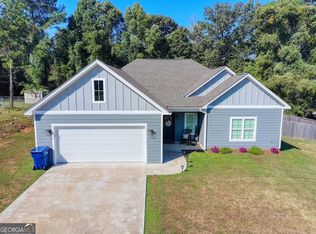
 MLS ID #10867106, Lori Terry, Lori Terry Home Town Realty. GAMLS
 - $320,0004 bd2 ba2.5k sqft3534 15th Ave, Valley, AL 36854Active
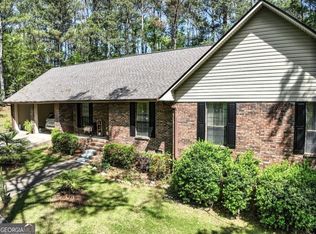 MLS ID #10833753, Tammy Darden, Coldwell Banker Spinks Brown. GAMLS
 - $265,0004 bd2 ba2.1k sqft2604 18th Pl, Valley, AL 36854Active
 MLS ID #10858249, Angelia Thomas, AT HOME PRO REAL ESTATE SERVICES. GAMLS
 - $290,5003 bd2 ba1.9k sqft2415 Lismore Dr, Valley, AL 36854Active
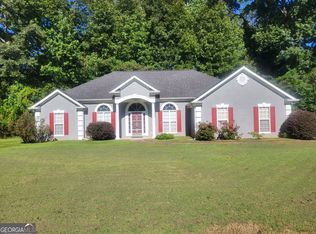 MLS ID #10841855, Lori Terry, Lori Terry Home Town Realty. GAMLS
 - $355,0003 bd3 ba2.9k sqft5023 Veterans Memorial Pkwy, Lanett, AL 36863ActiveMLS ID #10834564, Lori Terry, Lori Terry Home Town Realty. GAMLS
- $254,9003 bd2 ba1.9k sqft2811 16th Ave, Valley, AL 36854For Sale
 MLS ID #233932, Troy Edwards, 1827 Real Estate LLC. CBORGA
 - $369,9004 bd4 ba2.8k sqft3904 34th St SW, Lanett, AL 36863ActiveMLS ID #10808986, Lori Terry, Lori Terry Home Town Realty. GAMLS
- $325,0003 bd2 ba1.6k sqft12506 State Highway 219, West Point, GA 31833For SaleMLS ID #234008, Megan Kennedy, eXp Realty LLC. CBORGA
- $375,0003 bd3 ba2.4k sqft3704 Fortson Rd, Fortson, GA 31808For SaleMLS ID #234512, Tyler Ward, Coldwell Banker / Kennon, Parker, Duncan & Davis. CBORGA
- $349,0004 bd3 ba2.3k sqft250 Lee Road 2207, Salem, AL 36874For SaleMLS ID #233646, The Babb Team, Keller Williams Realty River Cities. CBORGA
- $339,9004 bd3 ba2.1k sqft105 Franklin Pl, Lagrange, GA 30240ActiveMLS ID #10826865, Kaley D Hebert, Southern Classic Realtors. GAMLS
- $319,9003 bd2 ba1.8k sqft1605 State Highway 315, Fortson, GA 31808ActiveMLS ID #10824496, John Hughes, Coldwell Banker Spinks Brown. GAMLS
- $309,9004 bd3 ba2k sqft103 Madison Ct, Lagrange, GA 30240ActiveMLS ID #10836592, Tommy Allen Jr., Jason Mitchell Real Estate Georgia. GAMLS
- $310,0003 bd2 ba1.7k sqft706 Quail Trl, Fortson, GA 31808For SaleMLS ID #233741, Jenny Heins, Teal Door Realty. CBORGA
- $374,0005 bd5 ba2.4k sqft11 Lee Road 2058, Salem, AL 36874For SaleMLS ID #234129, Carson Paris, Keller Williams Realty River Cities. CBORGA
- $339,9004 bd2 ba1.7k sqft104 Mallard Ln, Fortson, GA 31808ActiveMLS ID #10834603, Debbie Ramon, A House in the South. GAMLS
- $299,9003 bd2 ba2k sqft1942 Salem Rd, Lagrange, GA 30241ActiveMLS ID #10841783, Rob Upchurch, RE/MAX Results. GAMLS
- $425,0003 bd2 ba1.5k sqft285 Dollar Rd, Hamilton, GA 31811ActiveMLS ID #10838074, Kimberly Mixon, Keller Williams River Cities. GAMLS
