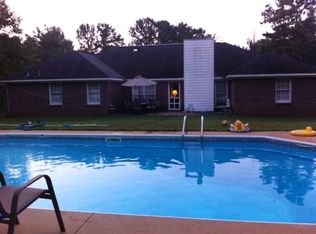
PRICE IMPROVEMENT! Welcome home to this to well maintained, all brick home on 1.08 acres in desirable Fortson. With over 1,800 square feet of living space, this three-bedroom two-bathroom home is convenient to I185 and River Road for easy commute. The split floor plan offers added separation for the spacious primary suite, featuring a tray ceiling and a spa-like bath with double vanities, jetted soaking tub, separate shower, and large walk-in closet. The kitchen offers updated stainless- steel appliances and opens to the breakfast nook and family room, which features a masonry fireplace. French doors open into an enclosed porch, looking on to the spacious fully fenced back yard, great for relaxing and enjoying a morning cup of coffee. Other features include: a separate dining room, patio off the porch, attached 2-car garage with attic stair access, and a pre-wired 10 x 16 storage building with a roll up door. HVAC approximately two years old.
Active
Price cut: $5.1K (9/25)
$319,900
1605 State Highway 315, Fortson, GA 31808
3beds
1,810sqft
Single Family Residence
Built in 2002
1.08 Acres Lot
$318,200 Zestimate®
$177/sqft
$-- HOA
What's special
Masonry fireplaceSpacious primary suiteAll brick homePatio off the porchSplit floor planUpdated stainless-steel appliancesFamily room
- 55 days
- 822
- 46
Likely to sell faster than
Zillow last checked:
Listing updated:
Listed by:
John Hughes 706-416-0144,
Coldwell Banker Spinks Brown
Source: GAMLS,MLS#: 10824496
Facts & features
Interior
Bedrooms & bathrooms
- Bedrooms: 3
- Bathrooms: 2
- Full bathrooms: 2
- Main level bathrooms: 2
- Main level bedrooms: 3
Rooms
- Room types: Foyer, Great Room, Laundry, Other
Dining room
- Features: Separate Room
Heating
- Heat Pump
Cooling
- Ceiling Fan(s), Central Air
Appliances
- Included: Dishwasher, Electric Water Heater, Microwave, Oven/Range (Combo), Stainless Steel Appliance(s)
- Laundry: Laundry Closet
Features
- Double Vanity, Master On Main Level, Separate Shower, Soaking Tub, Split Bedroom Plan, Tile Bath, Tray Ceiling(s), Vaulted Ceiling(s), Walk-In Closet(s)
- Flooring: Carpet, Hardwood, Laminate, Tile
- Basement: None
- Attic: Pull Down Stairs
- Number of fireplaces: 1
- Fireplace features: Masonry
Interior area
- Total structure area: 1,810
- Total interior livable area: 1,810 sqft
- Finished area above ground: 1,810
- Finished area below ground: 0
Property
Parking
- Parking features: Garage, Garage Door Opener
- Has garage: Yes
Features
- Levels: One
- Stories: 1
- Patio & porch: Patio, Screened
Lot
- Size: 1.08 Acres
- Features: Level
Details
- Parcel number: 029 057
Construction
Type & style
- Home type: SingleFamily
- Architectural style: Brick 4 Side
- Property subtype: Single Family Residence
Materials
- Brick
- Foundation: Slab
- Roof: Composition
Condition
- Resale
- New construction: No
- Year built: 2002
Utilities & green energy
- Sewer: Septic Tank
- Water: Public
- Utilities for property: Electricity Available
Community & HOA
Community
- Features: None
- Subdivision: Chase Plantation
HOA
- Has HOA: No
- Services included: None
Location
- Region: Fortson
Financial & listing details
- Price per square foot: $177/sqft
- Tax assessed value: $232,750
- Annual tax amount: $2,647
- Date on market: 8/12/2026
- Cumulative days on market: 56 days
- Listing agreement: Exclusive Right To Sell
- Listing terms: Cash,Conventional,FHA
- Electric utility on property: Yes
Estimated market value
$318,200
$302,000 - $334,000
$2,162/mo
Price history
| Date | Event | Price |
|---|---|---|
| 9/25/2026 | Price change | $319,900-1.6%$177/sqft |
Source:  GAMLS #10824496 Report a problem GAMLS #10824496 Report a problem | ||
| 8/12/2026 | Listed for sale | $325,000+97%$180/sqft |
Source: GAMLS #10824496 Report a problem | ||
| 11/14/2019 | Sold | $165,000+14.9%$91/sqft |
Source: Public Record Report a problem | ||
| 4/29/2008 | Sold | $143,580-9.2%$79/sqft |
Source: Public Record Report a problem | ||
| 1/2/2008 | Sold | $158,058$87/sqft |
Source: Public Record Report a problem | ||
Public tax history
| Year | Property taxes | Tax assessment |
|---|---|---|
| 2025 | $2,647 +7.1% | $93,100 +2.2% |
| 2024 | $2,471 +27.1% | $91,054 +27.8% |
| 2023 | $1,944 | $71,253 |
| 2022 | $1,944 +0.6% | $71,253 +4.2% |
| 2021 | $1,933 +34.8% | $68,399 +0.2% |
| 2020 | $1,434 | $68,244 |
| 2019 | $1,434 -2.7% | $68,244 |
| 2018 | $1,474 -22.4% | $68,244 |
| 2017 | $1,899 | $68,244 +5.9% |
| 2016 | $1,899 +15.5% | $64,423 |
| 2015 | $1,644 -0.2% | $64,423 |
| 2014 | $1,647 -0.2% | $64,423 -3.9% |
| 2013 | $1,650 | $67,038 |
| 2012 | -- | -- |
| 2011 | -- | -- |
| 2010 | -- | -- |
| 2009 | -- | -- |
Find assessor info on the county website
Monthly payment
Est. payment
Payment breakdown
Explore the cost of this home by adjusting the details. Changes won't be saved.Climate risks
Neighborhood: 31808
Nearby schools
Schools provided by the listing agent
- Elementary: Mountain Hill
- Middle: Harris
- High: Harris
Source: GAMLS. This data may not be complete. We recommend contacting the local school district to confirm school assignments for this home.
Similar homes
- $310,0003 bd2 ba1.7k sqft706 Quail Trl, Fortson, GA 31808For Sale
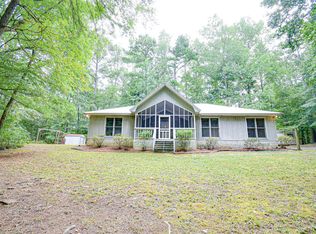
 MLS ID #233741, Jenny Heins, Teal Door Realty. CBORGA
 - $324,9003 bd2 ba1.6k sqft404 Lincoln Ln, Cataula, GA 31804For Sale
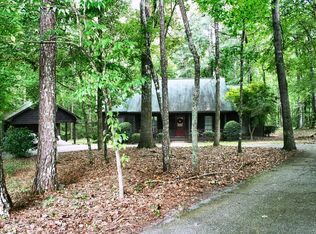 MLS ID #234137, Rodney Weatherholtz, Assurance Realty. CBORGA
 - $310,0004 bd2 ba2.1k sqft6031 Blackmon Ct, Columbus, GA 31909For Sale
 MLS ID #234527, Marika Bell, Keller Williams Realty River Cities. CBORGA
 - $330,0003 bd2 ba1.7k sqft3304 Hummingbird Ct, Phenix City, AL 36867For Sale
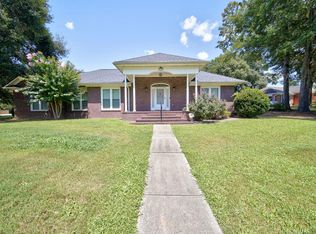 MLS ID #233558, Richard Moore, AGC Living Company. CBORGA
 - $320,0004 bd2 ba2.5k sqft3534 15th Ave, Valley, AL 36854Active
 MLS ID #10833753, Tammy Darden, Coldwell Banker Spinks Brown. GAMLS
 - $260,0003 bd2 ba1.7k sqft7339 Stillcreek Ct, Columbus, GA 31904For SaleMLS ID #233380, Kimberly Sherrer, AGC Living Company. CBORGA
- $299,9003 bd2 ba2.4k sqft1210 25th St, Valley, AL 36854ActiveMLS ID #10815495, Lori Terry, Lori Terry Home Town Realty. GAMLS
- $290,5003 bd2 ba1.9k sqft2415 Lismore Dr, Valley, AL 36854ActiveMLS ID #10841855, Lori Terry, Lori Terry Home Town Realty. GAMLS
- $265,0004 bd2 ba2.1k sqft2604 18th Pl, Valley, AL 36854ActiveMLS ID #10858249, Angelia Thomas, AT HOME PRO REAL ESTATE SERVICES. GAMLS
- $350,0003 bd2 ba1.4k sqft165 Dollar Rd, Hamilton, GA 31811ActiveMLS ID #10741149, Cody Quirk, Shoal Timber Properties. GAMLS
- $249,7773 bd2 ba1.4k sqft102 Lee Road 985, Phenix City, AL 36870For Sale
 MLS ID #E105063, Tyler Ward, COLDWELL BANKER - KPDD. East Alabama BOR
 - $285,0003 bd2 ba1.7k sqft5400 Holland Dr, Columbus, GA 31909ActiveMLS ID #10810372, Ty Niblack, Keller Williams River Cities. GAMLS
- $297,0004 bd2 ba2.5k sqft9 Gas Line Rd, Phenix City, AL 36870For SaleMLS ID #233175, Susan Cooper, Centennial Realty. CBORGA
- $315,0003 bd3 ba2.5k sqft4309 Castlewood Ct, Columbus, GA 31907ActiveMLS ID #10799190, Julie L Hollingsead, eXp Realty. GAMLS
- $300,0003 bd3 ba1.9k sqft7290 E Wynfield Loop, Midland, GA 31820For SaleMLS ID #232892, Kristina Finney, Keller Williams Realty River Cities. CBORGA
- $289,0003 bd2 ba1.3k sqft4017 Valley Rd, Columbus, GA 31907For SaleMLS ID #232831, Christopher Gordon, Bickerstaff Parham, LLC. CBORGA
- $345,0003 bd3 ba2.3k sqft33 Lee Road 2076, Phenix City, AL 36870ActiveMLS ID #10741500, Andrea Shields, Keller Williams River Cities. GAMLS
- $275,0003 bd2 ba1.7k sqft124 Young Ln, Hamilton, GA 31811For SaleMLS ID #231762, Susan Ayers, Clickit Realty. CBORGA
