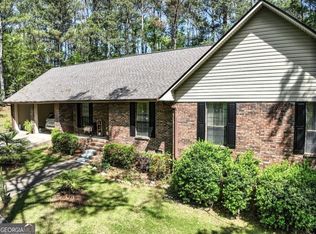
NEW PRICE!! Discover your own private retreat at 3904 34th St. SW in the Huguley community! This exceptionally well-maintained 3-bedroom, 3-bath home sits on nearly 2 acres and includes a detached 1-bedroom, 1-bath apartment, an in-ground pool, and outstanding outdoor living spaces. The main home features an open-concept floor plan with a spacious living room highlighted by a freestanding gas log fireplace that flows seamlessly into the dining area. The oversized kitchen offers granite countertops, custom cabinetry, stainless steel appliances, pass through island, and breakfast nook. The spacious primary suite features luxury vinyl plank flooring, a large walk-in closet, and a beautifully updated en-suite bath with a custom tile shower, marble countertops, and tile flooring. Two additional generously sized bedrooms offer engineered hardwood flooring and ceiling fans. The secondary and third baths include tub/shower combinations with marble countertops. The detached apartment is ideal as an in-law suite, guest house, or pool house. It features stained concrete floors, an open living area with a kitchenette, a spacious bedroom, a full bath with a laundry area, and a climate-controlled storage room. Numerous updates have been completed over the years, including the roof, siding, HVAC system, water heater, spray foam insulation, and luxury vinyl plank flooring, providing added value and peace of mind. Step outside to enjoy your own backyard oasis featuring an in-ground pool, a covered deck perfect for entertaining, a wraparound Trex composite deck, an additional patio area, and a large RV carport storage area. Conveniently located near I-85, major manufacturing employers, and the local elementary school, this unique property offers the perfect combination of privacy, versatility, and convenience. Schedule your private tour today!
Active
Price increase: $5.1K (9/29)
$369,900
3904 34th St SW, Lanett, AL 36863
4beds
2,812sqft
Single Family Residence
Built in 1994
1.87 Acres Lot
$365,800 Zestimate®
$132/sqft
$-- HOA
What's special
Pass through islandAdditional patio areaFreestanding gas log fireplaceIn-ground poolBreakfast nookWraparound trex composite deckTile flooring
- 81 days
- 181
- 3
Zillow last checked:
Listing updated:
Listed by:
Lori Terry 706-590-0706,
Lori Terry Home Town Realty
Source: GAMLS,MLS#: 10808986
Facts & features
Interior
Bedrooms & bathrooms
- Bedrooms: 4
- Bathrooms: 4
- Full bathrooms: 4
- Main level bathrooms: 4
- Main level bedrooms: 4
Rooms
- Room types: Laundry
Heating
- Central
Cooling
- Central Air
Appliances
- Included: Dishwasher, Microwave, Oven/Range (Combo), Refrigerator, Stainless Steel Appliance(s)
- Laundry: Mud Room
Features
- Double Vanity, In-Law Floorplan, Tile Bath
- Flooring: Other, Tile, Vinyl
- Basement: None
- Number of fireplaces: 1
Interior area
- Total structure area: 2,812
- Total interior livable area: 2,812 sqft
- Finished area above ground: 2,812
- Finished area below ground: 0
Property
Parking
- Parking features: RV/Boat Parking
Features
- Levels: One
- Stories: 1
Lot
- Size: 1.87 Acres
- Features: Level
Details
- Parcel number: 121702033004022000
Construction
Type & style
- Home type: SingleFamily
- Architectural style: Traditional
- Property subtype: Single Family Residence
Materials
- Vinyl Siding
- Roof: Composition
Condition
- Resale
- New construction: No
- Year built: 1994
Utilities & green energy
- Sewer: Septic Tank
- Water: Public
- Utilities for property: Cable Available, Electricity Available, High Speed Internet, Other, Phone Available, Propane, Water Available
Community & HOA
Community
- Features: Street Lights
- Subdivision: None
HOA
- Has HOA: No
- Services included: None
Location
- Region: Lanett
Financial & listing details
- Price per square foot: $132/sqft
- Tax assessed value: $252,320
- Annual tax amount: $891
- Date on market: 7/17/2026
- Cumulative days on market: 81 days
- Listing agreement: Exclusive Right To Sell
- Electric utility on property: Yes
Estimated market value
$365,800
$348,000 - $384,000
$3,043/mo
Price history
| Date | Event | Price |
|---|---|---|
| 9/29/2026 | Price change | $375,000+1.4%$133/sqft |
Source:  East Alabama BOR #E104398 Report a problem East Alabama BOR #E104398 Report a problem | ||
| 9/9/2026 | Listed for sale | $369,900-1.4%$132/sqft |
Source:  GAMLS #10808986 Report a problem GAMLS #10808986 Report a problem | ||
| 8/18/2026 | Contingent | $375,000$133/sqft |
Source: LCMLS #181430 Report a problem | ||
| 8/10/2026 | Price change | $375,000-2.6%$133/sqft |
Source: LCMLS #181430 Report a problem | ||
| 7/17/2026 | Listed for sale | $385,000$137/sqft |
Source: LCMLS #181430 Report a problem | ||
| 7/13/2026 | Listing removed | -- |
Source: Owner Report a problem | ||
| 7/6/2026 | Listed for sale | $385,000+5184.8%$137/sqft |
Source: Owner Report a problem | ||
| 4/11/2019 | Sold | $7,285-60.1%$3/sqft |
Source: Public Record Report a problem | ||
| 11/18/2016 | Sold | $18,250$6/sqft |
Source: Public Record Report a problem | ||
Public tax history
| Year | Property taxes | Tax assessment |
|---|---|---|
| 2025 | $892 +7.6% | $20,260 -4.3% |
| 2024 | $829 | $21,160 |
| 2023 | $829 | $21,160 |
| 2022 | $829 +18.2% | $21,160 +16.5% |
| 2021 | $701 | $18,160 |
| 2020 | $701 | $18,160 |
| 2019 | $701 | $18,160 |
| 2018 | $701 | $18,160 +15.2% |
| 2017 | $701 +17% | $15,760 |
| 2016 | $599 | $15,760 |
| 2015 | $599 +14.1% | $15,760 +12.9% |
| 2014 | $525 +16.7% | $13,960 +4.8% |
| 2013 | $450 -6.9% | $13,320 -6.1% |
| 2011 | $483 | $14,180 |
| 2010 | $483 | $14,180 |
| 2009 | $483 | $14,180 |
Find assessor info on the county website
Monthly payment
Est. payment
Payment breakdown
Explore the cost of this home by adjusting the details. Changes won't be saved.Climate risks
Neighborhood: 36863
Nearby schools
Schools provided by the listing agent
- Elementary: Huguley
- Middle: Burns
- High: Valley
Source: GAMLS. This data may not be complete. We recommend contacting the local school district to confirm school assignments for this home.
Similar homes
- $355,0003 bd3 ba2.9k sqft5023 Veterans Memorial Pkwy, Lanett, AL 36863Active

 MLS ID #10834564, Lori Terry, Lori Terry Home Town Realty. GAMLS
 - $325,0004 bd2 ba1.9k sqft1308 63rd Ave SW, Lanett, AL 36863Active
 MLS ID #10829713, Kendall Butler, F.L.I. Properties. GAMLS
 - $330,0004 bd4 ba2.1k sqft100 19th Ave SW, Lanett, AL 36863For Sale
 MLS ID #181240, DENISE VASCONCELOS, LOKATION REAL ESTATE. LCMLS
 - $320,0004 bd2 ba2.5k sqft3534 15th Ave, Valley, AL 36854Active
 MLS ID #10833753, Tammy Darden, Coldwell Banker Spinks Brown. GAMLS
 - $265,0004 bd2 ba2.1k sqft2604 18th Pl, Valley, AL 36854ActiveMLS ID #10858249, Angelia Thomas, AT HOME PRO REAL ESTATE SERVICES. GAMLS
- $324,9004 bd2 ba2k sqft1057 County Road 553, Valley, AL 36854ActiveMLS ID #10867106, Lori Terry, Lori Terry Home Town Realty. GAMLS
- $329,9003 bd3 ba2.9k sqft1193 County Road 500, Valley, AL 36854ActiveMLS ID #10847211, Lori Terry, Lori Terry Home Town Realty. GAMLS
- $275,0005 bd4 ba2.1k sqft1508 N 4th Ave, Lanett, AL 36863ActiveMLS ID #10840750, Jamie Friend, Go Realty. GAMLS
- $249,9004 bd2 ba2.9k sqftT - Mobil, Lanett, AL 36863For Sale
 MLS ID #21460510, Amy Maziarz, Red Hills Realty, LLC. GALMLS
 - $351,6003 bd2 ba1.7k sqft6491 13th Ct SW, Lanett, AL 36863ActiveMLS ID #10836414, Lori Terry, Lori Terry Home Town Realty. GAMLS
- $369,9003 bd3 ba2.6k sqft42 Deer Pointe Ct, Lagrange, GA 30240ActiveMLS ID #10829694, Derek Gideon Kite, Gari & Gari Realty. GAMLS
- $299,9003 bd2 ba2.4k sqft1210 25th St, Valley, AL 36854ActiveMLS ID #10815495, Lori Terry, Lori Terry Home Town Realty. GAMLS
- $339,9004 bd3 ba2.1k sqft105 Franklin Pl, Lagrange, GA 30240ActiveMLS ID #10826865, Kaley D Hebert, Southern Classic Realtors. GAMLS
- $289,0004 bd2 ba2.7k sqft103 Crestview Ln, Valley, AL 36854ActiveMLS ID #10822487, Mickey L Johnson, Turner & Associates Realty, Inc.. GAMLS
- $425,0003 bd2 ba2.3k sqft1034 County Road 520, Five Points, AL 36855ActiveMLS ID #10845065, Sherida L Freeman, RE/MAX Results. GAMLS
- $385,0003 bd4 ba2.6k sqft876 Newton Rd, Lagrange, GA 30240ActiveMLS ID #10842214, Donnelle Goston, Keller Williams Realty Atl. Partners. GAMLS
- $290,5003 bd2 ba1.9k sqft2415 Lismore Dr, Valley, AL 36854ActiveMLS ID #10841855, Lori Terry, Lori Terry Home Town Realty. GAMLS
