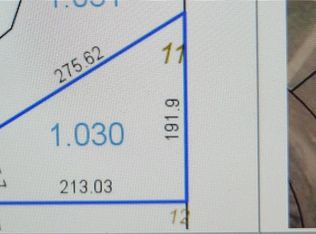
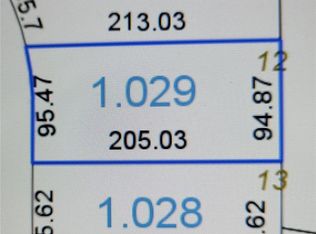
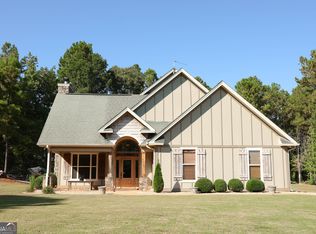
Charming 3BR/2BA Craftsman-style home in the Austin Hills subdivision of the Huguley community is sure to impress! The welcoming front porch showcases tongue-and-groove detailing and a striking chandelier. Inside, the open-concept layout flows from the living room to the kitchen, both featuring LVP flooring and recessed lighting. The kitchen offers a center island, custom cabinetry, quartz countertops, and a dining area. The spacious primary bedroom boasts LVP floors and a large walk-in closet, while the primary bath includes dual quartz vanities, a soaking tub, a custom tile shower, and tile flooring. Secondary bedrooms feature LVP, ceiling fans, and generous closets. The hall bath has an oversized tub/shower combo and quartz vanity. Additional perks include a walk-in pantry, a large laundry room, and a 2-car garage with epoxy-like flooring. Enjoy the covered back porch with a ceiling fan and tongue-and-groove ceiling, overlooking the private, wooded .43-acre lot. Experience the tranquility of rural living with just a 10-minute drive to Lanett/Valley or LaFayette. Ready for completion by October 1st-schedule your private tour today!
Active
$351,600
6491 13th Ct SW, Lanett, AL 36863
3beds
1,758sqft
Single Family Residence
Built in 2026
0.43 Acres Lot
$350,700 Zestimate®
$200/sqft
$-- HOA
What's special
Dining areaSoaking tubWelcoming front porchLarge walk-in closetOpen-concept layoutQuartz countertopsStriking chandelier
- 53 days
- 210
- 17
Zillow last checked:
Listing updated:
Listed by:
Lori Terry 706-590-0706,
Lori Terry Home Town Realty
Source: GAMLS,MLS#: 10836414
Facts & features
Interior
Bedrooms & bathrooms
- Bedrooms: 3
- Bathrooms: 2
- Full bathrooms: 2
- Main level bathrooms: 2
- Main level bedrooms: 3
Rooms
- Room types: Family Room, Laundry
Heating
- Central
Cooling
- Central Air
Appliances
- Included: Dishwasher, Microwave, Oven/Range (Combo), Refrigerator
- Laundry: Mud Room
Features
- Double Vanity, High Ceilings, Separate Shower, Soaking Tub, Split Bedroom Plan, Tile Bath
- Flooring: Tile, Vinyl
- Basement: None
- Has fireplace: No
Interior area
- Total structure area: 1,758
- Total interior livable area: 1,758 sqft
- Finished area above ground: 1,758
- Finished area below ground: 0
Property
Parking
- Parking features: Attached, Garage
- Has attached garage: Yes
Features
- Levels: One
- Stories: 1
Lot
- Size: 0.43 Acres
- Features: Sloped
Details
- Parcel number: 121009320002001026
Construction
Type & style
- Home type: SingleFamily
- Architectural style: Craftsman
- Property subtype: Single Family Residence
Materials
- Concrete, Vinyl Siding
- Roof: Composition
Condition
- New Construction
- New construction: Yes
- Year built: 2026
Details
- Warranty included: Yes
Utilities & green energy
- Sewer: Septic Tank
- Water: Public
- Utilities for property: Electricity Available, Water Available
Community & HOA
Community
- Features: None
- Subdivision: Austin Hills
HOA
- Has HOA: Yes
- Services included: None
Location
- Region: Lanett
Financial & listing details
- Price per square foot: $200/sqft
- Annual tax amount: $96
- Date on market: 8/31/2026
- Cumulative days on market: 54 days
- Listing agreement: Exclusive Right To Sell
- Electric utility on property: Yes
Estimated market value
$350,700
$333,000 - $368,000
$2,095/mo
Price history
| Date | Event | Price |
|---|---|---|
| 8/29/2026 | Listed for sale | $351,600$200/sqft |
Source: LCMLS #182117 Report a problem | ||
Public tax history
Tax history is unavailable.
Monthly payment
Est. payment
Payment breakdown
Explore the cost of this home by adjusting the details. Changes won't be saved.Climate risks
Neighborhood: 36863
Nearby schools
Schools provided by the listing agent
- Elementary: Huguley
- Middle: Burns
- High: Valley
Source: GAMLS. This data may not be complete. We recommend contacting the local school district to confirm school assignments for this home.
Similar homes
- $194,5003 bd2 ba1.1k sqft4316 24th St SW, Lanett, AL 36863Active
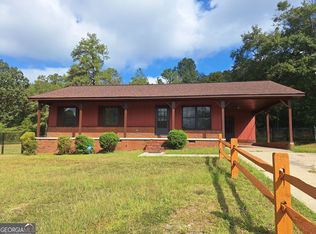
 MLS ID #10867470, Hollie M Foster, Lori Terry Home Town Realty. GAMLS
 - $324,9004 bd2 ba2k sqft1057 County Road 553, Valley, AL 36854Active
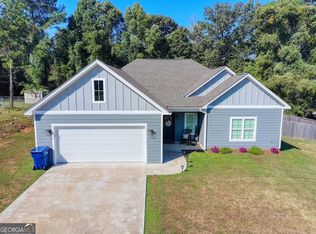 MLS ID #10867106, Lori Terry, Lori Terry Home Town Realty. GAMLS
 - $320,0004 bd2 ba2.5k sqft3534 15th Ave, Valley, AL 36854Active
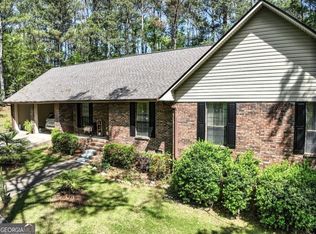 MLS ID #10833753, Tammy Darden, Coldwell Banker Spinks Brown. GAMLS
 - $290,5003 bd2 ba1.9k sqft2415 Lismore Dr, Valley, AL 36854Active
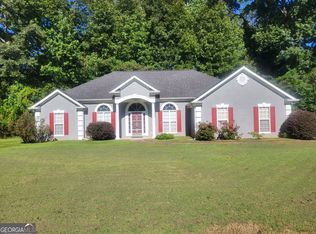 MLS ID #10841855, Lori Terry, Lori Terry Home Town Realty. GAMLS
 - $355,0003 bd2 ba1.7k sqft3458 County Road 268, Five Points, AL 36855For Sale
 MLS ID #21466727, Kristen Hill, eXp Realty, LLC Central. GALMLS
 - $285,0003 bd3 ba1.7k sqft3070 15th St SW, Lanett, AL 36863ActiveMLS ID #10723611, Angela L Cotton-Jones, Go Realty. GAMLS
- $379,5003 bd2 ba1.8k sqft90 Hickory Ln, Lagrange, GA 30240ActiveMLS ID #10692962, David Whaley, Lighthouse Realty LaGrange. GAMLS
- $179,0004 bd2 ba2.4k sqft212 S 5th Ave, Lanett, AL 36863ActiveMLS ID #10833788, Hollie M Foster, Lori Terry Home Town Realty. GAMLS
- $299,9003 bd2 ba2.4k sqft1210 25th St, Valley, AL 36854ActiveMLS ID #10815495, Lori Terry, Lori Terry Home Town Realty. GAMLS
- $265,0004 bd2 ba2.1k sqft2604 18th Pl, Valley, AL 36854ActiveMLS ID #10858249, Angelia Thomas, AT HOME PRO REAL ESTATE SERVICES. GAMLS
- $425,0003 bd2 ba2.3k sqft1034 County Road 520, Five Points, AL 36855ActiveMLS ID #10845065, Sherida L Freeman, Coldwell Banker Kennon & Parker. GAMLS
- $259,0003 bd2 ba1.4k sqft4305 22nd Ave, Valley, AL 36854ActiveMLS ID #10813667, Lori Terry, Lori Terry Home Town Realty. GAMLS
- $374,9004 bd2 ba1.8k sqft329 Lee Road 345, Salem, AL 36874New Construction
 MLS ID #E104521, Heather Hallam, KW Realty River Cities. East Alabama BOR
 - $224,9003 bd2 ba1.6k sqft806 Springfield Cir, Lafayette, AL 36862ActiveMLS ID #10758722, Hollie M Foster, Lori Terry Home Town Realty. GAMLS
- $189,0003 bd1 ba1.3k sqft3303 21st Ave, Valley, AL 36854ActiveMLS ID #10815913, Kim Morris, Lokation Real Estate LLC. GAMLS
- $379,0003 bd4 ba2.5k sqft516 Lincoln St, Lagrange, GA 30240ActiveMLS ID #10848243, Patrick Sims, EXIT Realty Advantage. GAMLS
