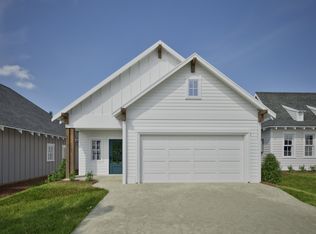
A beautifully built new-construction home designed with modern living in mind. This open-concept floor plan features a desirable split-bedroom layout and durable, stylish LVP flooring throughout. The private primary suite offers a relaxing retreat with a spacious walk-in closet and a spa-like bath featuring a custom tile shower with curtain, soaking tub, and double vanities. Secondary bedrooms are thoughtfully connected by a Jack-and-Jill bathroom complete with double vanities, making it ideal for family or guests. The heart of the home is the bright, open kitchen showcasing stainless steel appliances, a large island for gathering, and a walk-in pantry-perfect for everyday living and entertaining. Has a covered porch. 100 percent financing available for qualified buyers! Builder will give $3,500 in incentives for the buyer with an accepted contract by 04/30/26. The preferred lender will also contribute a 1 percent lender credit towards the closing cost if you use them for the mortgage.
Active
$285,000
3070 15th St SW, Lanett, AL 36863
3beds
1,770sqft
Single Family Residence
Built in 2026
2,003 Square Feet Lot
$284,800 Zestimate®
$161/sqft
$-- HOA
What's special
Jack-and-jill bathroomSpacious walk-in closetSoaking tubDouble vanitiesBright open kitchenLarge island for gatheringPrivate primary suite
- 204 days
- 240
- 12
Zillow last checked:
Listing updated:
Listed by:
Angela L Cotton-Jones 706-957-1699,
Go Realty
Source: GAMLS,MLS#: 10723611
Facts & features
Interior
Bedrooms & bathrooms
- Bedrooms: 3
- Bathrooms: 3
- Full bathrooms: 2
- 1/2 bathrooms: 1
- Main level bathrooms: 2
- Main level bedrooms: 3
Rooms
- Room types: Laundry
Kitchen
- Features: Breakfast Area, Kitchen Island, Pantry, Solid Surface Counters, Walk-in Pantry
Heating
- Heat Pump
Cooling
- Ceiling Fan(s), Heat Pump
Appliances
- Included: Dishwasher, Microwave, Oven/Range (Combo), Refrigerator
- Laundry: Mud Room
Features
- Double Vanity, Master On Main Level, Separate Shower, Soaking Tub, Split Bedroom Plan, Walk-In Closet(s)
- Flooring: Other
- Basement: None
- Attic: Pull Down Stairs
- Has fireplace: No
Interior area
- Total structure area: 1,770
- Total interior livable area: 1,770 sqft
- Finished area above ground: 1,770
- Finished area below ground: 0
Property
Parking
- Total spaces: 2
- Parking features: Garage, Garage Door Opener, Parking Pad
- Has garage: Yes
- Has uncovered spaces: Yes
Features
- Levels: One
- Stories: 1
- Patio & porch: Patio, Porch
Lot
- Size: 2,003 Square Feet
- Features: Level
Details
- Parcel number: 121008343001009.000
Construction
Type & style
- Home type: SingleFamily
- Architectural style: Craftsman
- Property subtype: Single Family Residence
Materials
- Vinyl Siding
- Roof: Composition
Condition
- New Construction
- New construction: Yes
- Year built: 2026
Details
- Warranty included: Yes
Utilities & green energy
- Sewer: Septic Tank
- Water: Public
- Utilities for property: Cable Available, Electricity Available, High Speed Internet, Phone Available, Underground Utilities, Water Available
Community & HOA
Community
- Features: Street Lights
- Subdivision: LANETT SURB HUGULEY S E
HOA
- Has HOA: No
- Services included: None
Location
- Region: Lanett
Financial & listing details
- Price per square foot: $161/sqft
- Annual tax amount: $28
- Date on market: 4/2/2026
- Cumulative days on market: 205 days
- Listing agreement: Exclusive Right To Sell
- Electric utility on property: Yes
Estimated market value
$284,800
$271,000 - $299,000
$2,080/mo
Price history
| Date | Event | Price |
|---|---|---|
| 4/2/2026 | Price change | $285,000+714.3%$161/sqft |
Source:  GAMLS #10723611 Report a problem GAMLS #10723611 Report a problem | ||
| 2/18/2026 | Listed for sale | $35,000$20/sqft |
Source: GAMLS #10694142 Report a problem | ||
Public tax history
Tax history is unavailable.
Monthly payment
Est. payment
Payment breakdown
Explore the cost of this home by adjusting the details. Changes won't be saved.Climate risks
Neighborhood: 36863
Nearby schools
Schools provided by the listing agent
- Elementary: Huguley
- Middle: Burns
- High: Valley
Source: GAMLS. This data may not be complete. We recommend contacting the local school district to confirm school assignments for this home.
Similar homes
- $265,9903 bd2 ba1.2k sqft222 Harris Walk, West Point, GA 31833Active
 GAMLS
GAMLS - from $292,6404 bd3 ba1.9k sqftSierra Plan, The Villages at Harris Creek, West Point, GA 31833New Construction
 Dream Finders Homes
 - from $283,8604 bd3 ba1.6k sqftHaley B Plan, Camellia Crossing, Valley, AL 36854New Construction
 Holland Homes
 - from $282,4364 bd3 ba1.5k sqftHampton A Plan, Camellia Crossing, Valley, AL 36854New Construction
 Holland Homes
 - $334,9004 bd3 ba2k sqft101 Boston Ct, Lagrange, GA 30241ActiveMLS ID #10867626, Deena Simmons, eXp Realty. GAMLS
