PRICE IMPROVEMET!! New construction in Valley under $265K! This 3BR/2BA home in the Langdale community features an open floor plan with a split bedroom layout. The spacious living room flows into the kitchen, showcasing LVP flooring, vaulted ceilings, and recessed lighting. The kitchen comes with granite countertops, stainless steel appliances, and a dining area. The primary bedroom includes a large walk-in closet, ceiling fan, and LVP flooring, while the primary bath offers dual vanities and a tub/shower combo. The two additional bedrooms are generously sized with LVP flooring and ceiling fans. Enjoy relaxing on both the front and rear porches. The lot has been recently re-subdivided, with a new survey available. Don't wait-this one won't last! Call today to schedule your tour!
Active
Price cut: $5K (8/20)
$264,900
4305 22nd Ave, Valley, AL 36854
3beds
1,428sqft
Single Family Residence
Built in 2026
0.32 Acres Lot
$264,700 Zestimate®
$186/sqft
$-- HOA
What's special
Rear porchDining areaLarge walk-in closetDual vanitiesOpen floor planRecessed lightingStainless steel appliances
- 49 days
- 217
- 5
Zillow last checked:
Listing updated:
Listed by:
Lori Terry 706-590-0706,
Lori Terry Home Town Realty
Source: GAMLS,MLS#: 10813667
Facts & features
Interior
Bedrooms & bathrooms
- Bedrooms: 3
- Bathrooms: 2
- Full bathrooms: 2
- Main level bathrooms: 2
- Main level bedrooms: 3
Rooms
- Room types: Laundry
Heating
- Central
Cooling
- Central Air
Appliances
- Included: Dishwasher, Microwave, Oven/Range (Combo), Refrigerator
- Laundry: Mud Room
Features
- Double Vanity, Split Bedroom Plan, Vaulted Ceiling(s), Walk-In Closet(s)
- Flooring: Vinyl
- Basement: Crawl Space
- Has fireplace: No
Interior area
- Total structure area: 1,428
- Total interior livable area: 1,428 sqft
- Finished area above ground: 1,428
- Finished area below ground: 0
Property
Parking
- Parking features: Parking Pad
- Has uncovered spaces: Yes
Features
- Levels: One
- Stories: 1
Lot
- Size: 0.32 Acres
- Features: City Lot, Level
Details
- Parcel number: 121803072006014000
Construction
Type & style
- Home type: SingleFamily
- Architectural style: Traditional
- Property subtype: Single Family Residence
Materials
- Concrete, Vinyl Siding
- Roof: Composition
Condition
- New Construction
- New construction: Yes
- Year built: 2026
Utilities & green energy
- Sewer: Public Sewer
- Water: Public
- Utilities for property: Cable Available, Electricity Available, High Speed Internet, Phone Available, Sewer Available, Sewer Connected, Water Available
Community & HOA
Community
- Features: Street Lights
- Subdivision: Eady City
HOA
- Has HOA: No
- Services included: None
Location
- Region: Valley
Financial & listing details
- Price per square foot: $186/sqft
- Annual tax amount: $66
- Date on market: 7/24/2026
- Cumulative days on market: 48 days
- Listing agreement: Exclusive Right To Sell
- Electric utility on property: Yes
Estimated market value
$264,700
$251,000 - $278,000
$1,829/mo
Price history
| Date | Event | Price |
|---|---|---|
| 8/20/2026 | Price change | $264,900-1.9%$186/sqft |
Source: LCMLS #181562 Report a problem | ||
| 7/24/2026 | Listed for sale | $269,900$189/sqft |
Source: LCMLS #181562 Report a problem | ||
Public tax history
Tax history is unavailable.
Monthly payment
Est. payment
Payment breakdown
Explore the cost of this home by adjusting the details. Changes won't be saved.Climate risks
Neighborhood: 36854
Nearby schools
Schools provided by the listing agent
- Elementary: Fairfax
- Middle: Burns
- High: Valley
Source: GAMLS. This data may not be complete. We recommend contacting the local school district to confirm school assignments for this home.

Similar homes
- $269,0004 bd2 ba1.9k sqft503 Crestview Ln, Valley, AL 36854Active

 MLS ID #10815847, Hollie M Foster, Lori Terry Home Town Realty. GAMLS
 - $269,0003 bd2 ba1.4k sqft1390 Ben Brown Rd, Valley, AL 36854Active
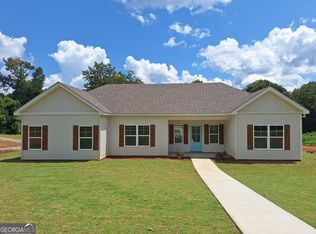 MLS ID #10785678, Hollie M Foster, Lori Terry Home Town Realty. GAMLS
 - $293,9003 bd3 ba1.5k sqft1204 22nd Pl, Valley, AL 36854Active
 MLS ID #10818004, Patrick Bolt, Riverbend Realty Inc.. GAMLS
 - $198,0003 bd1 ba1.3k sqft3303 21st Ave, Valley, AL 36854Active
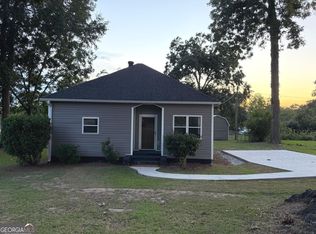 MLS ID #10815913, Kim Morris, Lokation Real Estate LLC. GAMLS
 - $215,0002 bd2 ba1.5k sqft2004 32nd St, Valley, AL 36854ActiveMLS ID #10805577, Kim Morris, Lokation Real Estate LLC. GAMLS
- $265,0003 bd2 ba1.2k sqft3550 W Point Rd, Lagrange, GA 30240ActiveMLS ID #10840956, Darlene Hickman, Team One Real Estate Professionals. GAMLS
- $200,0003 bd2 ba1.6k sqft2323 S 1st Ave, Lanett, AL 36863ActiveMLS ID #10794120, Sandra C Turner, Turner & Associates Realty, Inc.. GAMLS
- $249,9003 bd2 ba1.2k sqft1070 Lower Big Springs Rd, Lagrange, GA 30241ActiveMLS ID #10835061, Tania Y Griffin, Cadence Realty & Property Services. GAMLS
- $140,0002 bd1 ba1k sqft709 Spring St, Valley, AL 36854ActiveMLS ID #10781412, Patricia C Rowe, Riverbend Realty Inc.. GAMLS
- $276,3903 bd3 ba1.7k sqft216 Harris Walk, West Point, GA 31833ActiveGAMLS
- $295,0003 bd3 ba1.9k sqft105 Plymouth Pl, Lagrange, GA 30240ActiveMLS ID #10804164, Helen Maestri, Keller Williams River Cities. GAMLS
