MUST SEE! Well-maintained 3BR/2BA home tucked away on a cul-de-sac in the desirable Waterford Subdivision, conveniently located in the heart of Valley. Situated on a spacious 0.51-acre lot, this home offers approximately 1,938 square feet of comfortable living space and a thoughtful open, split-bedroom floor plan. Step inside to a grand foyer featuring soaring ceilings and a beautiful chandelier, leading to a spacious formal dining room and a versatile office/den. The open-concept living area connects seamlessly to the kitchen and living room, where vaulted ceilings, a gas-log fireplace, and engineered hardwood floors create a warm and inviting atmosphere. The roomy kitchen, updated in 2016, features an abundance of cabinetry, granite countertops, stainless steel appliances that remain with the home, and a convenient breakfast area. The spacious primary suite offers vaulted ceilings, new carpeting, and a private en-suite bath complete with a low-entry tiled shower, dual vanities, LVT flooring, and a huge walk-in closet. Two additional bedrooms feature new carpeting and ceiling fans, while the hall bath offers a tub/shower combination and tiled flooring. Additional highlights include a cheerful sunroom, patio area, and attached two-car garage. Enjoy the convenience of being just minutes from I-85, restaurants, shopping, and everyday amenities. With its spacious living areas, desirable floor plan, and numerous updates, this Valley home is one you won't want to miss!
Active
$290,500
2415 Lismore Dr, Valley, AL 36854
3beds
1,938sqft
Single Family Residence
Built in 1998
0.51 Acres Lot
$282,900 Zestimate®
$150/sqft
$2/mo HOA
What's special
Gas-log fireplacePatio areaAttached two-car garageSpacious formal dining roomConvenient breakfast areaBeautiful chandelierHuge walk-in closet
- 46 days
- 201
- 15
Zillow last checked:
Listing updated:
Listed by:
Lori Terry 706-590-0706,
Lori Terry Home Town Realty
Source: GAMLS,MLS#: 10841855
Facts & features
Interior
Bedrooms & bathrooms
- Bedrooms: 3
- Bathrooms: 2
- Full bathrooms: 2
- Main level bathrooms: 2
- Main level bedrooms: 3
Rooms
- Room types: Bonus Room, Family Room, Laundry
Dining room
- Features: Separate Room
Heating
- Central
Cooling
- Central Air
Appliances
- Included: Cooktop, Dishwasher, Microwave
- Laundry: Common Area
Features
- Double Vanity, Tile Bath, Vaulted Ceiling(s), Walk-In Closet(s)
- Flooring: Carpet, Vinyl
- Basement: None
- Number of fireplaces: 1
- Fireplace features: Gas Log
Interior area
- Total structure area: 1,938
- Total interior livable area: 1,938 sqft
- Finished area above ground: 1,938
- Finished area below ground: 0
Property
Parking
- Parking features: Attached, Garage
- Has attached garage: Yes
Features
- Levels: One
- Stories: 1
Lot
- Size: 0.51 Acres
- Features: City Lot, Cul-De-Sac
Details
- Parcel number: 121803061001001007
Construction
Type & style
- Home type: SingleFamily
- Architectural style: Traditional
- Property subtype: Single Family Residence
Materials
- Stucco
- Roof: Composition
Condition
- Resale
- New construction: No
- Year built: 1998
Utilities & green energy
- Sewer: Public Sewer
- Water: Public
- Utilities for property: Cable Available, Electricity Available, High Speed Internet, Phone Available, Sewer Available, Sewer Connected, Water Available
Community & HOA
Community
- Features: Street Lights
- Subdivision: Waterford
HOA
- Has HOA: Yes
- Services included: Other
- HOA fee: $20 annually
Location
- Region: Valley
Financial & listing details
- Price per square foot: $150/sqft
- Tax assessed value: $181,140
- Annual tax amount: $1,593
- Date on market: 9/4/2026
- Cumulative days on market: 46 days
- Listing agreement: Exclusive Right To Sell
- Electric utility on property: Yes
Estimated market value
$282,900
$269,000 - $297,000
$1,691/mo
Price history
| Date | Event | Price |
|---|---|---|
| 9/4/2026 | Listed for sale | $290,500+292.6%$150/sqft |
Source: LCMLS #182196 Report a problem | ||
| 12/2/2015 | Sold | $74,000-37%$38/sqft |
Source: Public Record Report a problem | ||
| 10/5/2015 | Pending sale | $117,500$61/sqft |
Source: RIVERBEND REALTY INC. #07508391 Report a problem | ||
| 9/20/2015 | Price change | $117,500+370%$61/sqft |
Source: RIVERBEND REALTY INC. #07508391 Report a problem | ||
| 8/19/2015 | Price change | $25,000-75.8%$13/sqft |
Source: Auction.com Report a problem | ||
| 8/13/2015 | Listed for sale | -- |
Source: Auction.com Report a problem | ||
| 7/15/2014 | Sold | $103,500$53/sqft |
Source: Public Record Report a problem | ||
| 6/21/2014 | Listed for sale | -- |
Source: Auction.com Report a problem | ||
| 3/4/2014 | Listing removed | -- |
Source: Auction.com Report a problem | ||
| 2/8/2014 | Listed for sale | -- |
Source: Auction.com Report a problem | ||
| 12/23/2013 | Sold | $103,500$53/sqft |
Source: Public Record Report a problem | ||
Public tax history
| Year | Property taxes | Tax assessment |
|---|---|---|
| 2025 | $1,539 | $36,220 |
| 2024 | $1,539 | $36,220 |
| 2023 | $1,539 | $36,220 |
| 2022 | $1,539 +17.6% | $36,220 +17.6% |
| 2021 | $1,309 | $30,800 |
| 2020 | $1,309 | $30,800 |
| 2019 | $1,309 | $30,800 |
| 2018 | $1,309 | $30,800 -4.2% |
| 2017 | $1,309 -4.2% | $32,160 -4.4% |
| 2016 | $1,367 -4.4% | $33,640 |
| 2015 | $1,430 +121.9% | $33,640 +100% |
| 2014 | $644 +10.1% | $16,820 |
| 2013 | $585 -1.9% | $16,820 -1.8% |
| 2011 | $597 | $17,120 |
| 2010 | $597 | $17,120 |
| 2009 | $597 | $17,120 |
Find assessor info on the county website
Monthly payment
Est. payment
Payment breakdown
Explore the cost of this home by adjusting the details. Changes won't be saved.Climate risks
Neighborhood: 36854
Nearby schools
Schools provided by the listing agent
- Elementary: Bob Harding-Shawmut
- Middle: Burns
- High: Valley
Source: GAMLS. This data may not be complete. We recommend contacting the local school district to confirm school assignments for this home.
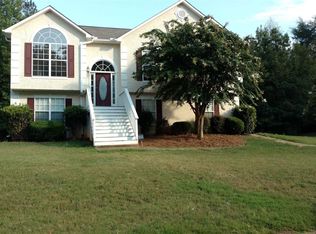
Similar homes
- $265,0004 bd2 ba2.1k sqft2604 18th Pl, Valley, AL 36854Active

 MLS ID #10858249, Angelia Thomas, AT HOME PRO REAL ESTATE SERVICES. GAMLS
 - $299,9003 bd2 ba2.4k sqft1210 25th St, Valley, AL 36854Active
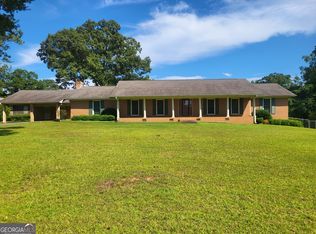 MLS ID #10815495, Lori Terry, Lori Terry Home Town Realty. GAMLS
 - $320,0004 bd2 ba2.5k sqft3534 15th Ave, Valley, AL 36854Active
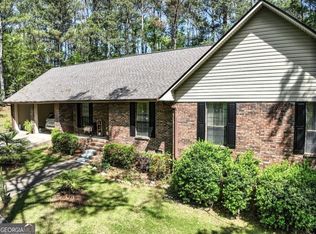 MLS ID #10833753, Tammy Darden, Coldwell Banker Spinks Brown. GAMLS
 - $289,0004 bd2 ba2.7k sqft103 Crestview Ln, Valley, AL 36854Active
 MLS ID #10822487, Mickey L Johnson, Turner & Associates Realty, Inc.. GAMLS
 - $259,0003 bd2 ba1.4k sqft4305 22nd Ave, Valley, AL 36854ActiveMLS ID #10813667, Lori Terry, Lori Terry Home Town Realty. GAMLS
- $275,0005 bd4 ba2.1k sqft1508 N 4th Ave, Lanett, AL 36863ActiveMLS ID #10840750, Jamie Friend, Go Realty. GAMLS
- $324,9004 bd2 ba2k sqft1057 County Road 553, Valley, AL 36854ActiveMLS ID #10867106, Lori Terry, Lori Terry Home Town Realty. GAMLS
- $169,9003 bd1 ba1k sqft3000 15th Ave, Valley, AL 36854ActiveMLS ID #10832178, Teresa Reece, Real Broker, LLC. GAMLS
- $189,0003 bd1 ba1.3k sqft3303 21st Ave, Valley, AL 36854ActiveMLS ID #10815913, Kim Morris, Lokation Real Estate LLC. GAMLS
- $325,0004 bd2 ba1.9k sqft1308 63rd Ave SW, Lanett, AL 36863ActiveMLS ID #10829713, Kendall Butler, F.L.I. Properties. GAMLS
- $289,9003 bd3 ba1.9k sqft106 McKinley Cir, Lagrange, GA 30240ActiveMLS ID #10839285, Team Nicole, Coldwell Banker Kennon & Parker. GAMLS
- $259,9003 bd2 ba1.5k sqft104 Cedar Creek Ct, Lagrange, GA 30240ActiveMLS ID #10845403, Robin Rogers, W.H. Johnson Realty, Inc.. GAMLS
- $309,9004 bd3 ba2k sqft103 Madison Ct, Lagrange, GA 30240ActiveMLS ID #10836592, Tommy Allen Jr., Jason Mitchell Real Estate Georgia. GAMLS
- $289,0004 bd2 ba2k sqft5 Lake Dr, Lagrange, GA 30241ActiveMLS ID #10801635, Caysi J Brooks-Swol, Go Realty. GAMLS
- $319,9003 bd2 ba1.8k sqft1605 State Highway 315, Fortson, GA 31808ActiveMLS ID #10824496, John Hughes, Coldwell Banker Spinks Brown. GAMLS
- $369,9004 bd4 ba2.8k sqft3904 34th St SW, Lanett, AL 36863ActiveMLS ID #10808986, Lori Terry, Lori Terry Home Town Realty. GAMLS
- $194,5003 bd2 ba1.1k sqft4316 24th St SW, Lanett, AL 36863ActiveMLS ID #10867470, Hollie M Foster, Lori Terry Home Town Realty. GAMLS
- $329,9004 bd3 ba2.1k sqft105 Franklin Pl, Lagrange, GA 30240ActiveMLS ID #10826865, Kaley D Hebert, Southern Classic Realtors. GAMLS
