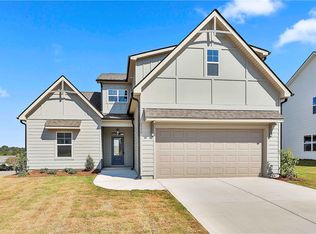
This brand new, one-level home is ready for its first owner! Situated on a 1.39 acre lot in the Beulah community, this home blends a rural setting with modern finishes and conveniences. With a classic board-and-batten exterior, spacious backyard and a covered back porch, you'll enjoy spending time outside and welcoming guests. Inside, the open-concept floor plan is filled with quality finishes, including luxury vinyl plank flooring, quartz countertops, and stylish matte black lighting and plumbing fixtures. The spacious great room with wood burning fireplace flows seamlessly into the kitchen, which offers a separate breakfast area, quartz-topped bar with seating, stainless steel appliances, and a convenient pantry. The owner's suite provides a comfortable sitting area and is adjacent to a large bathroom featuring double vanities, a garden tub, separate tiled shower and separate walk-in closets. All electric home with blown insulation is energy efficient. Builder to provide a one-year termite bond with purchase.
New construction
$399,900
112 Lee Road 182, Opelika, AL 36804
4beds
2,210sqft
Single Family Residence
Built in 2026
1.39 Acres Lot
$-- Zestimate®
$181/sqft
$-- HOA
What's special
Classic board-and-batten exteriorGarden tubConvenient pantrySeparate walk-in closetsQuality finishesQuartz countertopsQuartz-topped bar with seating
- 4 days
- 267
- 33
Zillow last checked:
Listing updated:
Listed by:
CARRIE KING 334-444-8492,
HOMELINK REALTY 334-329-5055
Source: LCMLS,MLS#: 183051Originating MLS: Lee County Association of REALTORS
Facts & features
Interior
Bedrooms & bathrooms
- Bedrooms: 4
- Bathrooms: 2
- Full bathrooms: 2
- Main level bathrooms: 2
Primary bedroom
- Description: Suite,Flooring: Plank,Simulated Wood
- Level: First
Bedroom 2
- Description: Flooring: Plank,Simulated Wood
- Level: First
Bedroom 3
- Description: Flooring: Plank,Simulated Wood
- Level: First
Bedroom 4
- Description: Flooring: Plank,Simulated Wood
- Level: First
Primary bathroom
- Description: Flooring: Plank,Simulated Wood
- Level: First
Breakfast room nook
- Description: Flooring: Plank,Simulated Wood
- Level: First
Great room
- Description: Flooring: Plank,Simulated Wood
- Features: Fireplace
- Level: First
Kitchen
- Description: Island, Pantry, Stainless Steel Appliances,Flooring: Plank,Simulated Wood
- Level: First
Heating
- Heat Pump
Cooling
- Central Air, Electric
Appliances
- Included: Some Electric Appliances, Dishwasher, Electric Range, Microwave, Stove
- Laundry: Washer Hookup, Dryer Hookup
Features
- Breakfast Area, Ceiling Fan(s), Garden Tub/Roman Tub, Kitchen/Family Room Combo, Primary Downstairs, Pantry, Attic
- Flooring: Plank, Simulated Wood
- Number of fireplaces: 1
- Fireplace features: One, Wood Burning
Interior area
- Total interior livable area: 2,210 sqft
- Finished area above ground: 2,210
- Finished area below ground: 0
Property
Parking
- Total spaces: 2
- Parking features: Attached, Garage, Two Car Garage
- Attached garage spaces: 2
Features
- Levels: One
- Stories: 1
- Patio & porch: Rear Porch, Covered, Front Porch, Other, See Remarks
- Exterior features: Storage
- Pool features: None
- Fencing: None
- View description: None
Lot
- Size: 1.39 Acres
- Dimensions: 349 x 495 x 198 x 150
- Features: 1-3 Acres, None
Details
- Parcel number: 431103050000003.000
Construction
Type & style
- Home type: SingleFamily
- Property subtype: Single Family Residence
Materials
- Cement Siding
- Foundation: Slab
Condition
- New Construction
- New construction: Yes
- Year built: 2026
Details
- Builder name: Riverchase Homes, LLC
- Warranty included: Yes
Utilities & green energy
- Utilities for property: Electricity Available, Septic Available, Water Available
Community & HOA
Community
- Subdivision: NONE
HOA
- Has HOA: No
- Amenities included: None
- Services included: None
Location
- Region: Opelika
Financial & listing details
- Price per square foot: $181/sqft
- Date on market: 11/6/2026
- Electric utility on property: Yes
Estimated market value
Not available
Estimated sales range
Not available
Not available
Price history
| Date | Event | Price |
|---|---|---|
| 11/6/2026 | Listed for sale | $399,900$181/sqft |
Source: LCMLS #183051 Report a problem | ||
Public tax history
Tax history is unavailable.
Monthly payment
Est. payment
Payment breakdown
Explore the cost of this home by adjusting the details. Changes won't be saved.Climate risks
Neighborhood: 36804
Nearby schools
Schools provided by the listing agent
- Elementary: BEULAH ELEMENTRY
- Middle: BEULAH ELEMENTRY
Source: LCMLS. This data may not be complete. We recommend contacting the local school district to confirm school assignments for this home.
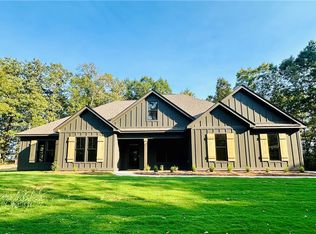

Similar homes
- $349,9005 bd2 ba2.4k sqft9 Lee Road 684, Opelika, AL 36804For Sale
 MLS ID #180432, MORGAN VICKERS, PORCH LIGHT REAL ESTATE LLC. LCMLS
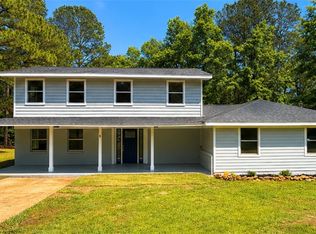
- $385,1005 bd4 ba2.4k sqft2408 Morrison Trce, Opelika, AL 36804New Construction
 MLS ID #181398, LISA BANCER, HUGHSTON HOMES MARKETING. LCMLS
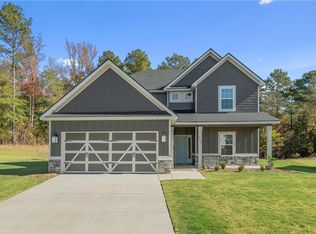
- $459,9004 bd3 ba2.5k sqft1694 Lee Road 183, Opelika, AL 36804New Construction
 MLS ID #178878, JENNY ADAMSON, BERKSHIRE HATHAWAY HOMESERVICES. LCMLS
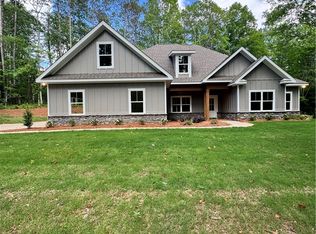
- $396,4254 bd4 ba2.5k sqft2502 Harding Ct #1, Opelika, AL 36801New Construction
 MLS ID #181832, KARSTON THOMAS, LINDSEY MARKETING GROUP. LCMLS
- $369,9004 bd2 ba1.8k sqft329 Lee Road 345, Salem, AL 36874New Construction
 MLS ID #E104521, Heather Hallam, KW Realty River Cities. East Alabama BOR
- $444,9004 bd3 ba2.3k sqft171 Lee Road 143, Salem, AL 36874New ConstructionMLS ID #E103706, Robert Marano, KW Realty River Cities. East Alabama BOR
