Set on 3.29 acres, this stunning 2-story Roanoke B plan blends open-concept living with thoughtful design and modern comfort. With 4 bedrooms, 3 full baths, and 2,769 sq. ft., this home offers generous space inside and out. The main level welcomes you with an inviting entry foyer that flows into a bright, open living area. The kitchen features stainless steel appliances, a spacious island, pantry, and a breakfast area with access to the rear covered porch—perfect for outdoor dining or quiet mornings. The breakfast area overlooks the family room with fireplace, creating a warm, connected space for everyday living. A main-level bedroom and full hall bath provide convenience. Upstairs, the primary suite offers a peaceful retreat with an ensuite bath featuring double vanities, a separate tub and shower, and a large walk-in closet. Two additional bedrooms, a hall bath, and a spacious media room complete the upper level, offering flexibility for entertainment, work, or play. A two-car garage adds practicality, while the expansive lot provides privacy, room to roam, and endless outdoor possibilities. FOR A LIMITED TIME: The builder is offering $14,000 concession & if you use one of the preferred lenders, additional concession may apply.
New construction
$428,603
884 Lee Road 126, Opelika, AL 36804
4beds
2,769sqft
SingleFamily
Built in 2026
3.29 Acres Lot
$428,400 Zestimate®
$155/sqft
$-- HOA
What's special
Spacious islandTwo-car garageExpansive lot provides privacyTwo additional bedroomsEndless outdoor possibilitiesRoom to roamFamily room with fireplace
- 228 days
- 56
- 7
Zillow last checked:
Listing updated:
Listed by:
Rose Anne Erickson 706-257-1776,
Bickerstaff Parham, LLC
Source: CBORGA,MLS#: 228227
Facts & features
Interior
Bedrooms & bathrooms
- Bedrooms: 4
- Bathrooms: 3
- Full bathrooms: 3
Rooms
- Room types: Dining Room, Other-See Remarks
Primary bathroom
- Features: Double Vanity
Dining room
- Features: Separate
Kitchen
- Features: Breakfast Area, Kitchen Island, Pantry, View Family Room, Other-See Remarks
Heating
- Electric, Heat Pump, Zoned
Cooling
- Central Electric, Heat Pump, Zoned
Appliances
- Included: Dishwasher, Electric Range, Microwave
- Laundry: Laundry Room, Upper Level
Features
- Walk-In Closet(s), Double Vanity, Entrance Foyer, Other-See Remarks
- Attic: Permanent Stairs
- Number of fireplaces: 1
- Fireplace features: Family Room
Interior area
- Total structure area: 2,769
- Total interior livable area: 2,769 sqft
Property
Parking
- Total spaces: 2
- Parking features: Attached, 2-Garage, Level Driveway
- Attached garage spaces: 2
- Has uncovered spaces: Yes
Features
- Levels: Two
- Patio & porch: Patio
- Exterior features: Landscaping
Lot
- Size: 3.29 Acres
- Dimensions: 273 x 524 x 273 x 524
Details
- Parcel number: 432201120000019
- Special conditions: Standard
Construction
Type & style
- Home type: SingleFamily
- Architectural style: Traditional
Materials
- Brick, Cement Siding
- Foundation: Slab/No
Condition
- New Construction
- New construction: Yes
- Year built: 2026
Utilities & green energy
- Sewer: Septic Tank
- Water: Public
Green energy
- Energy efficient items: None
Community & HOA
Community
- Security: Smoke Detector(s), None
- Subdivision: Hornet Hills
HOA
- Has HOA: Yes
Location
- Region: Opelika
Financial & listing details
- Price per square foot: $155/sqft
- Date on market: 2/28/2026
Estimated market value
$428,400
$407,000 - $450,000
$2,312/mo
Price history
| Date | Event | Price |
|---|---|---|
| 2/27/2026 | Listed for sale | $428,603$155/sqft |
Source:  East Alabama BOR #E103167 Report a problem East Alabama BOR #E103167 Report a problem | ||
Public tax history
Tax history is unavailable.
Monthly payment
Est. payment
Payment breakdown
Explore the cost of this home by adjusting the details. Changes won't be saved.Climate risks
Neighborhood: 36804
Similar homes
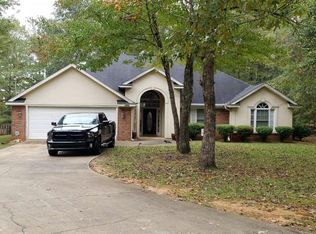
- $--4 bd1 ba1.8k sqft2905 Fawn Ct, Opelika, AL 36804Auction
 Auction.com 2
 - $412,7164 bd3 ba2.4k sqft872 Lee Road 126, Opelika, AL 36804New Construction
 MLS ID #179020, ROSE ANNE ERICKSON, BICKERSTAFF PARHAM REAL ESTATE. LCMLS
 - $382,4004 bd3 ba2.5k sqft2317 Morrison Trce, Opelika, AL 36804New Construction

 CBORGA
 - $374,4004 bd3 ba2.3k sqft2309 Morrison Trce, Opelika, AL 36804New Construction
 CBORGA
 - $399,9004 bd4 ba2.6k sqft2941 Wyndham Ln, Opelika, AL 36804New ConstructionCBORGA
- $429,9004 bd3 ba2.2k sqft2165 Lee Road 281, Salem, AL 36874New Construction
 MLS ID #E104178, Courtney Woodham, KW Realty River Cities. East Alabama BOR
 - $449,9005 bd3 ba3.1k sqft2933 Wyndham Ln, Opelika, AL 36804New ConstructionCBORGA
- $394,9005 bd4 ba2.4k sqft2912 Wyndham Ln, Opelika, AL 36804New ConstructionCBORGA
