The Ezra C- sideload Plan in the Hornet Hills community offers 4 bedrooms, 3 full baths, and 2,478 sq. ft. of thoughtfully designed living space on a 3.28-acre lot. This 1.5-story home features an open-concept layout with a spacious family room and fireplace, a dining area, and a beautifully appointed kitchen with a large island, stainless steel appliances, granite countertops, and a walk-in pantry.
The main level includes the primary suite with ensuite bath, a secondary bedroom, a half bath, and a convenient laundry room. Upstairs, you’ll find two additional bedrooms, a full bath, and a media room perfect for entertainment or flexible use.
Outdoor living is enhanced by a rear covered porch, ideal for enjoying the privacy and space of the acreage. A double-car garage completes this well-designed home.
This property delivers modern comfort, generous space, and peaceful surroundings—an exceptional opportunity in Hornet Hills. The builder is offering $4000 concession & if you use one of the preferred lenders, additional concession may apply. Do not miss the opportunity to purchase this beautiful home!
New construction
$412,716
872 Lee Road 126, Opelika, AL 36804
4beds
2,478sqft
:
Get pre-qualified$2,550/mo
Single Family Residence
Built in 2026
3.28 Acres Lot
$412,700 Zestimate®
$167/sqft
$-- HOA
What's special
Double-car garageLarge islandDining areaOpen-concept layoutConvenient laundry roomWalk-in pantryStainless steel appliances
- 154 days |
- 139 |
- 4 |
Zillow last checked:
Listing updated:
Listed by:
ROSE ANNE ERICKSON,
BICKERSTAFF PARHAM REAL ESTATE 706-653-1400
Source: LCMLS,MLS#: 179020Originating MLS: Lee County Association of REALTORS
Facts & features
Interior
Bedrooms & bathrooms
- Bedrooms: 4
- Bathrooms: 3
- Full bathrooms: 3
- Main level bathrooms: 2
Heating
- Electric, Heat Pump
Cooling
- Central Air, Electric, Heat Pump
Appliances
- Included: Some Electric Appliances, Dishwasher, Electric Range, Microwave, Stove
Features
- Ceiling Fan(s), Kitchen Island, Primary Downstairs, Pantry
- Flooring: Carpet, Plank, Simulated Wood, Tile
Interior area
- Total interior livable area: 2,478 sqft
- Finished area above ground: 2,478
- Finished area below ground: 0
Property
Parking
- Total spaces: 2
- Parking features: Attached, Garage, Two Car Garage
- Attached garage spaces: 2
Features
- Levels: One and One Half
- Stories: 1.5
- Pool features: None
- Fencing: None
Lot
- Size: 3.28 Acres
- Features: 3-5 Acres
Details
- Parcel number: 43 22 01 12 0 000 019 008
Construction
Type & style
- Home type: SingleFamily
- Property subtype: Single Family Residence
Materials
- Block, Cement Siding, Stone
- Foundation: Slab
Condition
- New Construction
- New construction: Yes
- Year built: 2026
Details
- Builder name: D. Erickson Homes LLC
Utilities & green energy
- Utilities for property: Electricity Available, Septic Available
Community & HOA
Community
- Subdivision: HORNET HILLS
HOA
- Has HOA: Yes
- Amenities included: None
- Services included: None
Location
- Region: Opelika
Financial & listing details
- Price per square foot: $167/sqft
- Date on market: 2/24/2026
- Cumulative days on market: 155 days
- Electric utility on property: Yes
Estimated market value
$412,700
$392,000 - $433,000
$2,374/mo
Price history
| Date | Event | Price |
|---|---|---|
| 2/25/2026 | Listed for sale | $412,716$167/sqft |
Source:  East Alabama BOR #E103131 Report a problem East Alabama BOR #E103131 Report a problem | ||
Public tax history
Tax history is unavailable.
Monthly payment
Est. payment
Payment breakdown
Explore the cost of this home by adjusting the details. Changes won't be saved.Climate risks
Neighborhood: 36804
Nearby schools
GreatSchools rating
- 3/10Sanford Middle SchoolGrades: 5-8Distance: 5.7 mi
- 5/10Beauregard High SchoolGrades: 9-12Distance: 6.2 mi
- 9/10Beauregard Elementary SchoolGrades: PK-4Distance: 10.9 mi
Schools provided by the listing agent
- Elementary: BEAUREGARD ELEMENTARY
- Middle: BEAUREGARD ELEMENTARY
Source: LCMLS. This data may not be complete. We recommend contacting the local school district to confirm school assignments for this home.
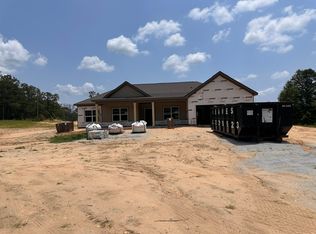
- $394,8814 bd3 ba2.5k sqft41 Lee Road 169, Opelika, AL 36804Pending
- $45,76010 Acres153 N Herring Rd, Opelika, AL 36804Off Market
- $30,4715.78 Acres153 N Herring Rd, Opelika, AL 36804Off Market
- $719,3005 bd4 ba4.6k sqft1040 Lee Road 126, Salem, AL 36874Off Market
- $415,20938.8 Acres1040 Lee Road 126, Salem, AL 36874Sold
- $95,00021.2 Acres1040 Lee Road 126, Salem, AL 36874Sold
- $409,2014 bd3 ba2.5k sqft986 Lee Road 126, Opelika, AL 36804New Construction
- $305,0003 bd2 ba1.4k sqft1017 Lee Road 126, Salem, AL 36874Sold
A local agent can set up tours, give advice and negotiate with sellers.
A local lender can help you make sure your offer is ready when you are.
Similar homes
- $409,2014 bd3 ba2.5k sqft986 Lee Road 126, Opelika, AL 36804New Construction
 MLS ID #178306, ROSE ANNE ERICKSON, BICKERSTAFF PARHAM REAL ESTATE. LCMLS
 - $420,8664 bd4 ba2.6k sqft998 Lee Road 126, Opelika, AL 36804New Construction
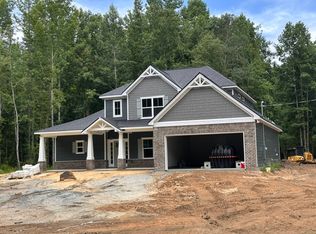 MLS ID #178326, ROSE ANNE ERICKSON, BICKERSTAFF PARHAM REAL ESTATE. LCMLS
 - $416,9004 bd2 ba2.2k sqft1592 Lee Road 129, Salem, AL 36874New Construction
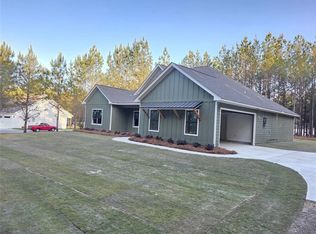
 MLS ID #E103047, Robert Shellhouse, Platinum Properties. East Alabama BOR
 - $428,6034 bd3 ba2.7k sqft884 Lee Road 126, Opelika, AL 36804New Construction
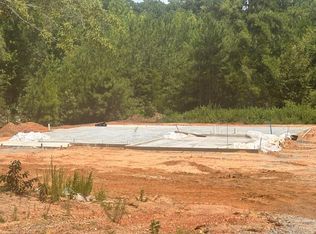
 MLS ID #228227, Rose Anne Erickson, Bickerstaff Parham, LLC. CBORGA
 - $390,0004 bd2 ba1.9k sqft88 Lee Road 754, Salem, AL 36874For SaleMLS ID #180056, WILL REGISTER, THE PRIME REAL ESTATE GROUP. LCMLS
- $499,0003 bd3 ba2.2k sqft100 Lee Road 201, Salem, AL 36874For SaleMLS ID #180993, ASHLEY HEDDEN, KELLER WILLIAMS REALTY AUBURN OPELIKA. LCMLS
- $310,0007 bd5 ba3.4k sqft1130 Lee Road 250, Salem, AL 36874For SaleMLS ID #231682, Regina Palmer, Prime Realty Co.. CBORGA
- $429,9004 bd3 ba2.2k sqft2165 Lee Road 281, Salem, AL 36874New ConstructionMLS ID #E104178, Courtney Woodham, Keller Williams Realty River C. East Alabama BOR
- $325,0004 bd3 ba2.3k sqft499 Lee Road 2126, Salem, AL 36874For SaleMLS ID #181316, LATARA HARDNETT, THREE SIXTY EAST ALABAMA. LCMLS
- $459,9004 bd4 ba2.9k sqft1076 Cummings Rd, Smiths Station, AL 36877For SaleMLS ID #E104012, Haley Adams, Platinum Properties. East Alabama BOR
- $389,9004 bd2 ba1.9k sqft5220 Lee Road 254, Salem, AL 36874New ConstructionMLS ID #E103482, Chris Phillips, 1 Percent Lists Southern State. East Alabama BOR
- $374,9004 bd4 ba3k sqft46 Pine Ridge Trl, Phenix City, AL 36869For Sale By Owner
- $341,4003 bd2 ba1.8k sqft2392 Morrison Trce, Opelika, AL 36804New ConstructionMLS ID #181542, LISA BANCER, HUGHSTON HOMES MARKETING. LCMLS
- $524,2905 bd4 ba2.8k sqft13100 State Highway 51, Opelika, AL 36804New ConstructionMLS ID #178497, ANGELA COTTON-JONES, GO REALTY. LCMLS
- $375,0004 bd2 ba1.8k sqft329 Lee Road 345, Salem, AL 36874For SaleMLS ID #E102934, Heather Hallam, Keller Williams Realty River C. East Alabama BOR
- $347,0994 bd3 ba2k sqft2079 Como Way, Opelika, AL 36804For SaleMLS ID #179711, TAYLOR LONG, PORCH LIGHT REAL ESTATE LLC. LCMLS
- $319,9003 bd2 ba1.6k sqft4045 Lee Road 175, Salem, AL 36874New ConstructionMLS ID #180164, ANN ROLLO, THE TALONS GROUP. LCMLS
- $234,0002 bd2 ba1.7k sqft1310 Crawford Rd, Opelika, AL 36804For SaleMLS ID #180971, AMANDA WOODSON, CAST AND KEY REALTY LLC. LCMLS
- $389,9003 bd2 ba2k sqft1880 Lee 239 Rd, Smiths Station, AL 36877New ConstructionMLS ID #E103300, Carlton Greathouse, Century 21 Premier Real Estate. East Alabama BOR
- $384,9004 bd2 ba2.3k sqft1096 Sawyer Dr, Opelika, AL 36801New ConstructionMLS ID #181123, STEVEN WARD, GO REALTY. LCMLS
