Welcome to Drakes Landing, one of Opelika’s most desirable Hughston Homes communities, where comfort, style, and smart design come together. Introducing the Benton E Floorplan, offering 1,828 sq. ft. of thoughtfully designed single-story living with 3 Bedrooms, 2 Baths, and a 2-Car Garage, perfect for effortless everyday living. This open-concept plan welcomes you with a bright, cheerful entry foyer leading into a spacious Great Room accented by tray ceilings and a cozy wood-burning fireplace, creating a warm and inviting atmosphere. The open kitchen is both functional and eye-catching, featuring premium soft-close cabinetry, granite countertops, a tiled backsplash, recessed lighting, stainless steel appliances, and a large center island with integrated sink and dishwasher, ideal for cooking, serving, and connecting. The dining area flows seamlessly from the kitchen, creating a comfortable space to gather, while a generous walk-in pantry provides exceptional storage. The Owner’s Entry adds everyday convenience with our Signature Drop Zone with built-in cubbies, keeping life organized and clutter-free. The split-bedroom layout offers privacy, with the spacious Owner’s Suite tucked just off the Great Room. This relaxing retreat features abundant natural light, tray ceilings, and a well-appointed Owner’s Bath with garden tub, tiled shower, and a large walk-in closet. Additional bedrooms are light-filled and thoughtfully sized with ample closet space. Luxury flooring enhances the main living areas, blending durability with timeless style. Step outside to the Signature Gameday Patio, complete with a wood-burning fireplace, outdoor speakers, and ceiling fan, an inviting extension of your living space, perfect for evenings, weekends, and entertaining year-round. With a pool, playground, and clubhouse, Drakes Landing offers the perfect balance of upscale comfort and an active, connected lifestyle.
Pending
$341,400
2392 Morrison Trce, Opelika, AL 36804
3beds
1,828sqft
Single Family Residence
Built in 2026
0.35 Acres Lot
$-- Zestimate®
$187/sqft
$-- HOA
What's special
Split-bedroom layout offers privacyCozy wood-burning fireplaceLarge walk-in closetSpacious great roomPremium soft-close cabinetryBright cheerful entry foyerOutdoor speakers
- 92 days
- 24
- 0
Zillow last checked:
Listing updated:
Listed by:
LISA BANCER,
HUGHSTON HOMES MARKETING 706-568-7650
Source: LCMLS,MLS#: 181542Originating MLS: Lee County Association of REALTORS
Facts & features
Interior
Bedrooms & bathrooms
- Bedrooms: 3
- Bathrooms: 2
- Full bathrooms: 2
- Main level bathrooms: 2
Heating
- Electric, Heat Pump
Cooling
- Central Air, Electric, Heat Pump
Appliances
- Included: Some Electric Appliances, Dishwasher, Electric Range, Disposal, Oven, Stove
- Laundry: Washer Hookup, Dryer Hookup
Features
- Ceiling Fan(s), Eat-in Kitchen, Garden Tub/Roman Tub, Kitchen Island, Kitchen/Family Room Combo, Primary Downstairs, Walk-In Pantry
- Flooring: Carpet, Tile
- Number of fireplaces: 2
- Fireplace features: Two, Insert, Other, See Remarks, Wood Burning
Interior area
- Total interior livable area: 1,828 sqft
- Finished area above ground: 1,828
- Finished area below ground: 0
Property
Parking
- Total spaces: 2
- Parking features: Attached, Garage, Two Car Garage
- Attached garage spaces: 2
Features
- Levels: One
- Stories: 1
- Patio & porch: Rear Porch, Covered, Front Porch, Other, See Remarks
- Pool features: Community
- Fencing: None
Lot
- Size: 0.35 Acres
- Features: < 1/2 Acre, Cul-De-Sac
Construction
Type & style
- Home type: SingleFamily
- Property subtype: Single Family Residence
Materials
- Block, Cement Siding, Other, Stone, See Remarks
- Foundation: Slab
Condition
- New Construction
- New construction: Yes
- Year built: 2026
Details
- Builder name: Hughston Homes
- Warranty included: Yes
Utilities & green energy
- Utilities for property: Underground Utilities
Community & HOA
Community
- Security: Security System
- Subdivision: DRAKE'S LANDING
HOA
- Has HOA: Yes
- Amenities included: Clubhouse, Other, Pool, See Remarks
- Services included: Other, See Remarks
Location
- Region: Opelika
Financial & listing details
- Price per square foot: $187/sqft
- Date on market: 7/22/2026
- Cumulative days on market: 96 days
Estimated market value
Not available
Estimated sales range
Not available
Not available
Price history
| Date | Event | Price |
|---|---|---|
| 9/28/2026 | Pending sale | $341,400$187/sqft |
Source: LCMLS #181542 Report a problem | ||
| 7/22/2026 | Listed for sale | $341,400$187/sqft |
Source: LCMLS #181542 Report a problem | ||
Public tax history
Tax history is unavailable.
Monthly payment
Est. payment
Payment breakdown
Explore the cost of this home by adjusting the details. Changes won't be saved.Climate risks
Neighborhood: 36804
Nearby schools
Schools provided by the listing agent
- Elementary: NORTHSIDE INTERMEDIATE/SOUTHVIEW PRIMARY
- Middle: NORTHSIDE INTERMEDIATE/SOUTHVIEW PRIMARY
Source: LCMLS. This data may not be complete. We recommend contacting the local school district to confirm school assignments for this home.


Similar homes
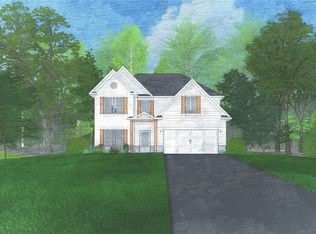
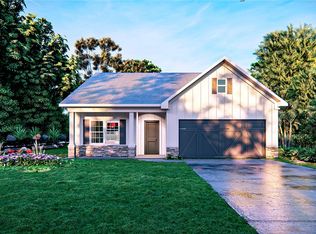
- $339,9003 bd2 ba1.8k sqft2228 Fuzzy Fls, Opelika, AL 36804New Construction
 CBORGA
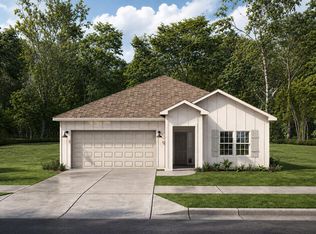
 - $319,9003 bd2 ba1.5k sqft2220 Fuzzy Fls, Opelika, AL 36804New Construction
 CBORGA
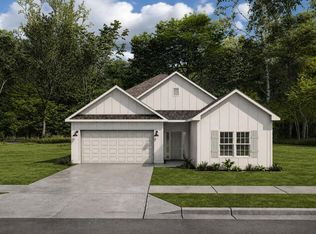
 - $382,4004 bd3 ba2.5k sqft2317 Morrison Trce, Opelika, AL 36804New Construction
 CBORGA
 - $374,4004 bd3 ba2.3k sqft2309 Morrison Trce, Opelika, AL 36804New Construction
 CBORGA
 - $339,9003 bd2 ba1.5k sqft196 Lee Road 2237 Rd, Cusseta, AL 36852For Sale
 MLS ID #E104753, Lisa Bancer, Hughston Homes Marketing. East Alabama BOR
 - $344,9003 bd3 ba1.6k sqft228 Lee Road 2237 Rd, Cusseta, AL 36852For SaleMLS ID #E104766, Lisa Bancer, Hughston Homes Marketing. East Alabama BOR
- $399,9004 bd3 ba2.5k sqft2949 Wyndham Ln, Opelika, AL 36804New ConstructionCBORGA
