Space to grow. Privacy to breathe. The lifestyle your family has been looking for.
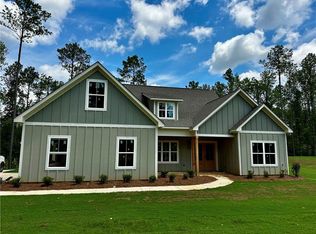
This new construction home in Salem, Alabama allows you to trade the noise, traffic, and tight neighborhoods for room to live, play, and truly unwind. Situated on 5 private acres, this brand-new construction home offers the kind of freedom that’s getting harder and harder to find.
Step inside and you’ll immediately notice the open-concept design, bringing the living room, kitchen, and dining area together into one central space—perfect for family time, entertaining friends, or simply keeping everyone connected throughout the day.
The kitchen is built for real life, featuring a center island that becomes the hub for everything from quick breakfasts before school to weekend gatherings and homework sessions.
With a split-bedroom floor plan, the primary suite is tucked away for privacy giving parents their own quiet retreat while the additional bedrooms provide plenty of space for kids, guests, or even a home office.
But what truly sets this property apart is what’s outside.
Five acres means your kids or animals have room to run, explore, and grow up the way many families wish they could. Whether it’s adding a workshop, creating outdoor living spaces, or just enjoying the peace and quiet, this property gives you the flexibility to make it your own.
The double side-entry garage adds both convenience and a clean, upscale look to the home’s exterior.
If you’ve been dreaming of raising your family somewhere with more space, more privacy, and less chaos—this is your opportunity to make that move.
New construction
$389,900
5220 Lee Road 254, Salem, AL 36874
4beds
1,910sqft
Single Family Residence
Built in 2026
5 Acres Lot
$390,400 Zestimate®
$204/sqft
$-- HOA
What's special
Open-concept designSplit-bedroom floor plan
- 107 days |
- 173 |
- 13 |
Zillow last checked:
Listing updated:
Listed by:
Chris Phillips 706-536-0244,
1 Percent Lists Southern State
Source: East Alabama BOR,MLS#: E103482
Facts & features
Interior
Bedrooms & bathrooms
- Bedrooms: 4
- Bathrooms: 2
- Full bathrooms: 2
- Main level bathrooms: 2
- Main level bedrooms: 4
Heating
- Central
Cooling
- Central Air, Ceiling Fan(s)
Appliances
- Included: Dishwasher, Electric Range
- Laundry: Laundry Room
Features
- Cathedral Ceiling(s), Double Vanity, High Ceilings
- Flooring: Luxury Vinyl
- Windows: Aluminum Frames, Double Pane Windows
- Basement: None
- Number of fireplaces: 1
- Fireplace features: Decorative, Electric
- Common walls with other units/homes: No Common Walls
Interior area
- Total structure area: 1,910
- Total interior livable area: 1,910 sqft
Property
Parking
- Total spaces: 2
- Parking features: Garage
- Garage spaces: 2
Accessibility
- Accessibility features: None
Features
- Levels: One
- Stories: 1
- Patio & porch: Covered
- Exterior features: Private Yard
- Pool features: None
- Spa features: None
- Fencing: None
- Has view: Yes
- View description: Rural
- Waterfront features: None
- Body of water: None
Lot
- Size: 5 Acres
- Features: Back Yard, Landscaped, Level
Details
- Additional structures: None
- Special conditions: Standard,None
- Other equipment: None
- Horse amenities: None
Construction
Type & style
- Home type: SingleFamily
- Architectural style: Craftsman
- Property subtype: Single Family Residence
Materials
- Fiber Cement
- Roof: Composition
Condition
- New Construction
- New construction: Yes
- Year built: 2026
Details
- Builder name: Phillips & Deal
- Warranty included: Yes
Utilities & green energy
- Electric: 110 Volts, 220 Volts
- Sewer: Septic Tank
- Water: Well
- Utilities for property: Electricity Available
Green energy
- Energy generation: None
Community & HOA
Community
- Features: None
- Security: Carbon Monoxide Detector(s), Smoke Detector(s)
- Subdivision: Flint Hill
HOA
- Has HOA: No
Location
- Region: Salem
Financial & listing details
- Price per square foot: $204/sqft
- Date on market: 4/4/2026
- Cumulative days on market: 108 days
- Road surface type: Dirt
Estimated market value
$390,400
$371,000 - $410,000
$2,296/mo
Price history
| Date | Event | Price |
|---|---|---|
| 4/5/2026 | Listed for sale | $389,900$204/sqft |
Source:  East Alabama BOR #E103482 Report a problem East Alabama BOR #E103482 Report a problem | ||
Public tax history
Tax history is unavailable.
Monthly payment
Est. payment
Payment breakdown
Explore the cost of this home by adjusting the details. Changes won't be saved.Climate risks
Neighborhood: 36874
Nearby schools
GreatSchools rating
- 7/10Wacoochee Elementary SchoolGrades: PK-6Distance: 3.2 mi
- 7/10Wacoochee Jr High SchoolGrades: 7-8Distance: 9 mi
- 1/10Smith Station Freshman CtrGrades: 9Distance: 9.1 mi
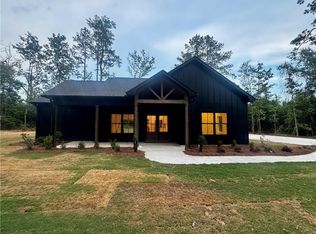
- $311,4003 bd2 ba1.6k sqft4848 Lee Road 254, Salem, AL 36874Sold
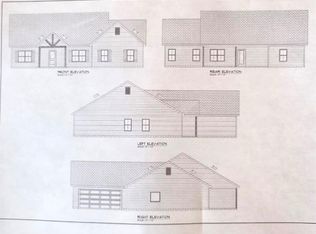
- $395,0004 bd2 ba2k sqft4982 Lee Road 254, Salem, AL 36874Pending
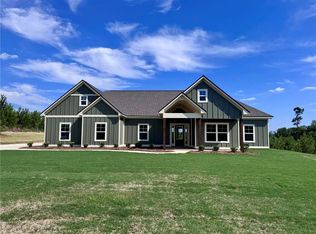
- $390,0004 bd2 ba2k sqft5262 Lee Road 254, Salem, AL 26874Sold
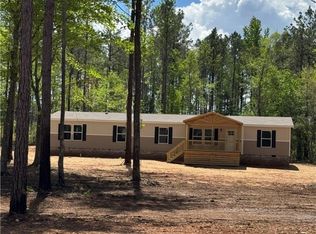
- $273,0004 bd2 ba2.4k sqft1934 Lee Road 278, Salem, AL 36874Sold
- $380,0004 bd2 ba1.8k sqft5004 Lee Road 254, Salem, AL 36874Sold
- $365,0004 bd2 ba1.8k sqft5358 Lee Road 254, Salem, AL 36874Sold
- $379,9004 bd2 ba1.9k sqft5304 Lee Road 254, Salem, AL 36874Sold
- $407,0003 bd3 ba1.9k sqft5115 Lee Road 254, Salem, AL 36874Sold
A local agent can set up tours, give advice and negotiate with sellers.
A local lender can help you make sure your offer is ready when you are.
Similar homes
- $387,0004 bd2 ba1.8k sqftLOT A6 Lee Road 278, Salem, AL 36874New Construction

 MLS ID #E102916, Brent Newsome, Keller Williams Realty River C. East Alabama BOR
 - $387,0004 bd2 ba1.8k sqftLOT A4 Lee Road 278, Salem, AL 36874New Construction
 MLS ID #E102901, Brent Newsome, Keller Williams Realty River C. East Alabama BOR
 - $399,9004 bd2 ba1.8k sqftLOT A5 Lee Road 278, Salem, AL 36874New Construction
 MLS ID #E102902, Brent Newsome, Keller Williams Realty River C. East Alabama BOR
 - $390,0004 bd2 ba1.9k sqft88 Lee Road 754, Salem, AL 36874For Sale
 MLS ID #180056, WILL REGISTER, THE PRIME REAL ESTATE GROUP. LCMLS
 - $375,0004 bd2 ba1.8k sqft329 Lee Road 345, Salem, AL 36874For SaleMLS ID #E102934, Heather Hallam, Keller Williams Realty River C. East Alabama BOR
- $504,9004 bd3 ba2.3k sqft3217 Lee Road 334, Salem, AL 36874New ConstructionMLS ID #E103451, Rick Carpenter, Keller Williams Realty River C. East Alabama BOR
- $394,9004 bd3 ba2.3k sqft133 Lee Rd #2237, Cusseta, AL 36852For SaleMLS ID #E103745, Lisa Bancer, Hughston Homes Marketing. East Alabama BOR
- $319,9003 bd2 ba1.6k sqft4045 Lee Road 175, Salem, AL 36874New ConstructionMLS ID #180164, ANN ROLLO, THE TALONS GROUP. LCMLS
- $409,2014 bd3 ba2.5k sqft986 Lee Road 126, Opelika, AL 36804New ConstructionMLS ID #178306, ROSE ANNE ERICKSON, BICKERSTAFF PARHAM REAL ESTATE. LCMLS
- $412,7164 bd3 ba2.4k sqft872 Lee Road 126, Opelika, AL 36804New ConstructionMLS ID #179020, ROSE ANNE ERICKSON, BICKERSTAFF PARHAM REAL ESTATE. LCMLS
- $379,9004 bd3 ba2k sqft3201 Landkart Ave, Valley, AL 36854For SaleMLS ID #E103766, Terri Kelley, Real Brokerage LLC Terri Kelle. East Alabama BOR
- from $493,0004 bd2 ba2k sqftHuntington Plan, Stone Trace, Salem, AL 36874New ConstructionBC Stone Homes
- $388,9005 bd3 ba2.8k sqft2333 Morrison Trce, Opelika, AL 36804New Construction
 CBORGA
 - $420,8664 bd4 ba2.6k sqft998 Lee Road 126, Opelika, AL 36804New ConstructionMLS ID #178326, ROSE ANNE ERICKSON, BICKERSTAFF PARHAM REAL ESTATE. LCMLS
- $299,9003 bd2 ba1.5k sqft33 Lee Road 2086, Salem, AL 36874New ConstructionMLS ID #179772, MADISON MCCORMICK, THE TALONS GROUP. LCMLS
- $275,0003 bd2 ba1.5k sqft250 Lee Road 2166, Salem, AL 36874New ConstructionMLS ID #180777, MAGEN ROBERTS, HOMELINK REALTY. LCMLS
- $469,9004 bd3 ba2.5k sqft1694 Lee Road 183, Opelika, AL 36804New ConstructionMLS ID #178878, JENNY ADAMSON, BERKSHIRE HATHAWAY HOMESERVICES. LCMLS
- $394,8293 bd2 ba1.9k sqft2346 Lake Shadow Ln, Opelika, AL 36801New ConstructionLCMLS
- $362,9004 bd3 ba2.3k sqft786 McDonald Dr, Opelika, AL 36801New ConstructionMLS ID #180454, STEVEN WARD, GO REALTY. LCMLS
- $329,9004 bd2 ba1.8k sqft2407 Ridgewood Dr, Phenix City, AL 36870For SaleMLS ID #232884, Lee Jordan, Blue Sky Realty. CBORGA
