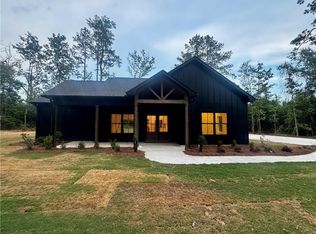
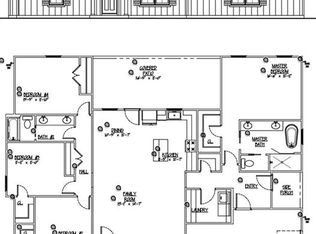
New Construction Home by Denco Construction Group. This home features 4 bedrooms, 2 baths, Large Owner suite with large bath with soaking tub, and large tile shower with rain head, Fireplace, front and rear porches, Island in the kitchen, shaker style cabinets with soft close hinges. Large laundry room, entry area with drop zone & cubbies & hooks. Board and bat front and hardi siding elsewhere. Architectural shingles, The house is serviced by a private septic system and has its own well for water. Energy efficient construction. Buy early and pick you style and colors. This home is on a beautiful 5.19 ac lot and has a creek that crosses the very rear, beautiful area. Concrete pad with turn around and Driveway to the road will be asphalt millings or gravel. builder choice. Estimated completion June 2026
Pending
$395,000
4982 Lee Road 254, Salem, AL 36874
4beds
2,066sqft
:
Get pre-qualified$2,336/mo
Single Family Residence
Built in 2026
5.19 Acres Lot
$395,000 Zestimate®
$191/sqft
$-- HOA
What's special
Driveway to the roadSoaking tubIsland in the kitchenLarge laundry roomArchitectural shinglesHardi siding elsewhereFront and rear porches
- 155 days |
- 9 |
- 0 |
Likely to sell faster than
Zillow last checked:
Listing updated:
Listed by:
Robert Shellhouse 706-681-1285,
Platinum Properties
Source: East Alabama BOR,MLS#: E103109
Facts & features
Interior
Bedrooms & bathrooms
- Bedrooms: 4
- Bathrooms: 2
- Full bathrooms: 2
- Main level bathrooms: 2
- Main level bedrooms: 4
Heating
- Heat Pump
Cooling
- Heat Pump
Appliances
- Included: Dishwasher, Electric Range
- Laundry: In Hall, Laundry Room
Features
- Crown Molding, Cathedral Ceiling(s), Double Vanity, Entrance Foyer, High Ceilings, Walk-In Closet(s)
- Flooring: Carpet, Luxury Vinyl
- Windows: Insulated Windows
- Basement: None
- Number of fireplaces: 1
- Fireplace features: Factory Built, Living Room, Raised Hearth
- Common walls with other units/homes: No Common Walls
Interior area
- Total structure area: 2,066
- Total interior livable area: 2,066 sqft
Property
Parking
- Total spaces: 2
- Parking features: Attached, Driveway, Garage, Garage Door Opener, Garage Faces Side, Boat, RV Access/Parking
- Garage spaces: 2
Accessibility
- Accessibility features: None
Features
- Levels: One
- Stories: 1
- Patio & porch: Rear Porch, Covered, Front Porch
- Exterior features: Private Yard
- Pool features: None
- Spa features: None
- Fencing: None
- Has view: Yes
- View description: Creek/Stream, Trees/Woods
- Has water view: Yes
- Water view: Creek/Stream
- Waterfront features: Creek
- Body of water: None
Lot
- Size: 5.19 Acres
- Dimensions: 175 x 848 x 338 x 286 x 229 x 610
- Features: Back Yard, Front Yard, Irregular Lot, Stream/Creek, Wooded
Details
- Additional structures: None
- Special conditions: Standard
- Other equipment: None
- Horse amenities: None
Construction
Type & style
- Home type: SingleFamily
- Architectural style: Craftsman
- Property subtype: Single Family Residence
Materials
- Blown-In Insulation, Cement Siding, Frame
- Roof: Composition,Shingle
Condition
- To Be Built
- Year built: 2026
Details
- Warranty included: Yes
Utilities & green energy
- Electric: 110 Volts, 220 Volts
- Sewer: Septic Tank
- Water: Well
- Utilities for property: Cable Available
Green energy
- Energy generation: None
Community & HOA
Community
- Features: Boat Facilities, Fishing, Lake, Marina, Near Schools
- Security: Carbon Monoxide Detector(s), Fire Alarm
- Subdivision: Flint Hill
HOA
- Has HOA: No
Location
- Region: Salem
Financial & listing details
- Price per square foot: $191/sqft
- Date on market: 2/20/2026
- Cumulative days on market: 157 days
- Road surface type: Dirt
Estimated market value
$395,000
$375,000 - $415,000
$2,190/mo
Price history
| Date | Event | Price |
|---|---|---|
| 3/27/2026 | Pending sale | $395,000$191/sqft |
Source:  East Alabama BOR #E103109 Report a problem East Alabama BOR #E103109 Report a problem | ||
| 2/21/2026 | Listed for sale | $395,000$191/sqft |
Source: East Alabama BOR #E103109 Report a problem | ||
Public tax history
Tax history is unavailable.
Monthly payment
Est. payment
Payment breakdown
Explore the cost of this home by adjusting the details. Changes won't be saved.Climate risks
Neighborhood: 36874
Nearby schools
GreatSchools rating
- 7/10Wacoochee Elementary SchoolGrades: PK-6Distance: 3.2 mi
- 7/10Wacoochee Jr High SchoolGrades: 7-8Distance: 9 mi
- 1/10Smith Station Freshman CtrGrades: 9Distance: 9.1 mi
Schools provided by the listing agent
- Elementary: Wacoochee
- Middle: Smiths Station
- High: Smiths Station
Source: East Alabama BOR. This data may not be complete. We recommend contacting the local school district to confirm school assignments for this home.
- $311,4003 bd2 ba1.6k sqft4848 Lee Road 254, Salem, AL 36874Sold
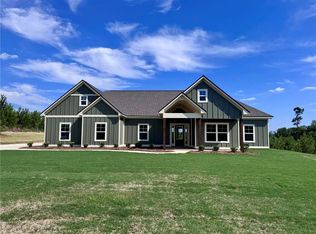
- $389,9004 bd2 ba1.9k sqft5220 Lee Road 254, Salem, AL 36874New Construction
- $390,0004 bd2 ba2k sqft5262 Lee Road 254, Salem, AL 26874Sold
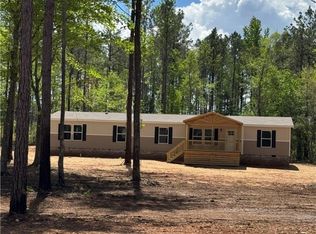
- $273,0004 bd2 ba2.4k sqft1934 Lee Road 278, Salem, AL 36874Sold
- $380,0004 bd2 ba1.8k sqft5004 Lee Road 254, Salem, AL 36874Sold
- $365,0004 bd2 ba1.8k sqft5358 Lee Road 254, Salem, AL 36874Sold
- $379,9004 bd2 ba1.9k sqft5304 Lee Road 254, Salem, AL 36874Sold
- $407,0003 bd3 ba1.9k sqft5115 Lee Road 254, Salem, AL 36874Sold
A local agent can set up tours, give advice and negotiate with sellers.
A local lender can help you make sure your offer is ready when you are.
Similar homes
- $389,9004 bd2 ba1.9k sqft5220 Lee Road 254, Salem, AL 36874New Construction
 MLS ID #E103482, Chris Phillips, 1 Percent Lists Southern State. East Alabama BOR
 - $--3 bd2 ba2k sqft129 Lee Road 2109, Salem, AL 36874Auction
 Auction.com 2
 - $429,9004 bd3 ba2.2k sqft2165 Lee Road 281, Salem, AL 36874New Construction
 MLS ID #E104178, Courtney Woodham, Keller Williams Realty River C. East Alabama BOR
 - $390,0004 bd2 ba1.9k sqft88 Lee Road 754, Salem, AL 36874For Sale
 MLS ID #180056, WILL REGISTER, THE PRIME REAL ESTATE GROUP. LCMLS
 - $375,0004 bd2 ba1.8k sqft329 Lee Road 345, Salem, AL 36874For SaleMLS ID #E102934, Heather Hallam, Keller Williams Realty River C. East Alabama BOR
- $416,9004 bd2 ba2.2k sqft1592 Lee Road 129, Salem, AL 36874New ConstructionMLS ID #E103047, Robert Shellhouse, Platinum Properties. East Alabama BOR
- $325,0004 bd3 ba2.3k sqft499 Lee Road 2126, Salem, AL 36874For SaleMLS ID #181316, LATARA HARDNETT, THREE SIXTY EAST ALABAMA. LCMLS
- $297,0004 bd2 ba2.5k sqft9 Gas Line Rd, Phenix City, AL 36870For Sale
 MLS ID #233175, Susan Cooper, Centennial Realty. CBORGA
 - $--3 bd1 ba1.2k sqft459 Lee Road 2087, Salem, AL 36874AuctionAuction.com 2
- $374,9003 bd4 ba2.5k sqft8943 Lee Road 379, Valley, AL 36854For SaleMLS ID #179891, AMANDA BISHOP, REAL BROKER LLC. LCMLS
- $--4 bd2 ba1.9k sqft6035 Warm Springs Rd, Columbus, GA 31909AuctionXome
- $409,2014 bd3 ba2.5k sqft986 Lee Road 126, Opelika, AL 36804New ConstructionMLS ID #178306, ROSE ANNE ERICKSON, BICKERSTAFF PARHAM REAL ESTATE. LCMLS
- $428,6034 bd3 ba2.7k sqft884 Lee Road 126, Opelika, AL 36804New ConstructionMLS ID #228227, Rose Anne Erickson, Bickerstaff Parham, LLC. CBORGA
- $412,7164 bd3 ba2.4k sqft872 Lee Road 126, Opelika, AL 36804New ConstructionMLS ID #179020, ROSE ANNE ERICKSON, BICKERSTAFF PARHAM REAL ESTATE. LCMLS
- $459,9004 bd4 ba2.9k sqft1076 Cummings Rd, Smiths Station, AL 36877For SaleMLS ID #E104012, Haley Adams, Platinum Properties. East Alabama BOR
- $--4 bd2 ba1.7k sqft2814 Eastpoint Way, Opelika, AL 36804AuctionAuction.com 2
- $329,9004 bd3 ba1.8k sqft155 Lee Road 455 Rd, Phenix City, AL 36877For SaleMLS ID #233121, Steve Kash, Keller Williams Realty River Cities. CBORGA
- $374,9004 bd4 ba3k sqft46 Pine Ridge Trl, Phenix City, AL 36869For Sale By Owner
- $375,0005 bd2 ba2.4k sqft9 Lee Road 684, Opelika, AL 36804For SaleMLS ID #180432, MORGAN VICKERS, PORCH LIGHT REAL ESTATE LLC. LCMLS
- $384,9005 bd3 ba3k sqft2502 13th Ave, Valley, AL 36854For SaleMLS ID #179890, JENNIFER BLACKSTOCK, PLATINUM PROPERTIES. LCMLS
