Skip main navigation
New construction
  • $409,201

    986 Lee Road 126, Opelika, AL 36804

    4beds
    2,505sqft
    : 
    Loading
    Get pre-qualified
    Single Family Residence
    Built in 2026
    3.29 Acres Lot
    $409,000 Zestimate®
    $163/sqft
    $-- HOA

    What's special

    Large islandStunning one-story homeSeparate tub and showerTwo walk-in closetsDouble vanitiesInviting foyerLuxurious primary suite
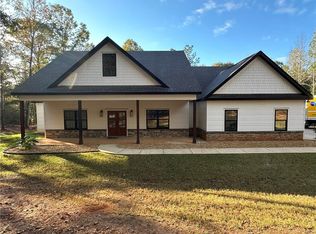
    Discover The Carter in Hornet Hills — a stunning one-story home on 3.29 acres offering space, style, and modern comfort. This 4-bed, 3-bath layout features an inviting foyer, open-concept kitchen with stainless steel appliances, granite counters, and a large island, plus a separate dining room perfect for entertaining. The luxurious primary suite includes double vanities, a separate tub and shower, and two walk-in closets. Enjoy practical perks like a dedicated laundry room and a 2-car garage, along with a covered rear porch ideal for relaxing and taking in the peaceful surroundings. A rare blend of acreage, quality finishes, and single-level living — The Carter delivers exceptional value in a sought-after community. The Builder is offering $4000 concession and if you use a preferred lender additional concession may apply.
    154 days
    |
    337
    |
    16
    |

    Zillow last checked:

    Listing updated:

    Listed by:

    ROSE ANNE ERICKSON,

    BICKERSTAFF PARHAM REAL ESTATE 706-653-1400

    Source: LCMLS,MLS#: 178306Originating MLS: Lee County Association of REALTORS

    Loading...

      Facts & features

      Interior

      Bedrooms & bathrooms
      • Bedrooms: 4
      • Bathrooms: 3
      • Full bathrooms: 3
      • Main level bathrooms: 3
      Heating
      • Electric, Heat Pump
      Cooling
      • Central Air, Electric, Heat Pump
      Appliances
      • Included: Dishwasher, Microwave
      Features
      • Separate/Formal Dining Room, Kitchen Island, Other, Pantry, See Remarks
      • Flooring: Carpet, Plank, Simulated Wood, Tile
      • Has fireplace: Yes
      • Fireplace features: Electric
      Interior area
      • Total interior livable area: 2,505 sqft
      • Finished area above ground: 2,505
      • Finished area below ground: 0

      Property

      Parking
      • Total spaces: 2
      • Parking features: Attached, Garage, Two Car Garage
      • Attached garage spaces: 2
      Features
      • Levels: One
      • Stories: 1
      • Patio & porch: Rear Porch, Covered
      • Exterior features: None
      • Pool features: None
      • Fencing: None
      Lot
      • Size: 3.29 Acres
      • Features: 1-3 Acres

      Construction

      Type & style
      • Home type: SingleFamily
      • Property subtype: Single Family Residence
      Materials
      • Block, Cement Siding, Stone
      • Foundation: Slab
      Condition
      • New Construction
      • New construction: Yes
      • Year built: 2026
      Details
      • Builder name: D. Erickson Homes LLC
      • Warranty included: Yes

      Utilities & green energy

      • Utilities for property: Electricity Available, Septic Available, Water Available

      Community & HOA

      Community
      • Subdivision: HORNET HILLS
      HOA
      • Has HOA: Yes
      • Amenities included: None
      Location
      • Region: Opelika

      Financial & listing details

      • Price per square foot: $163/sqft
      • Date on market: 1/14/2026
      • Cumulative days on market: 154 days
      • Electric utility on property: Yes

        Estimated market value

        $409,000

        $389,000 - $429,000

        $2,277/mo

        Price history

        DateEventPrice
        4/3/2026Listed for sale$409,201$163/sqft
        Source: CBORGA #226382 Report a problem
        3/3/2026Listing removed$409,201$163/sqft
        Source: East Alabama BOR #E102828 Report a problem
        1/14/2026Listed for sale$409,201$163/sqft
        Source: East Alabama BOR #E102828 Report a problem

        Public tax history

        Tax history is unavailable.

        Monthly payment

        Est. payment

        Payment breakdown

        Explore the cost of this home by adjusting the details. Changes won't be saved.
        All calculations are estimates and provided by Zillow, Inc. for informational purposes only. Actual amounts may vary.
        HOA fees may include property taxes on listings classified as Co-Ops. Contact the listing agent and/or owner for fee details.
        Mortgage interest rates are dependent on a number of factors, including credit score, down payment, and repayment length. Interest rate data provided by Zillow Group Marketplace, Inc. as of 1/1/1970 from various mortgage lenders with which we have lead or other similar arrangements; the Estimated Payment is an average of those rates.
        See how much you could borrow to make a competitive offer.

        Climate risks

        Neighborhood: 36804

        Getting around

        0 / 100
        Car-Dependent
        18 / 100
        Somewhat Bikeable

        Nearby schools

        GreatSchools rating
        Schools provided by the listing agent
        • Elementary: BEAUREGARD ELEMENTARY
        • Middle: BEAUREGARD ELEMENTARY

        Source: LCMLS. This data may not be complete. We recommend contacting the local school district to confirm school assignments for this home.

        A local agent can set up tours, give advice and negotiate with sellers.

        A local lender can help you make sure your offer is ready when you are.

        Browse local experts

        Similar homes