Discover The modified Carter B in Hornet Hills — a stunning one-story home on over 7 acres offering space, style, and modern comfort. This 4-bed, 3-bath layout features an inviting foyer, open-concept kitchen with stainless steel appliances, quartz counters, and a large island, plus a separate dining room perfect for entertaining. The luxurious primary suite includes double vanities, a separate tub and shower, and two walk-in closets. Enjoy practical perks like a dedicated laundry room and a 2-car side load garage, along with a covered rear porch ideal for relaxing and taking in the peaceful surroundings. A rare blend of acreage, quality finishes, and single-level living — This modified Carter B floorplan delivers exceptional value in a sought-after community. The Builder is offering $4000 concession and if you use a preferred lender additional concession may apply.
Pending
Price cut: $250 (9/2)
$459,765
103 Lee Road 169, Opelika, AL 36804
4beds
2,504sqft
Single Family Residence
Built in 2026
7.6 Acres Lot
$460,100 Zestimate®
$184/sqft
$-- HOA
What's special
Large islandStunning one-story homeSeparate tub and showerTwo walk-in closetsDouble vanitiesQuartz countersInviting foyer
- 49 days
- 10
- 0
Zillow last checked:
Listing updated:
Listed by:
ROSE ANNE ERICKSON,
BICKERSTAFF PARHAM REAL ESTATE 706-653-1400
Source: LCMLS,MLS#: 182168Originating MLS: Lee County Association of REALTORS
Facts & features
Interior
Bedrooms & bathrooms
- Bedrooms: 4
- Bathrooms: 3
- Full bathrooms: 3
- Main level bathrooms: 3
Other
- Features: Fireplace
Heating
- Electric, Heat Pump
Cooling
- Central Air, Electric, Heat Pump
Appliances
- Included: Some Electric Appliances, Dishwasher, Electric Range, Microwave, Stove
Features
- Ceiling Fan(s)
Interior area
- Total interior livable area: 2,504 sqft
- Finished area above ground: 2,504
- Finished area below ground: 0
Property
Parking
- Total spaces: 2
- Parking features: Attached, Garage, Two Car Garage
- Attached garage spaces: 2
Features
- Levels: One
- Stories: 1
- Pool features: None
- Fencing: None
Lot
- Size: 7.6 Acres
Details
- Parcel number: 43 22 01 12 0 000 019 003
Construction
Type & style
- Home type: SingleFamily
- Property subtype: Single Family Residence
Materials
- Brick, Cement Siding
- Foundation: Slab
Condition
- New Construction
- New construction: Yes
- Year built: 2026
Details
- Builder name: D Erickson Homes
Utilities & green energy
- Utilities for property: Electricity Available, Septic Available, Water Available
Community & HOA
Community
- Subdivision: HORNET HILLS
HOA
- Has HOA: Yes
- Amenities included: None
Location
- Region: Opelika
Financial & listing details
- Price per square foot: $184/sqft
- Date on market: 9/2/2026
- Electric utility on property: Yes
Estimated market value
$460,100
$437,000 - $483,000
$2,533/mo
Price history
| Date | Event | Price |
|---|---|---|
| 9/2/2026 | Pending sale | $459,765-0.1%$184/sqft |
Source: LCMLS #182168 Report a problem | ||
| 9/1/2026 | Listed for sale | $460,015$184/sqft |
Source:  East Alabama BOR #E104783 Report a problem East Alabama BOR #E104783 Report a problem | ||
Public tax history
Tax history is unavailable.
Monthly payment
Est. payment
Payment breakdown
Explore the cost of this home by adjusting the details. Changes won't be saved.Climate risks
Neighborhood: 36804
Nearby schools
Schools provided by the listing agent
- Elementary: BEAUREGARD ELEMENTARY
- Middle: BEAUREGARD ELEMENTARY
Source: LCMLS. This data may not be complete. We recommend contacting the local school district to confirm school assignments for this home.
Similar homes
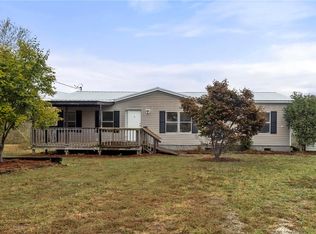
- $424,2134 bd3 ba2.7k sqft884 Lee Road 126, Opelika, AL 36804New Construction
 MLS ID #182837, ROSE ANNE ERICKSON, BICKERSTAFF PARHAM REAL ESTATE. LCMLS
 - $410,7164 bd3 ba2.4k sqft872 Lee Road 126, Opelika, AL 36804New Construction
 MLS ID #179020, ROSE ANNE ERICKSON, BICKERSTAFF PARHAM REAL ESTATE. LCMLS
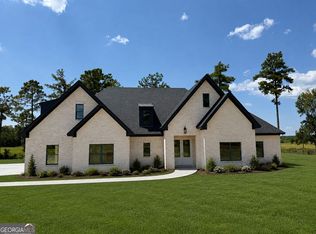
 - $524,2905 bd3 ba2.8k sqft13100 Highway 51, Opelika, AL 36804Active
 MLS ID #10817508, Angela L Cotton-Jones, Go Realty. GAMLS
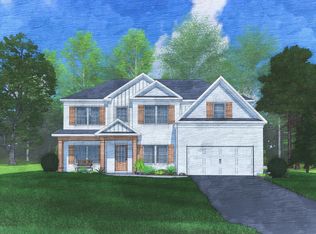
 - $449,9005 bd3 ba3.1k sqft2933 Wyndham Ln, Opelika, AL 36804New Construction
 CBORGA
 - $479,9994 bd3 ba2.3k sqft171 Lee Road 143, Salem, AL 36874New Construction
 MLS ID #E103706, Robert Marano, KW Realty River Cities. East Alabama BOR
 - $399,9004 bd4 ba2.6k sqft2941 Wyndham Ln, Opelika, AL 36804New ConstructionCBORGA
- $504,9004 bd3 ba2.3k sqft3217 Lee Road 334, Salem, AL 36874New ConstructionMLS ID #E103451, Rick Carpenter, KW Realty River Cities. East Alabama BOR
- $319,9003 bd2 ba1.5k sqft2220 Fuzzy Fls, Opelika, AL 36804New ConstructionCBORGA
