Experience the ideal blend of contemporary comfort and well-planned design in this stunning newly built home situated on 3 acres. Offering 4 bedrooms and 3 bathrooms, the home features an open-concept floor plan with durable luxury vinyl plank flooring throughout the main living spaces. The kitchen is designed to impress with quartz countertops, custom shaker-style cabinets, a spacious center island, and a walk-in pantry, all opening effortlessly into the welcoming great room. Whether you’re relaxing indoors by the electric fireplace or stepping outside to the covered back patio, this home provides wonderful spaces for both entertaining and everyday living. Conveniently located just off the kitchen, the owner’s suite serves as a private retreat, complete with double vanities, a tiled walk-in shower, a large soaking tub, and an oversized walk-in closet that connects directly to the laundry room for extra convenience. Constructed with quality and efficiency in mind, the home features spray foam insulation along with durable Hardi plank siding and stone accents, enhancing not only energy efficiency but also curb appeal. Buyer to verify school district and zoning. Home is still under construction. Will update photos as it progresses.
New construction
$504,900
3217 Lee Road 334, Salem, AL 36874
4beds
2,397sqft
Single Family Residence
Built in 2026
3 Acres Lot
$505,200 Zestimate®
$211/sqft
$-- HOA
What's special
Electric fireplaceLarge soaking tubDouble vanitiesOversized walk-in closetTiled walk-in showerQuartz countertopsDurable hardi plank siding
- 164 days
- 245
- 21
Zillow last checked:
Listing updated:
Listed by:
Rick Carpenter 334-298-3900,
KW Realty River Cities
Source: East Alabama BOR,MLS#: E103451
Facts & features
Interior
Bedrooms & bathrooms
- Bedrooms: 4
- Bathrooms: 3
- Full bathrooms: 3
- Main level bathrooms: 3
- Main level bedrooms: 4
Heating
- Central
Cooling
- Central Air, Ceiling Fan(s)
Appliances
- Included: Dishwasher, Microwave, Self Cleaning Oven
- Laundry: Laundry Room
Features
- Double Vanity, High Ceilings, Walk-In Closet(s)
- Flooring: Carpet, Luxury Vinyl, Tile
- Windows: Insulated Windows
- Basement: None
- Number of fireplaces: 1
- Fireplace features: Family Room
- Common walls with other units/homes: No Common Walls
Interior area
- Total structure area: 2,397
- Total interior livable area: 2,397 sqft
Property
Parking
- Total spaces: 2
- Parking features: Attached, Garage
- Garage spaces: 2
Accessibility
- Accessibility features: None
Features
- Levels: One
- Stories: 1
- Patio & porch: Covered
- Exterior features: Other
- Pool features: None
- Spa features: None
- Fencing: None
- Has view: Yes
- View description: Other
- Waterfront features: None
- Body of water: None
Lot
- Size: 3 Acres
- Features: Back Yard
Details
- Additional structures: None
- Parcel number: 43 1201110000010.000/4312 01 11 0 000 011.000
- Special conditions: Standard,None
- Other equipment: None
- Horse amenities: None
Construction
Type & style
- Home type: SingleFamily
- Architectural style: Craftsman
- Property subtype: Single Family Residence
Materials
- HardiPlank Type, Stone
- Roof: Composition
Condition
- New Construction
- New construction: Yes
- Year built: 2026
Details
- Warranty included: Yes
Utilities & green energy
- Electric: 110 Volts
- Sewer: Septic Tank
- Water: Well
- Utilities for property: Cable Available, Electricity Available, Water Available
Green energy
- Energy generation: None
Community & HOA
Community
- Features: None
- Security: Smoke Detector(s)
- Subdivision: Metes And Bounds
HOA
- Has HOA: No
Location
- Region: Salem
Financial & listing details
- Price per square foot: $211/sqft
- Date on market: 5/7/2026
- Cumulative days on market: 165 days
- Road surface type: Asphalt
Estimated market value
$505,200
$480,000 - $530,000
$2,675/mo
Price history
| Date | Event | Price |
|---|---|---|
| 5/7/2026 | Listed for sale | $504,900+102.8%$211/sqft |
Source:  East Alabama BOR #E103451 Report a problem East Alabama BOR #E103451 Report a problem | ||
| 1/8/2026 | Listing removed | $249,000$104/sqft |
Source: LCMLS #176306 Report a problem | ||
| 10/16/2025 | Price change | $249,000-3.9%$104/sqft |
Source: LCMLS #176306 Report a problem | ||
| 8/16/2025 | Listed for sale | $259,000$108/sqft |
Source: LCMLS #176306 Report a problem | ||
Public tax history
Tax history is unavailable.
Monthly payment
Est. payment
Payment breakdown
Explore the cost of this home by adjusting the details. Changes won't be saved.Climate risks
Neighborhood: 36874
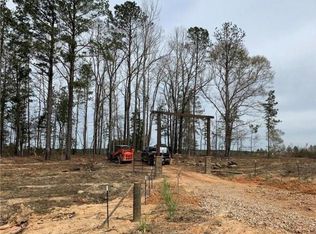

Similar homes
- $489,9004 bd3 ba2.3k sqft4857 Lee Road 254, Salem, AL 36874New Construction
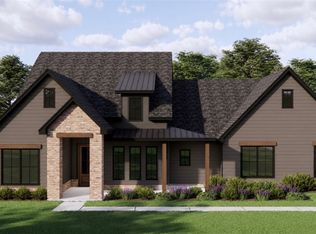 MLS ID #181762, HOLLEY HAINES, BOWDEN REALTY, LLC. LCMLS
 - $454,9003 bd3 ba2.2k sqft4819 Lee Road 254, Salem, AL 36874New Construction
 MLS ID #181765, HOLLEY HAINES, BOWDEN REALTY, LLC. LCMLS
 - $504,9004 bd4 ba2.3k sqft409 Lee Road 462, Valley, AL 36854New Construction
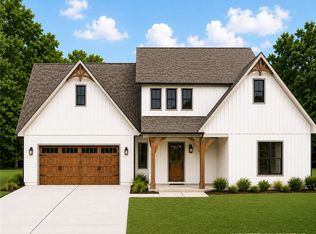 MLS ID #181362, GWENDOLYN BATES, KELLER WILLIAMS REALTY RIVER CITIES III. LCMLS
 - $515,9004 bd3 ba2.3k sqftLOT 202 Lee Road 367, Valley, AL 36854New Construction
 MLS ID #181733, BRENT NEWSOME, KELLER WILLIAMS REALTY RIVER CITIES III. LCMLS
 - $474,9004 bd3 ba2.7k sqft23 Mitchell Rd #6, Fortson, GA 31808Active
 MLS ID #10735594, Colton Burks, Hughston Homes Marketing. GAMLS
 - $499,9004 bd4 ba3k sqft69 Walker Way #8, Fortson, GA 31808ActiveMLS ID #10837681, Colton Burks, Hughston Homes Marketing. GAMLS
- $509,9005 bd3 ba3.1k sqft103 Walker Way #9, Fortson, GA 31808ActiveMLS ID #10838303, Colton Burks, Hughston Homes Marketing. GAMLS
- $449,9004 bd3 ba2.5k sqft123 Walker Way #10, Fortson, GA 31808ActiveMLS ID #10838342, Colton Burks, Hughston Homes Marketing. GAMLS
- $499,9004 bd4 ba3k sqft69 Walker Way, Fortson, GA 31808New Construction
 CBORGA
 - $474,9004 bd3 ba2.7k sqft23 Mitchell Rd, Fortson, GA 31808New ConstructionMLS ID #231226, Colton Burks, Hughston Homes Marketing, LLC. CBORGA
- $509,9005 bd3 ba3.1k sqft103 Walker Way, Fortson, GA 31808New ConstructionCBORGA
- $449,9004 bd3 ba2.5k sqft123 Walker Way, Fortson, GA 31808New ConstructionCBORGA
- $583,0004 bd3 ba2.3k sqft51 Lee Road 613, Smiths Station, AL 36877For Sale
 MLS ID #E103948, Holley Haines, Bowden Realty. East Alabama BOR
 - $525,0004 bd3 ba3k sqft10205 Thoreau Ct, Midland, GA 31820For SaleMLS ID #233330, Kailie Comerford, 1 Percent Lists Southern States Realty. CBORGA
