Welcome to this stunning fully updated home located at the entrance of River Ridge subdivision in Smiths Station! Offering 4 bedrooms, 2.5 bathrooms, and 2,332 square feet, this beautifully designed home combines luxury finishes with functional living spaces throughout.
Inside, you’ll find an open and inviting layout featuring all new appliances, a spacious living room with a cozy fireplace, a large walk-in pantry, mudroom, and an oversized laundry room. The luxurious primary suite offers his and hers vanities, separate walk-in closets, a soaking tub, and a beautifully tiled walk-in shower designed for relaxation.
Enjoy outdoor living year-round with covered front and back porches, including a second fireplace on the back porch — the perfect place to unwind while taking in views of Lake Oliver just beyond the backyard.
With modern farmhouse charm, designer finishes, and an unbeatable location minutes from Summerville Road, this home is the perfect blend of comfort, style, and convenience.
For sale
$583,000
51 Lee Road 613, Smiths Station, AL 36877
4beds
2,332sqft
:
Get pre-qualified$3,409/mo
Farm, Single Family Residence
Built in 2026
0.98 Acres Lot
$580,900 Zestimate®
$250/sqft
$-- HOA
What's special
Cozy fireplaceSoaking tubBeautifully tiled walk-in showerSeparate walk-in closetsHis and hers vanitiesOpen and inviting layoutLuxurious primary suite
- 68 days |
- 91 |
- 1 |
Zillow last checked:
Listing updated:
Listed by:
Holley Haines PHONE,
Bowden Realty
Source: East Alabama BOR,MLS#: E103948
Facts & features
Interior
Bedrooms & bathrooms
- Bedrooms: 4
- Bathrooms: 3
- Full bathrooms: 2
- 1/2 bathrooms: 1
- Main level bathrooms: 2
- Main level bedrooms: 4
Heating
- Central, Electric
Cooling
- Central Air, Ceiling Fan(s), Electric
Appliances
- Included: Electric Cooktop, Electric Oven, Electric Range, Refrigerator
- Laundry: In Mud Room, Laundry Room, Laundry Tub, Sink
Features
- Double Vanity, Entrance Foyer, High Ceilings, Walk-In Closet(s), Attic
- Flooring: Luxury Vinyl
- Windows: Insulated Windows
- Basement: None
- Number of fireplaces: 2
- Fireplace features: Electric, Living Room, Masonry, Outside
- Common walls with other units/homes: No Common Walls
Interior area
- Total structure area: 2,332
- Total interior livable area: 2,332 sqft
Video & virtual tour
Property
Parking
- Total spaces: 1
- Parking features: Garage
- Garage spaces: 1
Accessibility
- Accessibility features: None
Features
- Levels: One
- Stories: 1
- Patio & porch: Covered, Front Porch
- Exterior features: None
- Pool features: None
- Spa features: None
- Fencing: None
- Has view: Yes
- View description: Lake, Trees/Woods
- Has water view: Yes
- Water view: Lake
- Waterfront features: None
- Body of water: None
Lot
- Size: 0.98 Acres
- Dimensions: 116 x 148 x 285 x 207
- Features: Back Yard, Wooded
Details
- Additional structures: None
- Parcel number: 1405160000001084
- Special conditions: Standard,None
- Other equipment: None
- Horse amenities: None
Construction
Type & style
- Home type: SingleFamily
- Architectural style: Craftsman,Farmhouse,Modern
- Property subtype: Farm, Single Family Residence
Materials
- Blown-In Insulation, Cement Siding
- Roof: Shingle
Condition
- Under Construction
- Year built: 2026
Details
- Warranty included: Yes
Utilities & green energy
- Electric: None
- Sewer: Septic Tank
- Water: Public
- Utilities for property: Electricity Available, Water Available
Green energy
- Energy generation: None
Community & HOA
Community
- Features: None
- Security: None
- Subdivision: River Ridge
HOA
- Has HOA: No
Location
- Region: Smiths Station
Financial & listing details
- Price per square foot: $250/sqft
- Date on market: 5/23/2026
- Cumulative days on market: 68 days
- Road surface type: Paved
Estimated market value
$580,900
$552,000 - $610,000
$2,687/mo
Price history
| Date | Event | Price |
|---|---|---|
| 5/23/2026 | Listed for sale | $583,000$250/sqft |
Source:  East Alabama BOR #E103948 Report a problem East Alabama BOR #E103948 Report a problem | ||
Public tax history
Tax history is unavailable.
Monthly payment
Est. payment
Payment breakdown
Explore the cost of this home by adjusting the details. Changes won't be saved.Climate risks
Neighborhood: 36877
Getting around
0 / 100
Car-DependentNearby schools
GreatSchools rating
- 9/10West Smiths Station Elementary SchoolGrades: PK-6Distance: 4.6 mi
- 1/10Smith Station Freshman CtrGrades: 9Distance: 3.8 mi
- 4/10Smiths Station High SchoolGrades: 9-12Distance: 3.3 mi
- $385,300-- bd1 ba2.2k sqft115 Lee Road 613, Smiths Station, AL 36877Off Market
- $1,000-- sqftRiver Ridge Rd, Smiths Station, AL 36877Off Market
- $377,900-- bd1 ba2.5k sqft957 River Ridge Rd, Smiths Station, AL 36877Off Market
- $416,300-- bd1 ba2.8k sqft125 Lee Road 612, Smiths Station, AL 36877Off Market

- $527,3003 bd3 ba2.5k sqft136 Lee Road 613, Smiths Station, AL 36877Off Market
- $924,1005 bd3 ba3.5k sqft117 Lee Road 612, Smiths Station, AL 36877Off Market
- $490,100-- bd1 ba3.6k sqft157 Lee Road 613, Smiths Station, AL 36877Off Market
- $408,6003 bd3 ba2.1k sqft150 Lee Road 613, Smiths Station, AL 36877Off Market
A local agent can set up tours, give advice and negotiate with sellers.
A local lender can help you make sure your offer is ready when you are.
Similar homes
- $598,0004 bd3 ba2.3k sqft1097 Lee Road 315, Smiths Station, AL 36877For Sale
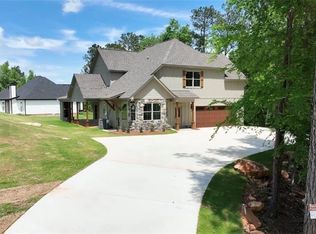
 MLS ID #E103818, Holley Haines, Bowden Realty. East Alabama BOR
 - $329,9004 bd3 ba1.8k sqft155 Lee Road 455 Rd, Phenix City, AL 36877For Sale
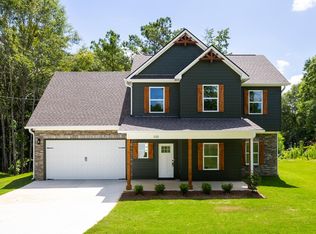
 MLS ID #233121, Steve Kash, Keller Williams Realty River Cities. CBORGA
 - $318,7654 bd2 ba1.7k sqft96 Lee Road 237, Smiths Station, AL 36877New Construction
 MLS ID #232122, Rose Anne Erickson, Bickerstaff Parham, LLC. CBORGA
 - $444,9004 bd3 ba2.9k sqft75 Lee Road 2235 Rd, Smiths Station, AL 36877New Construction
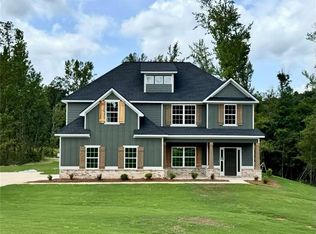 MLS ID #E103198, Lisa Bancer, Hughston Homes Marketing. East Alabama BOR
 - $382,1424 bd3 ba2.1k sqft359 Black Oak Dr, Smiths Station, AL 36877For SaleMLS ID #180641, ROSE ANNE ERICKSON, BICKERSTAFF PARHAM REAL ESTATE. LCMLS
- $362,0724 bd3 ba2.4k sqft190 Black Oak Dr, Smiths Station, AL 36877New ConstructionMLS ID #232056, Rose Anne Erickson, Bickerstaff Parham, LLC. CBORGA
- $504,9004 bd3 ba2.3k sqft3217 Lee Road 334, Salem, AL 36874New ConstructionMLS ID #E103451, Rick Carpenter, Keller Williams Realty River C. East Alabama BOR
- $355,9264 bd3 ba2.5k sqft214 Black Oak Dr, Smiths Station, AL 36877For SaleMLS ID #180638, ROSE ANNE ERICKSON, BICKERSTAFF PARHAM REAL ESTATE. LCMLS
- $330,7284 bd3 ba2.1k sqft202 Black Oak Dr, Smiths Station, AL 36877New ConstructionMLS ID #180257, ROSE ANNE ERICKSON, BICKERSTAFF PARHAM REAL ESTATE. LCMLS
- $499,9004 bd4 ba2.3k sqft3239 Lee Road 334, Salem, AL 36874New ConstructionMLS ID #E103794, Chris Goins, Keller Williams Realty River C. East Alabama BOR
- $489,9003 bd3 ba2.1k sqft4302 Iris Dr, Phenix City, AL 36867New ConstructionMLS ID #E103792, Chris Goins, Keller Williams Realty River C. East Alabama BOR
- $479,9994 bd3 ba2.3k sqft171 Lee Road 143, Salem, AL 36874New ConstructionMLS ID #E103706, Robert Marano, Keller Williams Realty River C. East Alabama BOR
- from $402,0004 bd3 ba2.4k sqftLauren - Structure Price on Customer's Land Plan, Phenix City Sales and Design Studio, Phenix City, AL 36867New ConstructionBC Stone Homes
- $429,9004 bd3 ba2.2k sqft2165 Lee Road 281, Salem, AL 36874New ConstructionMLS ID #E104178, Courtney Woodham, Keller Williams Realty River C. East Alabama BOR
- $469,9004 bd3 ba2.7k sqft23 Mitchell Rd, Fortson, GA 31808New ConstructionMLS ID #231226, Colton Burks, Hughston Homes Marketing, LLC. CBORGA
- $449,9004 bd3 ba2.8k sqft9129 Kadie Way, Columbus, GA 31904New ConstructionCBORGA
- $449,9004 bd3 ba2.8k sqft9129 Kadie Way #131, Columbus, GA 31904Active
 MLS ID #10764048, Colton Burks, Hughston Homes Marketing. GAMLS
 - $489,9003 bd2 ba1.9k sqft4307 Summerville Rd, Phenix City, AL 36867For SaleMLS ID #230961, Rick Carpenter, Keller Williams Realty River Cities. CBORGA
- $329,9004 bd3 ba1.8k sqft111 Lee Road 455 Rd, Phenix City, AL 36877For SaleMLS ID #230930, Steve Kash, Keller Williams Realty River Cities. CBORGA
- $429,9003 bd3 ba1.8k sqft4300 Iris Dr, Phenix City, AL 36867New ConstructionMLS ID #E103793, Chris Goins, Keller Williams Realty River C. East Alabama BOR
