Welcome to this stunning luxury home nestled in the heart of Smiths Station, just minutes from Summerville Road! Blending modern farmhouse charm with upscale finishes, this beautifully designed home offers the perfect balance of comfort, functionality, and style. Step through the inviting foyer entrance into a thoughtfully designed floor plan featuring a formal parlor room, spacious living area with a cozy fireplace, and an abundance of natural light throughout.
The gourmet kitchen comes fully equipped with all new appliances, a walk-in pantry, and easy access to the oversized laundry room. The luxurious primary suite is a true retreat featuring separate vanities, his and hers walk-in closets, a soaking tub, and a spa-like atmosphere designed for relaxation.
Upstairs, you’ll find two additional bedrooms plus a versatile bonus room perfect for a media room, office, or playroom. Enjoy outdoor living year-round on the covered back porch complete with its own fireplace overlooking the peaceful surroundings.
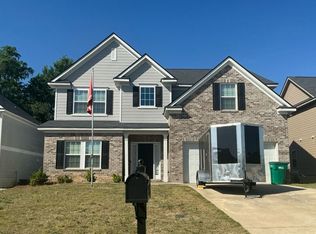
With beautiful curb appeal, modern finishes, and a prime Smiths Station location, this home offers luxury living with convenience to shopping, dining, and everyday amenities.
For sale
$598,000
1097 Lee Road 315, Smiths Station, AL 36877
4beds
2,394sqft
Farm, Single Family Residence
Built in 2026
0.62 Acres Lot
$595,600 Zestimate®
$250/sqft
$-- HOA
What's special
Beautiful curb appealTwo additional bedroomsCozy fireplaceSoaking tubSeparate vanitiesInviting foyer entrancePeaceful surroundings
- 110 days
- 140
- 4
Zillow last checked:
Listing updated:
Listed by:
Holley Haines PHONE,
Bowden Realty
Source: East Alabama BOR,MLS#: E103818
Facts & features
Interior
Bedrooms & bathrooms
- Bedrooms: 4
- Bathrooms: 3
- Full bathrooms: 2
- 1/2 bathrooms: 1
- Main level bathrooms: 1
- Main level bedrooms: 1
Heating
- Central
Cooling
- Central Air, Ceiling Fan(s), Electric
Appliances
- Included: Dishwasher, Electric Range, Microwave, Refrigerator
- Laundry: In Mud Room, Main Level, Laundry Room
Features
- Double Vanity, Entrance Foyer, High Ceilings, Walk-In Closet(s), Attic
- Flooring: Luxury Vinyl
- Windows: Double Pane Windows, Insulated Windows, Shutters
- Basement: None
- Number of fireplaces: 2
- Fireplace features: Electric, Living Room, Outside
- Common walls with other units/homes: No Common Walls
Interior area
- Total structure area: 2,394
- Total interior livable area: 2,394 sqft
Video & virtual tour
Property
Parking
- Total spaces: 1
- Parking features: Garage
- Garage spaces: 1
Accessibility
- Accessibility features: None
Features
- Levels: Two
- Stories: 2
- Patio & porch: Covered
- Exterior features: None
- Pool features: None
- Spa features: None
- Fencing: None
- Has view: Yes
- View description: Trees/Woods
- Waterfront features: None
- Body of water: None
Lot
- Size: 0.62 Acres
- Dimensions: 150 x 135 x 207 x 124 x 36
- Features: Back Yard, Wooded
Details
- Additional structures: None
- Parcel number: 1405160000001083
- Special conditions: Standard,None
- Other equipment: None
- Horse amenities: None
Construction
Type & style
- Home type: SingleFamily
- Architectural style: Craftsman,Farmhouse,Modern
- Property subtype: Farm, Single Family Residence
Materials
- Blown-In Insulation, Stone
- Roof: Shingle
Condition
- Under Construction
- Year built: 2026
Details
- Warranty included: Yes
Utilities & green energy
- Electric: None
- Sewer: Septic Tank
- Water: Public
- Utilities for property: Cable Available, Electricity Available, Water Available
Green energy
- Energy generation: None
Community & HOA
Community
- Features: None
- Security: None
- Subdivision: River Ridge
HOA
- Has HOA: No
Location
- Region: Smiths Station
Financial & listing details
- Price per square foot: $250/sqft
- Date on market: 5/23/2026
- Cumulative days on market: 111 days
- Road surface type: Asphalt, Paved
Estimated market value
$595,600
$566,000 - $625,000
$2,786/mo
Price history
| Date | Event | Price |
|---|---|---|
| 5/23/2026 | Listed for sale | $598,000$250/sqft |
Source:  East Alabama BOR #E103818 Report a problem East Alabama BOR #E103818 Report a problem | ||
Public tax history
Tax history is unavailable.
Monthly payment
Est. payment
Payment breakdown
Explore the cost of this home by adjusting the details. Changes won't be saved.Climate risks
Neighborhood: 36877
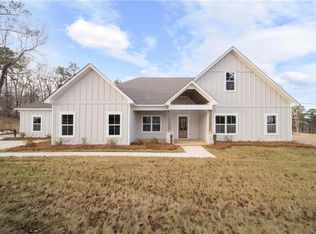
- $560,0004 bd3 ba2.2k sqft1001 Lee Road 315, Smiths Station, AL 36877Sold
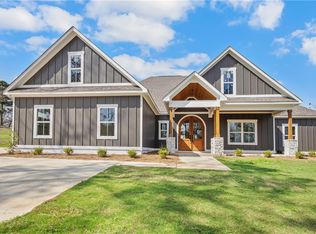
- $582,9004 bd3 ba2.3k sqft1065 Lee Road 315 Rd, Smiths Station, AL 36877For Sale
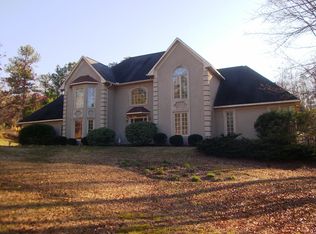
- $600,9006 bd4 ba4.9k sqft94 Lee Road 606, Smiths Station, AL 36877Off Market
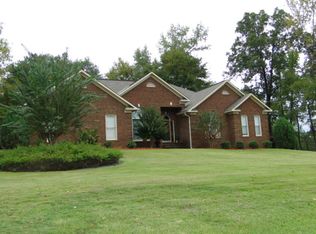
- $503,6004 bd3 ba2.6k sqft119 Lee Rd. 606, Smiths Station, AL 36877Off Market
Similar homes
- $--5 bd3 ba2.5k sqft94 White Oak Pl, Smiths Station, AL 36877Auction
 Auction.com 2
 - $--4 bd3 ba2.4k sqft5225 Pine Needle Dr, Columbus, GA 31907Auction
 Auction.com 2
 - $--4 bd4 ba3.1k sqft3072 Bentley Dr, Upatoi, GA 31829Auction
 Auction.com 2
 - $344,9004 bd3 ba2.2k sqft583 Shadow Wood Dr, Smiths Station, AL 36877For Sale

 MLS ID #E104180, Michael Davila, Century 21 Premier Real Estate. East Alabama BOR
 - $594,0005 bd3 ba3.3k sqft135 Willett Dr, Columbus, GA 31904For Sale
 MLS ID #232341, Leah Braxton, Braxton Real Estate LLC. CBORGA
 - $349,9004 bd3 ba2.4k sqft112 White Oak Pl, Smiths Station, AL 36877For SaleMLS ID #232589, Tiffiney Graham, Keller Williams Realty River Cities. CBORGA
- $459,0004 bd3 ba2.5k sqft1905 Ashley Dr, Phenix City, AL 36867For SaleMLS ID #E103719, Charles Marcum, Bowden Realty. East Alabama BOR
- $399,9004 bd3 ba2.4k sqft737 Mobley Rd, Columbus, GA 31904For SaleMLS ID #233211, Scoot Mccullough, Coldwell Banker / Kennon, Parker, Duncan & Davis. CBORGA
- $424,9005 bd3 ba2.8k sqft72 Lee Road 2235 Rd, Smiths Station, AL 36877New ConstructionMLS ID #E103178, Lisa Bancer, Hughston Homes Marketing. East Alabama BOR
- $499,9004 bd3 ba2.2k sqft4309 Summerville Rd, Phenix City, AL 36867For SaleMLS ID #E103668, Chris Goins, KW Realty River Cities. East Alabama BOR
- $495,5004 bd3 ba2.7k sqft81 Harvest Ct, Waverly Hall, GA 31831For SaleMLS ID #233909, Scott Singletary, Real Broker, LLC. CBORGA
- $489,9003 bd3 ba2.1k sqft4302 Iris Dr, Phenix City, AL 36867New ConstructionMLS ID #E103792, Chris Goins, KW Realty River Cities. East Alabama BOR
- $504,9004 bd3 ba2.3k sqft3217 Lee Road 334, Salem, AL 36874New ConstructionMLS ID #E103451, Rick Carpenter, KW Realty River Cities. East Alabama BOR
- $429,9004 bd3 ba2.2k sqft2165 Lee Road 281, Salem, AL 36874New ConstructionMLS ID #E104178, Courtney Woodham, KW Realty River Cities. East Alabama BOR
- $384,9003 bd2 ba2k sqft1880 Lee 239 Rd, Smiths Station, AL 36877New ConstructionMLS ID #E103300, Carlton Greathouse, Century 21 Premier Real Estate. East Alabama BOR
