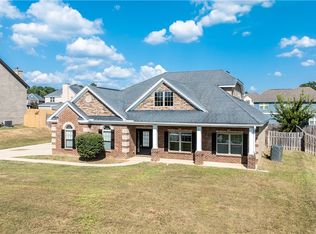
Welcome to this stunning home located in a luxury neighborhood near Lake Oliver in Phenix City, Alabama. Upon entering the home, you
are welcomed into a large foyer with high ceilings and elegant lighting fixtures. The open concept living area features a spacious living
room with an electric fireplace and large windows that provide plenty of natural light. The living room flows seamlessly into the gourmet
kitchen, which boasts a large island, granite countertops, stainless steel appliances, and plenty of storage space. The master suite is a true
retreat, featuring his and her closets, a ceramic tile shower, a separate tub, and dual vanities. There are three additional bedrooms, all
spacious and well-appointed, as well as 2 1/2 baths with modern finishes. The back porch is covered and features a cozy fireplace, making
it the perfect spot for entertaining or relaxing while enjoying time with family and friends. The two-car garage provides ample space for
parking and storage, while the large laundry room offers convenience and functionality. This luxurious home is perfect for those who
appreciate quality craftsmanship, modern amenities, and a peaceful setting. Don't miss the opportunity to make this dream home yours!
New construction
$582,900
1065 Lee Road 315 Rd, Smiths Station, AL 36877
4beds
2,332sqft
Single Family Residence
Built in 2025
0.77 Acres Lot
$581,300 Zestimate®
$250/sqft
$-- HOA
What's special
Electric fireplaceElegant lighting fixturesPlenty of storage spaceLarge islandSeparate tubDual vanitiesHis and her closets
- 220 days
- 175
- 13
Zillow last checked:
Listing updated:
Listed by:
Holley Haines 334-297-7777,
Bowden Realty
Source: East Alabama BOR,MLS#: E103281
Facts & features
Interior
Bedrooms & bathrooms
- Bedrooms: 4
- Bathrooms: 3
- Full bathrooms: 2
- 1/2 bathrooms: 1
- Main level bathrooms: 2
- Main level bedrooms: 4
Heating
- Central, Electric
Cooling
- Central Air, Ceiling Fan(s), Electric
Appliances
- Included: Dishwasher, Electric Oven, Electric Range, Electric Water Heater, Microwave, Refrigerator
- Laundry: In Mud Room, Main Level, Laundry Room, Laundry Tub, Sink
Features
- Double Vanity, Entrance Foyer, His and Hers Closets, Multiple Closets, Walk-In Closet(s), Attic
- Flooring: Luxury Vinyl
- Windows: None
- Basement: None
- Number of fireplaces: 2
- Fireplace features: Electric, Family Room, Masonry
- Common walls with other units/homes: No Common Walls
Interior area
- Total structure area: 2,332
- Total interior livable area: 2,332 sqft
Video & virtual tour
Property
Parking
- Total spaces: 2
- Parking features: Driveway, Garage
- Garage spaces: 2
Accessibility
- Accessibility features: None
Features
- Levels: One
- Stories: 1
- Patio & porch: Covered, Front Porch
- Exterior features: None
- Pool features: None
- Spa features: None
- Fencing: Front Yard
- Has view: Yes
- View description: Trees/Woods
- Waterfront features: None
- Body of water: Oliver
Lot
- Size: 0.77 Acres
- Features: Back Yard, Front Yard
Details
- Additional structures: None
- Special conditions: Standard,None
- Other equipment: None
- Horse amenities: None
Construction
Type & style
- Home type: SingleFamily
- Architectural style: Ranch
- Property subtype: Single Family Residence
Materials
- HardiPlank Type, Stone
- Roof: Shingle
Condition
- New Construction
- New construction: Yes
- Year built: 2025
Details
- Warranty included: Yes
Utilities & green energy
- Electric: None
- Sewer: Septic Tank
- Water: Public
- Utilities for property: Electricity Available, Water Available
Green energy
- Energy generation: None
Community & HOA
Community
- Features: None
- Security: None
- Subdivision: River Ridge
HOA
- Has HOA: No
Location
- Region: Smiths Station
Financial & listing details
- Price per square foot: $250/sqft
- Date on market: 3/12/2026
- Cumulative days on market: 218 days
- Road surface type: Concrete
Estimated market value
$581,300
$552,000 - $610,000
$2,711/mo
Price history
| Date | Event | Price |
|---|---|---|
| 6/11/2026 | Listed for sale | $582,900$250/sqft |
Source:  East Alabama BOR #E103281 Report a problem | ||
| 6/8/2026 | Pending sale | $582,900$250/sqft |
Source: East Alabama BOR #E103281 Report a problem | ||
| 7/8/2025 | Listed for sale | $582,900$250/sqft |
Source: East Alabama BOR #E101196 Report a problem | ||
Public tax history
Tax history is unavailable.
Monthly payment
Est. payment
Payment breakdown
Explore the cost of this home by adjusting the details. Changes won't be saved.Climate risks
Neighborhood: 36877
- $560,0004 bd3 ba2.2k sqft1001 Lee Road 315, Smiths Station, AL 36877Sold
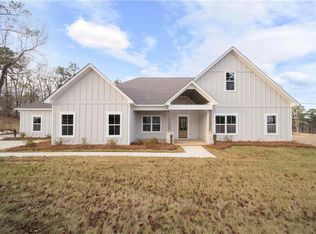
- $563,7004 bd3 ba2.2k sqft1043 Lee Road 315, Smiths Station, AL 36877New Construction

- $598,0004 bd3 ba2.3k sqft1097 Lee Road 315, Smiths Station, AL 36877For Sale
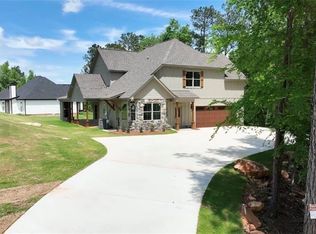
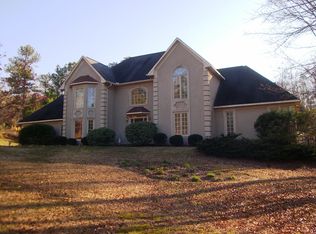
- $583,4006 bd4 ba4.9k sqft94 Lee Road 606, Smiths Station, AL 36877Off Market
Similar homes
- $563,7004 bd3 ba2.2k sqft1043 Lee Road 315, Smiths Station, AL 36877New Construction
 MLS ID #E102695, Kirsten Powell, Bowden Realty. East Alabama BOR
- $595,9004 bd3 ba3.1k sqft126 Lee Road 545, Smiths Station, AL 36877For Sale
 MLS ID #182706, BRENT NEWSOME, KELLER WILLIAMS REALTY RIVER CITIES III. LCMLS
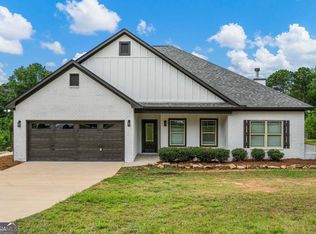
- $364,9003 bd2 ba1.8k sqft479 Lee Road 315, Smiths Station, AL 36877Active
 MLS ID #10823379, William Rembert, Prestige Property Brokers. GAMLS
- $420,0004 bd4 ba3.2k sqft151 Landing Way, Smiths Station, AL 36877For Sale
 MLS ID #182241, DAVID DUBOSE, REALTYEDGE BROKERS. LCMLS
- $560,0004 bd4 ba3.4k sqft100 Orchard Dr, Fortson, GA 31808For Sale
 MLS ID #234739, Jonathan Dicesaris, Coldwell Banker / Kennon, Parker, Duncan & Davis. CBORGA
- $345,9004 bd3 ba2.1k sqft611 Shadow Wood Dr, Smiths Station, AL 36877For SaleMLS ID #E104886, Amy Littleton, HomeLink Realty. East Alabama BOR
- $344,9004 bd3 ba3k sqft314 Red Oak Pl, Smiths Station, AL 36877For SaleMLS ID #E105143, Amanda Hester, KW Realty River Cities. East Alabama BOR
- $525,0004 bd3 ba2.7k sqft7123 Lee Road 240, Phenix City, AL 36870For SaleMLS ID #234404, Adrienne Long, Coldwell Banker / Kennon, Parker, Duncan & Davis. CBORGA
- $414,0005 bd3 ba3k sqft131 White Oak Pl, Smiths Station, AL 36877For SaleMLS ID #E103958, James Eldridge, Maximum One Platinum Realtors. East Alabama BOR
- $370,0004 bd4 ba2.8k sqft154 Red Oak Pl, Smiths Station, AL 36877For SaleMLS ID #233483, Trista Allen, Keller Williams Realty River Cities. CBORGA
- $349,9003 bd2 ba2k sqft918 Downing Pl, Smiths Station, AL 36877For SaleMLS ID #E104655, Amy Littleton, HomeLink Realty. East Alabama BOR
- $459,0004 bd3 ba2.5k sqft1905 Ashley Dr, Phenix City, AL 36867For SaleMLS ID #E103719, Charles Marcum, Bowden Realty. East Alabama BOR
- $429,9004 bd2 ba2.2k sqft1781 Lee Road 288, Smiths Station, AL 36877For SaleMLS ID #231501, Evelyn Forston, Keller Williams Realty River Cities. CBORGA
- $539,0004 bd3 ba3.1k sqft107 Mountain Hill Ct, Fortson, GA 31808For SaleMLS ID #234514, Jeb Mays, County Real Estate. CBORGA
- $564,9003 bd3 ba3.3k sqft642 Nuckols Rd, Seale, AL 36875For SaleMLS ID #234309, Amanda Hester, Keller Williams Realty River Cities. CBORGA
