This magnificent 4-bedroom, 3 bathroom home is designed for luxury living and high-end entertaining, offering a blend of modern convenience and scenic tranquility. The primary suite and two additional bedrooms are located on the main floor. The second floor features a massive fourth bedroom that can serve as a versatile bonus room, accompanied by a full bathroom. The home boast custom wood shelving in every closet and Plantation Shutters on every window. Bluetooth speakers are in all baths to listen to your favorite pod cast/music while bathing. The primary bedroom has adjoining laundry area with a pocket door. There are cabinets, 2 pull outs for soiled laundry, sink with granite top and folding area. An open floor plan connects the kitchen to a great room featuring dramatic cathedral ceilings. Step out back to a 15x30 Heated Gunite Pool with connected Hot Tub. There are 2 fire bowls one at each end of the pool powered by a 500 gallon propane tank. The backyard oasis is overlooking Uchee Creek with peaceful water views and soothing nature sounds. The property includes a custom drainage system, a double garage with epoxy coating, and two separate driveways for guest parking. Star-Link internet will convey with the property and the home is also wired for dish. There are gutters and a custom drain system for those rainy days. Situated just off of 169, the home is only 15 minutes from Moores Mill in Auburn offering a perfect balance of secluded creek-side living and city accessibility. You have to see to appreciate all there is to offer.
For sale
$589,900
138 Lee Road 2037, Salem, AL 36874
4beds
2,408sqft
:
Get pre-qualified$3,449/mo
Single Family Residence
Built in 2021
0.51 Acres Lot
$-- Zestimate®
$245/sqft
$-- HOA
What's special
Dramatic cathedral ceilingsCustom drainage system
- 166 days |
- 117 |
- 8 |
Zillow last checked:
Listing updated:
Listed by:
Robin Welch 706-984-3102,
Platinum Properties
Source: East Alabama BOR,MLS#: E102942
Facts & features
Interior
Bedrooms & bathrooms
- Bedrooms: 4
- Bathrooms: 3
- Full bathrooms: 3
- Main level bathrooms: 2
- Main level bedrooms: 3
Heating
- Central, Electric
Cooling
- Central Air, Ceiling Fan(s), Electric
Appliances
- Included: Dishwasher, Electric Range, Electric Water Heater, Microwave
- Laundry: Electric Dryer Hookup, Main Level, Laundry Room, Laundry Tub, Sink
Features
- Tray Ceiling(s), Cathedral Ceiling(s), Double Vanity, Entrance Foyer, His and Hers Closets, Multiple Closets, Other, Walk-In Closet(s)
- Flooring: Carpet, Luxury Vinyl, Other
- Windows: Double Pane Windows, Plantation Shutters
- Basement: None
- Number of fireplaces: 1
- Fireplace features: Great Room, Masonry
- Common walls with other units/homes: No Common Walls
Interior area
- Total structure area: 2,408
- Total interior livable area: 2,408 sqft
Video & virtual tour
Property
Parking
- Total spaces: 2
- Parking features: Driveway Level, Driveway, Garage Faces Front, Garage, Kitchen Level, Parking Pad, RV Access/Parking
- Garage spaces: 2
Accessibility
- Accessibility features: None
Features
- Levels: One and One Half
- Stories: 1
- Patio & porch: Rear Porch, Covered
- Exterior features: Lighting, Private Yard, Rain Gutters
- Pool features: Fenced, Gunite, Gas Heat, Heated, In Ground, Pool/Spa Combo
- Has spa: Yes
- Spa features: Private
- Fencing: Back Yard
- Has view: Yes
- View description: Other
- Waterfront features: None
- Body of water: None
Lot
- Size: 0.51 Acres
- Dimensions: 216 x 102
- Features: Back Yard, Cleared, Landscaped
Details
- Additional structures: Cabana, Outdoor Kitchen
- Parcel number: 1604200000070000
- Special conditions: Standard,None
- Other equipment: None
- Horse amenities: None
Construction
Type & style
- Home type: SingleFamily
- Architectural style: Ranch
- Property subtype: Single Family Residence
Materials
- Cement Siding, Other, Stone
- Roof: Composition
Condition
- Resale
- Year built: 2021
Utilities & green energy
- Electric: 220 Volts
- Sewer: Septic Tank
- Water: Public
- Utilities for property: Electricity Available, Water Available
Green energy
- Energy generation: None
Community & HOA
Community
- Features: None
- Security: Carbon Monoxide Detector(s), Smoke Detector(s)
- Subdivision: The Falls At Meadows Mill
HOA
- Has HOA: No
Location
- Region: Salem
Financial & listing details
- Price per square foot: $245/sqft
- Tax assessed value: $388,820
- Annual tax amount: $1,644
- Date on market: 2/5/2026
- Cumulative days on market: 172 days
- Road surface type: Asphalt
Estimated market value
Not available
Estimated sales range
Not available
Not available
Price history
| Date | Event | Price |
|---|---|---|
| 2/10/2026 | Listed for sale | $589,900$245/sqft |
Source:  East Alabama BOR #E102942 Report a problem East Alabama BOR #E102942 Report a problem | ||
| 9/6/2025 | Listing removed | $589,900$245/sqft |
Source: East Alabama BOR #E100269 Report a problem | ||
| 4/16/2025 | Price change | $589,900-4.1%$245/sqft |
Source: East Alabama BOR #E100269 Report a problem | ||
| 3/7/2025 | Listed for sale | $615,000+56.2%$255/sqft |
Source: East Alabama BOR #E100269 Report a problem | ||
| 3/4/2022 | Sold | $393,650$163/sqft |
Source: East Alabama BOR #E88468 Report a problem | ||
Public tax history
| Year | Property taxes | Tax assessment |
|---|---|---|
| 2024 | $1,644 +12.7% | $38,880 +9.3% |
| 2023 | $1,459 +344.8% | $35,580 +344.8% |
| 2022 | $328 +138.1% | $8,000 +138.1% |
| 2021 | $138 | $3,360 |
| 2020 | $138 | $3,360 |
| 2019 | $138 | $3,360 |
| 2018 | $138 | $3,360 |
| 2015 | $138 | $3,360 |
| 2014 | $138 | $3,360 -20.8% |
| 2010 | -- | $4,240 +33.3% |
| 2009 | -- | $3,180 |
| 2008 | -- | $3,180 |
| 2005 | -- | $3,180 |
| 2004 | -- | $3,180 |
| 2003 | -- | $3,180 |
Find assessor info on the county website
Monthly payment
Est. payment
Payment breakdown
Explore the cost of this home by adjusting the details. Changes won't be saved.Climate risks
Neighborhood: 36874
Nearby schools
GreatSchools rating
- 7/10Wacoochee Elementary SchoolGrades: PK-6Distance: 12.8 mi
- 7/10Wacoochee Jr High SchoolGrades: 7-8Distance: 8.9 mi
- 1/10Smith Station Freshman CtrGrades: 9Distance: 9 mi
- $339,8003 bd1 ba1.8k sqft116 Lee Road 2037, Salem, AL 36874Off Market
- $24,000-- sqftLee Road 2037, Salem, AL 36874Off Market
- $24,000-- sqftLee Road 2037, Salem, AL 36874Off Market
- $23,000-- sqftLee Road 2037, Salem, AL 36874Sold
- $1,300-- sqftLee Road 2037, Salem, AL 36874Off Market
- $43,000-- sqftLee Road 2037, Salem, AL 36874Sold
- $24,000-- sqftLee Road 2037, Salem, AL 36874Off Market
- $24,000-- sqftLee Road 2037, Salem, AL 36874Off Market
A local agent can set up tours, give advice and negotiate with sellers.
A local lender can help you make sure your offer is ready when you are.
Similar homes
- $474,9004 bd3 ba2.6k sqft87 Lee Road 2223, Salem, AL 36874For Sale
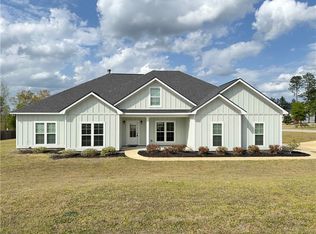 MLS ID #179685, RENEE DYKES, HOMELINK REALTY. LCMLS
 - $595,0004 bd3 ba3.1k sqft453 Lee Road 2161, Opelika, AL 36804For Sale
 MLS ID #181080, ADAM DORN, KELLER WILLIAMS REALTY AUBURN OPELIKA. LCMLS
 - $699,0003 bd1 ba1.5k sqft6535 Lee Road 175, Salem, AL 36874For Sale
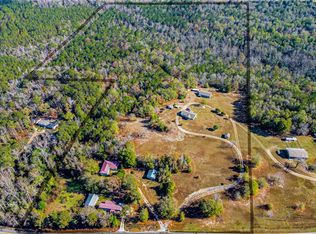 MLS ID #177945, RODNEY NILES, PLATINUM PROPERTIES. LCMLS
 - $419,9994 bd3 ba2.6k sqft83 Lee Road 2210, Salem, AL 36874For Sale
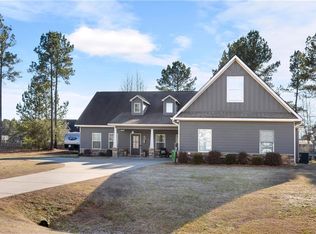
 MLS ID #E102960, Lacey Argo, Keller Williams Realty River C. East Alabama BOR
 - $599,0003 bd2 ba2.1k sqft2315 Springwood Dr, Auburn, AL 36830For SaleMLS ID #181163, JEFF CLARY, PORTER PROPERTIES. LCMLS
- $549,9995 bd4 ba3.5k sqft337 Lee Road 534, Smiths Station, AL 36877For SaleMLS ID #E103449, Cal Knecht, Berkshire Hathaway Home Servic. East Alabama BOR
- $459,9004 bd3 ba2.7k sqft9605 State Highway 51, Opelika, AL 36804For SaleMLS ID #181014, SYLVIA MANCHA PAUL, PRESTIGE PROPERTIES, INC.. LCMLS
- $449,0003 bd2 ba1.2k sqft349 Lee Road 744, Salem, AL 36874For SaleMLS ID #E102875, Mike Foley, Coldwell Banker KPDD - Phenix. East Alabama BOR
- $449,5004 bd3 ba2.3k sqft9054 Lee Road 158, Salem, AL 36874For SaleMLS ID #179351, BRADLEY ROBERTSON, PORCH LIGHT REAL ESTATE LLC. LCMLS
- $425,0004 bd2 ba2.2k sqft285 Lee Road 852, Opelika, AL 36804For SaleMLS ID #180353, ALEXA COLE WIGGINS, PORCH LIGHT REAL ESTATE LLC. LCMLS
- $615,0004 bd3 ba2.6k sqft604 Overbrook Ln, Auburn, AL 36830For SaleMLS ID #178874, PALMER POPE, KELLER WILLIAMS REALTY AUBURN OPELIKA. LCMLS
- $575,0005 bd4 ba2.9k sqft1812 Hillbrook Cir, Auburn, AL 36830For SaleMLS ID #180404, AMANDA JONES, KELLER WILLIAMS REALTY AUBURN OPELIKA. LCMLS
- $469,9004 bd4 ba2.4k sqft5100 Bridle Ct, Phenix City, AL 36867For SaleMLS ID #E103998, Steven Colbert, Platinum Properties. East Alabama BOR
- $695,0004 bd3 ba2.4k sqft677 Sherwood Dr, Auburn, AL 36830For SaleMLS ID #179526, MARY THOMAS BOYD, BICKERSTAFF PARHAM REAL ESTATE. LCMLS
- $550,0004 bd3 ba1.7k sqft518 N Donahue Dr, Auburn, AL 36832For SaleMLS ID #181028, AMANDA WATT, FIRST REALTY SALES. LCMLS
- $414,0005 bd3 ba3k sqft131 White Oak Pl, Smiths Station, AL 36877For SaleMLS ID #E103958, James Eldridge, Maximum One Platinum Realtors. East Alabama BOR
- $459,9004 bd4 ba2.9k sqft1962 Cannongate Dr, Opelika, AL 36801For SaleMLS ID #178970, JEANIE WILLIAMS, TOLAND REALTY. LCMLS
- $489,9005 bd4 ba3.1k sqft760 Owens Way, Opelika, AL 36804For SaleMLS ID #180098, MCCLAIN REEDER, THE TALONS GROUP. LCMLS
- $525,0003 bd3 ba2.2k sqft2774 Spring Lakes Xing, Opelika, AL 36801For SaleMLS ID #181302, MARTHA WILLIAMS, THE PRIME REAL ESTATE GROUP. LCMLS
- $320,0002 bd2 ba1.3k sqft111 Lee Road 802 Unit 114, Valley, AL 36854For Sale
 MLS ID #233132, K. Williams & M. Williams, Keith Williams Realty & Associates. CBORGA
