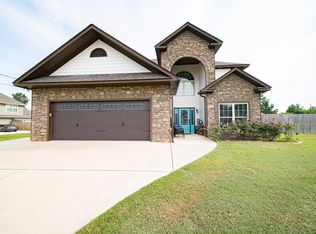
Welcome to this spacious 4-bedroom, 2.5-bath home located in the sought-after Sedona Ridge subdivision, offering a thoughtfully designed layout with versatile living spaces throughout. From everyday routines to entertaining, this home delivers both comfort and functionality.
The kitchen is well-appointed with granite countertops, a center island for additional prep and gathering space, and two pantries that provide exceptional storage. Multiple dining areas—including a formal dining room and a breakfast nook—offer flexibility for casual meals or special occasions. The large living room features an electric fireplace, creating a warm and inviting place to relax, while the dedicated laundry room adds everyday convenience.
The oversized primary suite is a true retreat, offering generous space and a layout designed for comfort and privacy. Double doors open into the primary bathroom, creating a grand transition into a spa-like setting. The bathroom features separate his-and-hers areas, a tiled shower with dual shower heads, a large linen closet, and his and her oversized walk-in closets, providing exceptional storage and organization.
Outdoor living is a standout with a screened-in back porch complete with a wood-burning fireplace—ideal for enjoying cooler evenings or unwinding at the end of the day. The fully fenced backyard with black chain-link fencing offers privacy and security. Additional highlights include a two-car garage, space to park a camper or boat, and an outdoor shed that conveys, perfect for storage, a workshop, or hobby space.
Well-maintained and thoughtfully designed, this Sedona Ridge home offers space, comfort, and features that adapt seamlessly to your lifestyle. This rare find won't last long!
161 days
|
409
|
13
|
Zillow last checked:
Listing updated:
Listed by:
Lacey Argo706-570-4604,
Keller Williams Realty River C
Source: East Alabama BOR,MLS#: E102960
Loading...
Facts & features
Interior
Bedrooms & bathrooms
Bedrooms: 4
Bathrooms: 3
Full bathrooms: 2
1/2 bathrooms: 1
Main level bathrooms: 2
Main level bedrooms: 4
Heating
Central, ENERGY STAR Qualified Equipment
Cooling
Central Air, Ceiling Fan(s)
Appliances
Included: Dishwasher, ENERGY STAR Qualified Appliances, ENERGY STAR Qualified Water Heater, Microwave, Range Hood, Water Heater
Laundry: Electric Dryer Hookup, In Mud Room, Main Level, Laundry Room
Features
Crown Molding, Double Vanity, Entrance Foyer, High Ceilings, His and Hers Closets, Multiple Closets, Recessed Lighting, Walk-In Closet(s), Attic
Flooring: Carpet, Ceramic Tile, Hardwood
Windows: Double Pane Windows, ENERGY STAR Qualified Windows
Basement: None
Number of fireplaces: 2
Fireplace features: Electric, Family Room, Outside, Stone
Common walls with other units/homes: No Common Walls
Explore the cost of this home by adjusting the details. Changes won't be saved.
Principal & interest
$1,547
Mortgage insurance
$0
Property taxes
$170
Home insurance
$105
HOA fees
$0
Utilities
Not included
All calculations are estimates and provided by Zillow, Inc. for informational purposes only. Actual amounts may vary.
HOA fees may include property taxes on listings classified as Co-Ops. Contact the listing agent and/or owner for fee details.
Mortgage interest rates are dependent on a number of factors, including credit score, down payment, and repayment length. Interest rate data provided by Zillow Group Marketplace, Inc. as of 1/1/1970 from various mortgage lenders with which we have lead or other similar arrangements; the Estimated Payment is an average of those rates.
See how much you could borrow to make a competitive offer.