What an AMAZING HOME!!! This is a must see for any family in search of storage space, room to grow/spread out, or in need of IN-LAW Living quarters. This home features a total of 5 Bedrooms which includes 2 very large Master Suites. 1 Suite is located Downstairs and the other upstairs. Both Suites include huge bathrooms with double vanities, walk-in closets, tile showers, and more. In addition, the grand 2-story foyer entrance and staircase is absolutely Stunning! Hardwood flows throughout the entry foyer, office, formal dining room, & great room. The oversized Eat-In Kitchen features tons of Countertop space/Cabinets, Breakfast bar, granite countertops, ceramic backsplash, tile floors, Stainless Appliances, Pantry and is open to the Great-Room with fireplace and wet-bar. Outside, you can enjoy the oversized covered porch which is perfect for peaceful evenings or entertaining. Don't miss out on this one of a kind home that has it all....
Sold for $449,900
$449,900
542 Lee Road 2206, Salem, AL 36874
5beds
3,662sqft
Single Family Residence
Built in 2017
0.7 Acres Lot
$497,000 Zestimate®
$123/sqft
$3,670 Estimated rent
Home value
$497,000
$472,000 - $522,000
$3,670/mo
Zestimate® history
Owner options
List your home for rent
$3,670/mo
Rent Zestimate®
Find your next renter with Zillow Rental Manager. Plus, with online applications, you can quickly screen prospective tenants – for free.
$3,670/mo
Rent Zestimate®
Refinance and save
$2,074/mo
Est. payment
Refinancing to a lower rate could help reduce your monthly payments and save thousands over the life of the loan.
$2,074/mo
Est. payment
Explore your selling options
Work with a Zillow partner agent
Leverage their expertise and Zillow's premium Showcase listings to get your home seen by more buyers.
Get startedList with your own agent
Get your home in front of millions of buyers by listing it on Zillow.
Learn how to do itSell it yourself
Take full control of how buyers see your home on Zillow by listing For Sale by Owner (FSBO).
List your homeWhat's special
Formal dining roomOversized eat-in kitchenOversized covered porchWalk-in closetsHuge bathroomsGranite countertopsTile showers
Zillow last checked:
Listing updated:
Listed by:
Courtney Woodham 706-577-2710,
Keller Williams Realty River Cities
Bought with:
Mls Non
Non MLS Sale
Source: CBORGA,MLS#: 201166
Facts & features
Interior
Bedrooms & bathrooms
- Bedrooms: 5
- Bathrooms: 4
- Full bathrooms: 3
- 1/2 bathrooms: 1
Rooms
- Room types: Great Room, Library, Dining Room
Dining room
- Features: Separate
Kitchen
- Features: Breakfast Area, Kitchen Island
Heating
- Electric
Cooling
- Ceiling Fan(s), Central Electric
Appliances
- Included: Dishwasher, Microwave, Self Cleaning Oven
- Laundry: Laundry Room
Features
- High Ceilings
- Attic: Permanent Stairs
- Has fireplace: Yes
- Fireplace features: Family Room
Interior area
- Total structure area: 3,662
- Total interior livable area: 3,662 sqft
Property
Parking
- Total spaces: 2
- Parking features: 2-Garage
- Garage spaces: 2
Features
- Levels: Two,Two Story Foyer
- Fencing: Fenced
Lot
- Size: 0.7 Acres
- Features: Private Backyard
Details
- Additional structures: Outbuilding
- Parcel number: 1208280000075
Construction
Type & style
- Home type: SingleFamily
- Property subtype: Single Family Residence
Materials
- Stone, Vinyl Siding
- Foundation: Slab/No
Condition
- New construction: No
- Year built: 2017
Utilities & green energy
- Sewer: Septic Tank
- Water: Public
Community & HOA
Community
- Security: Smoke Detector(s), None
- Subdivision: Sedona Ridge
HOA
- Has HOA: Yes
Location
- Region: Salem
Financial & listing details
- Price per square foot: $123/sqft
- Tax assessed value: $473,860
- Annual tax amount: $1,940
- Date on market: 8/2/2023
Price history
| Date | Event | Price |
|---|---|---|
| 10/30/2023 | Sold | $449,900$123/sqft |
Source:  CBORGA #201166 Report a problem CBORGA #201166 Report a problem | ||
| 9/18/2023 | Pending sale | $449,900$123/sqft |
Source:  East Alabama BOR #96516 Report a problem East Alabama BOR #96516 Report a problem | ||
| 8/22/2023 | Price change | $449,900-2.2%$123/sqft |
Source: East Alabama BOR #96516 Report a problem | ||
| 8/9/2023 | Price change | $459,900-3.2%$126/sqft |
Source: East Alabama BOR #96516 Report a problem | ||
| 8/2/2023 | Listed for sale | $475,000+31.9%$130/sqft |
Source: East Alabama BOR #96516 Report a problem | ||
| 2/16/2021 | Sold | $360,000-2.7%$98/sqft |
Source: East Alabama BOR #E81957 Report a problem | ||
| 2/16/2021 | Listed for sale | $369,900$101/sqft |
Source:  Keller Williams #81957 Report a problem Keller Williams #81957 Report a problem | ||
| 1/16/2021 | Contingent | $369,900$101/sqft |
Source:  East Alabama BOR #81957 Report a problem East Alabama BOR #81957 Report a problem | ||
| 1/16/2021 | Pending sale | $369,900$101/sqft |
Source: Keller Williams Realty River Cities III #81957 Report a problem | ||
| 12/9/2020 | Listed for sale | $369,900$101/sqft |
Source: Keller Williams Realty River Cities III #81957 Report a problem | ||
Public tax history
| Year | Property taxes | Tax assessment |
|---|---|---|
| 2024 | $1,940 +23.2% | $47,380 +19.3% |
| 2023 | $1,575 +2.7% | $39,700 +6% |
| 2022 | $1,533 -55.9% | $37,460 -47.9% |
| 2021 | $3,472 +18.8% | $71,940 +20.3% |
| 2020 | $2,924 +2.8% | $59,780 +2.9% |
| 2019 | $2,844 +8.2% | $58,080 +8.8% |
| 2018 | $2,629 | $53,400 +559.3% |
| 2015 | $2,629 +691.7% | $8,100 |
| 2014 | $332 | -- |
Find assessor info on the county website
Neighborhood: 36874
Nearby homes
- $482,3004 bd3 ba3.3k sqft564 Lee Road 2206, Salem, AL 36874Off Market
- $568,000-- bd2 ba3.4k sqft510 Lee Road 2206, Salem, AL 36874Off Market
- $364,9004 bd2 ba2k sqft147 Lee Road 2210, Salem, AL 36874Off Market

- $419,9994 bd3 ba2.6k sqft83 Lee Road 2210, Salem, AL 36874For Sale
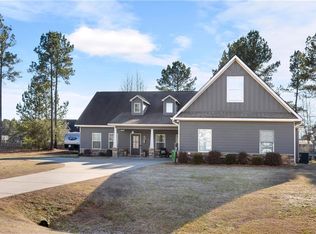
- $427,7004 bd3 ba2.6k sqft115 Lee Road 2210, Salem, AL 36874Off Market
- $354,0004 bd2 ba2k sqft499 Lee Road 2206, Salem, AL 36874Off Market
- $446,300-- bd2 ba2.9k sqft543 Lee Road 2206, Salem, AL 36874Off Market
- $486,200-- bd2 ba2.8k sqft521 Lee Road 2206, Salem, AL 36874Off Market
Nearby schools
GreatSchools rating
- 7/10Wacoochee Elementary SchoolGrades: PK-6Distance: 4.9 mi
- 7/10Wacoochee Jr High SchoolGrades: 7-8Distance: 5.8 mi
- 1/10Smith Station Freshman CtrGrades: 9Distance: 5.9 mi


Get pre-qualified for a loan
At Zillow Home Loans, we can pre-qualify you in as little as 5 minutes with no impact to your credit score.An equal housing lender. NMLS #10287.
- Alabama
- Lee County
- Salem
- 36874
- 542 Lee Road 2206
Nearby cities
Nearby zip codes
Other Salem Topics
