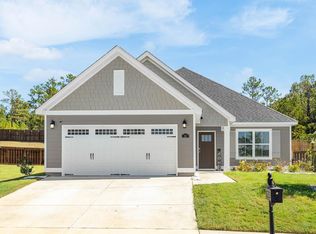
Welcome to 54 Ivy Loop! Freshly painted and ready for its next chapter, this home also includes a backyard storage shed and hot tub! This 4-bedroom, 2-bath home offers 2,245 square feet with an open layout made for both everyday living and easy entertaining. The spacious living area features a vaulted ceiling with detailed trim work and a fireplace, flowing seamlessly into the dining area and kitchen with dark cabinetry, stainless steel appliances, subway tile backsplash, and a large island.The primary suite provides a comfortable retreat with a tray ceiling, dual vanities, tiled walk-in shower, and soaking tub. Three additional bedrooms offer flexibility for family, guests, or a home office, while additional attic storage gives you extra space to keep things tucked away. Freshly painted and ready for its next chapter, this home also includes a backyard storage shed and covered hot tub area. With plenty of backyard space to play, garden, or simply enjoy the outdoors, 54 Ivy Loop makes it easy to enjoy life at home.
For sale
Price cut: $10K (9/14)
$359,900
54 Ivy Loop, Phenix City, AL 36867
4beds
2,245sqft
Single Family Residence
Built in 2022
0.41 Acres Lot
$358,700 Zestimate®
$160/sqft
$21/mo HOA
What's special
Large islandBackyard storage shedPrimary suiteDining areaSoaking tubAdditional attic storageTiled walk-in shower
- 45 days
- 328
- 37
Zillow last checked:
Listing updated:
Listed by:
Riley Manasek 334-298-3900,
KW Realty River Cities
Source: East Alabama BOR,MLS#: E104499
Facts & features
Interior
Bedrooms & bathrooms
- Bedrooms: 4
- Bathrooms: 3
- Full bathrooms: 2
- 1/2 bathrooms: 1
- Main level bathrooms: 2
- Main level bedrooms: 3
Heating
- Electric
Cooling
- Central Air, Ceiling Fan(s)
Appliances
- Included: Dishwasher, Electric Range, Microwave, Refrigerator
- Laundry: Main Level, Laundry Room
Features
- Tray Ceiling(s), Double Vanity, Entrance Foyer, Vaulted Ceiling(s), Walk-In Closet(s)
- Flooring: Carpet, Ceramic Tile, Luxury Vinyl
- Windows: None
- Basement: None
- Number of fireplaces: 1
- Fireplace features: Family Room
- Common walls with other units/homes: No Common Walls
Interior area
- Total structure area: 2,245
- Total interior livable area: 2,245 sqft
Video & virtual tour
Property
Parking
- Total spaces: 2
- Parking features: Driveway, Garage Faces Front, Garage
- Garage spaces: 2
Accessibility
- Accessibility features: None
Features
- Levels: One
- Stories: 1
- Patio & porch: Front Porch, Patio
- Exterior features: Private Entrance, Private Yard
- Pool features: None
- Spa features: None
- Fencing: Back Yard,Wood
- Has view: Yes
- View description: Neighborhood
- Waterfront features: None
- Body of water: None
Lot
- Size: 0.41 Acres
- Features: Back Yard, Front Yard
Details
- Additional structures: Shed(s)
- Parcel number: 1409300000474000
- Special conditions: Standard,None
- Other equipment: None
- Horse amenities: None
Construction
Type & style
- Home type: SingleFamily
- Architectural style: Ranch,Traditional
- Property subtype: Single Family Residence
Materials
- Cement Siding, Other
- Roof: Composition
Condition
- Resale
- Year built: 2022
Utilities & green energy
- Electric: None
- Sewer: Public Sewer
- Water: Public
- Utilities for property: Electricity Available, Phone Available, Sewer Available, Water Available
Green energy
- Energy generation: None
Community & HOA
Community
- Features: Playground
- Security: None
- Subdivision: Ivy Creek
HOA
- Has HOA: Yes
- HOA fee: $250 annually
Location
- Region: Phenix City
Financial & listing details
- Price per square foot: $160/sqft
- Tax assessed value: $370,320
- Annual tax amount: $2,072
- Date on market: 8/20/2026
- Cumulative days on market: 46 days
- Road surface type: Concrete
Estimated market value
$358,700
$341,000 - $377,000
$2,632/mo
Price history
| Date | Event | Price |
|---|---|---|
| 9/14/2026 | Price change | $359,900-2.7%$160/sqft |
Source:  East Alabama BOR #E104499 Report a problem East Alabama BOR #E104499 Report a problem | ||
| 8/20/2026 | Listed for sale | $369,900+11%$165/sqft |
Source: East Alabama BOR #E104499 Report a problem | ||
| 10/21/2022 | Sold | $333,368$148/sqft |
Source: East Alabama BOR #E90707 Report a problem | ||
| 5/20/2022 | Pending sale | $333,368$148/sqft |
Source: East Alabama BOR #90707 Report a problem | ||
Public tax history
| Year | Property taxes | Tax assessment |
|---|---|---|
| 2025 | -- | $36,940 +6.9% |
| 2024 | $2,072 +49.8% | $34,540 +49.8% |
| 2023 | $1,384 +130.6% | $23,060 +130.6% |
| 2022 | $600 | $10,000 |
Find assessor info on the county website
Monthly payment
Est. payment
Payment breakdown
Explore the cost of this home by adjusting the details. Changes won't be saved.Climate risks
Neighborhood: 36867
Similar homes
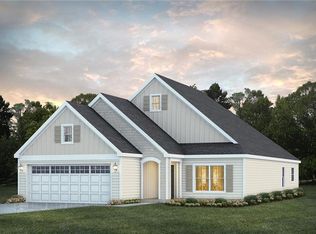
- $357,0004 bd3 ba2.1k sqft75 Ivy Loop, Phenix City, AL 36867For Sale

 MLS ID #234185, Patrick Powell, Keller Williams Realty River Cities. CBORGA
 - $339,0004 bd3 ba2.1k sqft31 Ivy Loop, Phenix City, AL 36867For Sale
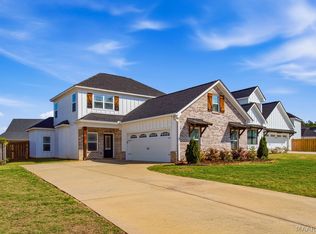 MLS ID #586018, Tracy Hood, Amerisell Realty. MAAR
 - $360,0004 bd2 ba2.1k sqft68 Ivy Loop, Phenix City, AL 36867For Sale

 MLS ID #E104411, Angie Jaskson, COLDWELL BANKER - KPDD. East Alabama BOR
 - $355,0004 bd3 ba2.4k sqft2 Lakewood Cir, Phenix City, AL 36867For Sale
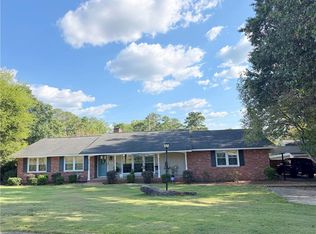 MLS ID #E105013, Carrie Burford, COLDWELL BANKER - KPDD. East Alabama BOR
 - $390,0004 bd3 ba2.2k sqft2761 Summerfield Pl, Phenix City, AL 36867For SaleMLS ID #233288, Beth Milner, Keller Williams Realty River Cities. CBORGA
- $319,9004 bd3 ba1.8k sqft111 Lee Road 455, Phenix City, AL 36867For SaleMLS ID #234225, Steve Kash, Keller Williams Realty River Cities. CBORGA
- $359,9003 bd3 ba2.3k sqft126 Boulder Creek Dr, Smiths Station, AL 36877For SaleMLS ID #234508, Alison Cox, Keller Williams Realty River Cities. CBORGA
- $334,9004 bd3 ba1.9k sqft69 Silver Leaf Loop, Phenix City, AL 36867For SaleMLS ID #E104377, Verronica Smith, COLDWELL BANKER - KPDD. East Alabama BOR
- $345,9004 bd3 ba2.1k sqft611 Shadow Wood Dr, Smiths Station, AL 36877For SaleMLS ID #E104886, Amy Littleton, HomeLink Realty. East Alabama BOR
- $365,0004 bd3 ba2.6k sqft45 New Castle Dr, Phenix City, AL 36870For SaleMLS ID #E104895, Cal Knecht, BHHS - First Magnolia Realty. East Alabama BOR
- $319,9004 bd3 ba1.8k sqft155 Lee Road 455, Phenix City, AL 36867For SaleMLS ID #233121, Steve Kash, Keller Williams Realty River Cities. CBORGA
- $359,9004 bd3 ba3k sqft314 Red Oak Pl, Smiths Station, AL 36877For SaleMLS ID #E104617, Amanda Hester, KW Realty River Cities. East Alabama BOR
- $330,0003 bd2 ba1.7k sqft3304 Hummingbird Ct, Phenix City, AL 36867For SaleMLS ID #233558, Richard Moore, AGC Living Company. CBORGA
- $359,9004 bd3 ba3k sqft314 Red Oak Pl, Smiths Station, AL 36877For SaleMLS ID #233586, Amanda Hester, Keller Williams Realty River Cities. CBORGA
- $329,9003 bd2 ba2k sqft70 Tree Top Hl, Smiths Station, AL 36877For SaleMLS ID #E104680, Linda Campbell, COLDWELL BANKER - KPDD. East Alabama BOR
- $344,9004 bd3 ba2.2k sqft583 Shadow Wood Dr, Smiths Station, AL 36877For SaleMLS ID #E104180, Michael Davila, Century 21 Premier Real Estate. East Alabama BOR
- $370,0004 bd4 ba2.8k sqft154 Red Oak Pl, Smiths Station, AL 36877For SaleMLS ID #233483, Trista Allen, Keller Williams Realty River Cities. CBORGA
