Welcome to The Ruby—a one-of-a-kind custom home where thoughtful design and timeless character meet in Helen Estates, just off Summerville Rd in North Phenix City. This 4-bedroom, 3-bath beauty sits on a level ½-acre lot surrounded by mature hardwoods, creating a natural canopy that provides shade, privacy, and a sense of peaceful retreat. Professionally landscaped with lush Zoysia grass, landscape lighting, and a full irrigation system, the curb appeal is every bit as impressive as what’s inside. Step through the front door to soaring 10-ft ceilings, 8-ft doors, and an open layout filled with natural light. The great room centers around a gas fireplace, connecting seamlessly to the chef-inspired kitchen featuring quartz countertops, a farm sink with accessories, GE Profile Smart Appliances, gas cooktop, double ovens, custom cabinetry with spice pull-out, and a walk-in pantry. The main level hosts a peaceful primary suite with a large walk-in closet and spa-style bath, plus a second bedroom and full bath that offer flexibility for guests, a home office, or multi-generational living. Upstairs, two spacious bedrooms with walk-in closets share a true Jack & Jill bath. Two small unfinished spaces provide creative potential—ideal for a hidden gun safe, craft nook, or playroom. A unique built-out living area under the stairs is wired for cable and offers the ultimate cozy hideaway—perfect for kids’ play, gaming, reading, or even a quiet pet retreat. Outdoor living shines with a covered porch and extended deck overlooking the shaded backyard. Added perks include a large laundry room with linen closet, oversized garage with EV charger, spray foam insulation, tankless gas water heater, security system prewired by Wire Works, and Tech Shield radiant barrier roof decking. Backed by a 2-10 Home Buyer’s Warranty. Listing Agent is wife of Builder/Seller.
For sale
$599,900
1603 43rd St, Phenix City, AL 36867
4beds
2,529sqft
Single Family Residence
Built in 2025
0.5 Acres Lot
$-- Zestimate®
$237/sqft
$-- HOA
What's special
Large walk-in closetSpa-style bathQuartz countertopsSurrounded by mature hardwoodsPeaceful primary suiteFull irrigation systemCurb appeal
- 340 days
- 185
- 10
Zillow last checked:
Listing updated:
Listed by:
KIM MIXON,
KELLER WILLIAMS REALTY RIVER CITIES III 334-298-3900
Source: LCMLS,MLS#: 177821Originating MLS: Lee County Association of REALTORS
Facts & features
Interior
Bedrooms & bathrooms
- Bedrooms: 4
- Bathrooms: 3
- Full bathrooms: 3
- Main level bathrooms: 2
Heating
- Heat Pump
Cooling
- Heat Pump
Appliances
- Included: Dishwasher, Gas Range, Microwave
- Laundry: Washer Hookup, Dryer Hookup
Features
- Ceiling Fan(s), Kitchen Island, Living/Dining Room, Walk-In Pantry, Attic
- Flooring: Carpet, Plank, Simulated Wood, Tile
- Number of fireplaces: 1
- Fireplace features: One
Interior area
- Total interior livable area: 2,529 sqft
- Finished area above ground: 2,529
- Finished area below ground: 0
Property
Parking
- Total spaces: 2
- Parking features: Attached, Garage, Two Car Garage
- Attached garage spaces: 2
Features
- Levels: Two
- Stories: 2
- Patio & porch: Covered, Patio
- Exterior features: Storage
- Pool features: None
- Fencing: None
Lot
- Size: 0.5 Acres
- Features: < 1/2 Acre, Level
Details
- Parcel number: 0108344007027.000
Construction
Type & style
- Home type: SingleFamily
- Property subtype: Single Family Residence
Materials
- Cement Siding
- Foundation: Slab
Condition
- Year built: 2025
Utilities & green energy
- Utilities for property: Cable Available, Natural Gas Available, Sewer Connected, Water Available
Community & HOA
Community
- Subdivision: HELEN ESTATES
HOA
- Has HOA: No
- Amenities included: Other, See Remarks
Location
- Region: Phenix City
Financial & listing details
- Price per square foot: $237/sqft
- Date on market: 11/13/2025
- Cumulative days on market: 341 days
Estimated market value
Not available
Estimated sales range
Not available
Not available
Price history
| Date | Event | Price |
|---|---|---|
| 3/2/2026 | Price change | $599,900-2.5%$237/sqft |
Source:  CBORGA #224482 Report a problem CBORGA #224482 Report a problem | ||
| 11/13/2025 | Listed for sale | $615,000$243/sqft |
Source:  East Alabama BOR #E102395 Report a problem East Alabama BOR #E102395 Report a problem | ||
Public tax history
Tax history is unavailable.
Monthly payment
Est. payment
Payment breakdown
Explore the cost of this home by adjusting the details. Changes won't be saved.Climate risks
Neighborhood: 36867
Nearby schools
Schools provided by the listing agent
- Elementary: LAKEWOOD ELEMENTARY
- Middle: LAKEWOOD ELEMENTARY
Source: LCMLS. This data may not be complete. We recommend contacting the local school district to confirm school assignments for this home.

Similar homes
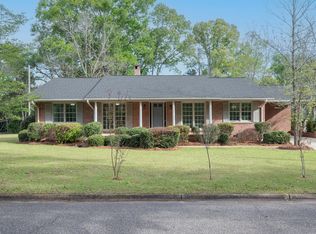
- $549,9003 bd3 ba2.1k sqft1601 43rd St, Phenix City, AL 36867For Sale
 MLS ID #179141, KIM MIXON, KELLER WILLIAMS REALTY RIVER CITIES III. LCMLS
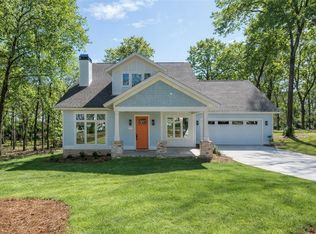
 - $459,0004 bd3 ba2.5k sqft1905 Ashley Dr, Phenix City, AL 36867For Sale
 MLS ID #E103719, Charles Marcum, Bowden Realty. East Alabama BOR
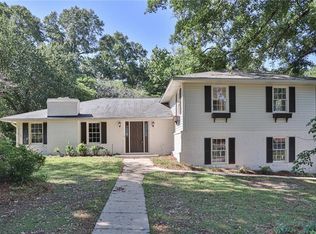
 - $595,9004 bd3 ba3.1k sqft126 Lee Road 545, Smiths Station, AL 36877For Sale
 MLS ID #182706, BRENT NEWSOME, KELLER WILLIAMS REALTY RIVER CITIES III. LCMLS
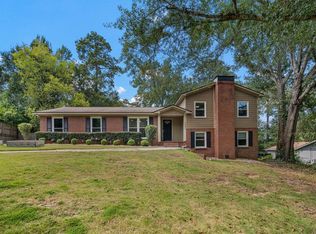
 - $349,9004 bd2 ba2.1k sqft1805 Carriage Dr, Phenix City, AL 36867For Sale
 MLS ID #234232, Erin Cranstone, Keller Williams Realty River Cities. CBORGA
 - $399,5005 bd4 ba3.1k sqft1320 46th St, Phenix City, AL 36867For SaleMLS ID #E104160, Chris Phillips, 1 Percent Lists Southern State. East Alabama BOR
- $385,0004 bd3 ba2.2k sqft2761 Summerfield Pl, Phenix City, AL 36867For SaleMLS ID #233288, Beth Milner, Keller Williams Realty River Cities. CBORGA
- $582,9004 bd3 ba2.3k sqft1065 Lee Road 315 Rd, Smiths Station, AL 36877New ConstructionMLS ID #E103281, Holley Haines, Bowden Realty. East Alabama BOR
- $359,0003 bd2 ba2.2k sqft2401 Brookwood Cir, Phenix City, AL 36867For SaleMLS ID #E103777, Charles Marcum, Bowden Realty. East Alabama BOR
- $599,9004 bd3 ba3.1k sqft100 Lee Road 2069, Smiths Station, AL 36877For SaleMLS ID #233306, Jan Drew, Coldwell Banker / Kennon, Parker, Duncan & Davis. CBORGA
- $563,7004 bd3 ba2.2k sqft1043 Lee Road 315, Smiths Station, AL 36877New ConstructionMLS ID #E102695, Kirsten Powell, Bowden Realty. East Alabama BOR
- $525,0004 bd3 ba2.7k sqft7123 Lee Road 240, Phenix City, AL 36870For SaleMLS ID #234404, Adrienne Long, Coldwell Banker / Kennon, Parker, Duncan & Davis. CBORGA
- $519,9004 bd3 ba2.9k sqft2748 Camille Dr, Columbus, GA 31906For SaleMLS ID #232660, Janice Daniel, Broadmoor Realty Company. CBORGA
- $625,0004 bd5 ba2.5k sqft804 2nd Ave, Columbus, GA 31901For SaleMLS ID #233785, Debbie Young, Normand Real Estate, LLC. CBORGA
- $319,9004 bd3 ba1.8k sqft111 Lee Road 455, Phenix City, AL 36867For SaleMLS ID #234225, Steve Kash, Keller Williams Realty River Cities. CBORGA
- $589,9005 bd3 ba3.6k sqft95 Lee Road 2208, Salem, AL 36874For SaleMLS ID #E104711, Chris Phillips, 1 Percent Lists Southern State. East Alabama BOR
