DON'T MISS THIS EXCEPTIONAL VALUE IN TODAYS MARKET!! This beautiful split-foyer home is nestled on a desirable corner lot and surrounded by mature evergreens for added privacy. The beautifully maintained 5 bedroom, 4 bath home offers an impressive combination of space, comfort, and versatility. Outstanding curb appeal, double garage, and a built-in EV charging station.
The home's unique multi-level design creates an ideal balance of open gathering spaces and private retreats. Abundant natural light fills the upper level, while the thoughtfully designed lower level provides warm, comfortable living areas perfect for everyday life and entertaining.
The upper level features four generously sized bedrooms, including two with private ensuite baths. The primary suite is a true retreat, complete with its own fireplace, spacious ensuite bath, walk-in closet, separate Jacuzzi tub room, and a private balcony overlooking the property. An additional full bath serves the remaining bedrooms and guests.
On the lower level, you'll find a fifth bedroom with a private full bath, making it an excellent option for guests, extended family, a home office, or multi-generational living. This level also offers access to the interior laundry room and includes a large flexible living area that can easily function as a media room, game room, formal dining room, or additional family room. Just off the kitchen, a cozy fireside room provides even more flexibility as a sitting area, reading room, or formal dining space fit for large dinner parties.
The kitchen is designed for both functionality and entertaining, offering ample workspace and seamless access to the surrounding living areas.
Step outside and discover an exceptional backyard retreat thoughtfully arranged across multiple levels. The landscaping gives an almost oriental feel of tranquility and seclusion. Outdoor amenities include a covered rear porch, deck, pergola, swimming pool, outdoor shower, greenhouse, storage building, gated dog run, and dedicated garden area with private gated access. Whether you're hosting guests, gardening, or simply relaxing poolside, this outdoor space offers something for everyone.
Recent updates provide additional peace of mind, including all new double-pane energy-efficient windows, a high-efficiency HVAC system, updated gutters, new carpet in a guest bedroom, a new dishwasher, new refrigerator, and a 6-foot privacy fence along one side of the backyard.
Conveniently located just minutes from Publix, medical facilities, Idle Hour Park, JR Allen Parkway, shopping, dining, public and private schools, and Downtown Columbus. Fort Benning's Visitor Center is approximately 18 minutes away, making this an excellent location for both commuters and military families.
This is an opportunity to own a spacious, feature-rich property offering plenty of space, privacy, and the value of Alabama living, all just minutes from Columbus Georgia.
For sale
Price cut: $25.4K (8/4)
$399,500
1320 46th St, Phenix City, AL 36867
5beds
3,136sqft
Single Family Residence
Built in 1960
10,454 Square Feet Lot
$392,900 Zestimate®
$127/sqft
$-- HOA
What's special
- 115 days
- 615
- 78
Zillow last checked:
Listing updated:
Listed by:
Chris Phillips 706-536-0244,
1 Percent Lists Southern State
Source: East Alabama BOR,MLS#: E104160
Facts & features
Interior
Bedrooms & bathrooms
- Bedrooms: 5
- Bathrooms: 4
- Full bathrooms: 4
- Main level bathrooms: 1
- Main level bedrooms: 1
Heating
- Central
Cooling
- Central Air, Ceiling Fan(s)
Appliances
- Included: Double Oven, Dishwasher, Electric Cooktop
- Laundry: Laundry Room
Features
- Double Vanity, Entrance Foyer, Walk-In Closet(s)
- Flooring: Carpet, Wood
- Windows: Double Pane Windows
- Basement: Crawl Space
- Number of fireplaces: 1
- Fireplace features: Factory Built, Family Room
- Common walls with other units/homes: No Common Walls
Interior area
- Total structure area: 3,136
- Total interior livable area: 3,136 sqft
Video & virtual tour
Property
Parking
- Total spaces: 2
- Parking features: Garage
- Garage spaces: 2
Accessibility
- Accessibility features: None
Features
- Levels: Multi/Split
- Patio & porch: Deck, Balcony
- Exterior features: Balcony, Private Yard
- Pool features: In Ground
- Spa features: None
- Fencing: Back Yard
- Has view: Yes
- View description: City, Neighborhood
- Waterfront features: None
- Body of water: None
Lot
- Size: 10,454 Square Feet
- Dimensions: 138 x 77
- Features: Back Yard, Landscaped
Details
- Additional structures: Greenhouse, Pergola
- Parcel number: 01083404001029000
- Special conditions: Standard,None
- Other equipment: None
- Horse amenities: None
Construction
Type & style
- Home type: SingleFamily
- Architectural style: Cape Cod
- Property subtype: Single Family Residence
Materials
- Brick Veneer
- Roof: Composition
Condition
- Resale
- Year built: 1960
Utilities & green energy
- Electric: 110 Volts, 220 Volts in Garage, 220 Volts
- Sewer: Public Sewer
- Water: Public
- Utilities for property: Electricity Available
Green energy
- Energy generation: None
Community & HOA
Community
- Features: None
- Security: Smoke Detector(s)
- Subdivision: Sussex
HOA
- Has HOA: No
Location
- Region: Phenix City
Financial & listing details
- Price per square foot: $127/sqft
- Tax assessed value: $373,900
- Annual tax amount: $2,133
- Date on market: 6/21/2026
- Cumulative days on market: 117 days
- Road surface type: Asphalt
Estimated market value
$392,900
$373,000 - $413,000
$2,483/mo
Price history
| Date | Event | Price |
|---|---|---|
| 8/4/2026 | Price change | $399,500-6%$127/sqft |
Source:  East Alabama BOR #E104160 Report a problem East Alabama BOR #E104160 Report a problem | ||
| 6/22/2026 | Price change | $424,900-1.1%$135/sqft |
Source: East Alabama BOR #E104160 Report a problem | ||
| 5/29/2026 | Listed for sale | $429,500+71.9%$137/sqft |
Source: Owner Report a problem | ||
| 12/20/2023 | Listing removed | -- |
Source: Zillow Rentals Report a problem | ||
| 12/12/2023 | Listed for rent | $2,100$1/sqft |
Source: Zillow Rentals Report a problem | ||
| 5/18/2020 | Sold | $249,900$80/sqft |
Source: East Alabama BOR #E80434 Report a problem | ||
| 4/6/2020 | Price change | $249,900+6.4%$80/sqft |
Source: Coldwell Banker KPDD - Phenix City #80434 Report a problem | ||
| 3/3/2020 | Listed for sale | $234,900$75/sqft |
Source: Owner Report a problem | ||
Public tax history
| Year | Property taxes | Tax assessment |
|---|---|---|
| 2025 | $2,133 +6.7% | $37,400 +6.4% |
| 2024 | $1,999 +7.8% | $35,140 +7.5% |
| 2023 | $1,855 +15.3% | $32,700 +14.7% |
| 2022 | $1,609 +12.1% | $28,520 +11.5% |
| 2021 | $1,435 +22.9% | $25,580 +21.6% |
| 2019 | $1,167 +9.5% | $21,040 +8.9% |
| 2017 | $1,066 | $19,320 |
| 2016 | $1,066 | $19,320 +2.8% |
| 2015 | $1,066 +3.9% | $18,785 +0.8% |
| 2014 | $1,026 -11.5% | $18,639 |
| 2011 | $1,159 | -- |
| 2010 | $1,159 | -- |
Find assessor info on the county website
Monthly payment
Est. payment
Payment breakdown
Explore the cost of this home by adjusting the details. Changes won't be saved.Climate risks
Neighborhood: 36867

Similar homes
- $374,9004 bd3 ba3.1k sqft1311 Melanie Ln, Phenix City, AL 36867For Sale
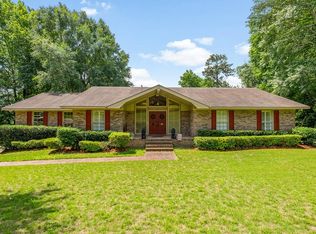
 MLS ID #232255, Scott Laymon, Coldwell Banker / Kennon, Parker, Duncan & Davis. CBORGA
 - $424,9005 bd3 ba2.6k sqft46 Silver Leaf Loop, Phenix City, AL 36867For Sale
 MLS ID #234659, Michael Campos, Keller Williams Realty River Cities. CBORGA
 - $349,9004 bd2 ba2.1k sqft1805 Carriage Dr, Phenix City, AL 36867For Sale
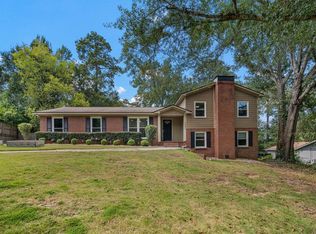 MLS ID #234232, Erin Cranstone, Keller Williams Realty River Cities. CBORGA
 - $459,0004 bd3 ba2.5k sqft1905 Ashley Dr, Phenix City, AL 36867For Sale
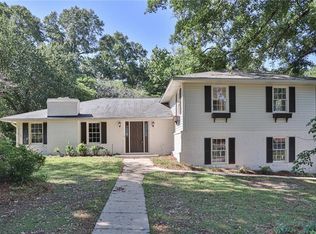
 MLS ID #E103719, Charles Marcum, Bowden Realty. East Alabama BOR
 - $359,0003 bd2 ba2.2k sqft2401 Brookwood Cir, Phenix City, AL 36867For SaleMLS ID #E103777, Charles Marcum, Bowden Realty. East Alabama BOR
- $370,0005 bd3 ba2.9k sqft8 Oakwood Ct, Phenix City, AL 36870For SaleMLS ID #234624, Verronica Smith, Coldwell Banker / Kennon, Parker, Duncan & Davis. CBORGA
- $439,5005 bd3 ba3.1k sqft17 Moses Pl, Phenix City, AL 36869For SaleMLS ID #234039, Kari Mcwhorter, Coldwell Banker / Kennon, Parker, Duncan & Davis. CBORGA
- $365,0004 bd3 ba2.6k sqft45 New Castle Dr, Phenix City, AL 36870For SaleMLS ID #E104895, Cal Knecht, BHHS - First Magnolia Realty. East Alabama BOR
- $414,9004 bd3 ba2.6k sqft3419 Cambridge Dr, Columbus, GA 31906For SaleMLS ID #234207, Jerome Bechard, Coldwell Banker / Kennon, Parker, Duncan & Davis. CBORGA
- $360,0004 bd2 ba2.1k sqft68 Ivy Loop, Phenix City, AL 36867For SaleMLS ID #E104411, Angie Jaskson, COLDWELL BANKER - KPDD. East Alabama BOR
- $359,9004 bd3 ba2.8k sqft3440 Hilton Woods Dr, Columbus, GA 31906For SaleMLS ID #234592, Lee Jordan, Blue Sky Realty. CBORGA
- $269,9004 bd3 ba1.8k sqft4501 Linda Dr, Phenix City, AL 36867For SaleMLS ID #E104756, Adrienne Long, COLDWELL BANKER - KPDD. East Alabama BOR
- $260,0004 bd2 ba1.5k sqft3017 3rd Ave, Phenix City, AL 36867For SaleMLS ID #E104420, Kirsten Powell, Bowden Realty. East Alabama BOR
- $400,0006 bd4 ba3.6k sqft2217 13th St, Columbus, GA 31906Active
 MLS ID #10763137, Pamela Armistead, eXp Realty. GAMLS
 - $375,0004 bd3 ba2.1k sqft9 Bridgecreek Ct, Columbus, GA 31904For SaleMLS ID #234215, Anthony Montgomery, Coldwell Banker / Kennon, Parker, Duncan & Davis. CBORGA
- $425,0004 bd4 ba2.8k sqft2421 19th Ave, Columbus, GA 31901For SaleMLS ID #234388, Renee Coleman, Coldwell Banker / Kennon, Parker, Duncan & Davis. CBORGA
