
OPEN HOUSE SATURDAY 8/8 - 12 PM TO 2 PM! Completely remodeled and move-in ready, this spacious 3-bedroom, 3-bath villa in highly sought-after McIntosh Creek Villas offers low-maintenance living with exceptional comfort and style. Situated on a corner lot, the split-bedroom floor plan provides privacy while multiple living spaces offer flexibility for everyday living and entertaining. At the heart of the home is a den with a gas fireplace located just off the kitchen. A spacious bar connects the two spaces, creating an inviting flow for gathering with family and friends. The kitchen features granite countertops, custom cabinetry with pull-out storage, and an eat-in dining area, while a separate dining room and large living room provide additional space to relax and entertain. The private primary suite includes a large walk-in closet and renovated bath with a spa-style shower and heated flooring. Both bathrooms have been updated, all flooring has been replaced, and there is no carpet anywhere in the home. The heated and cooled sunroom with remote-controlled electric blinds offers a comfortable year-round retreat for reading, working, or relaxing. Additional features include a two-car garage and extensive updates throughout. The HOA handles many exterior maintenance responsibilities including roof maintenance, exterior painting, lawn care, and termite protection. Conveniently located in North Phenix City near shopping, dining, healthcare, JR Allen Parkway, Columbus, and the Fort Benning area.
For sale
$395,000
5011 Autumn Leaf Ct Unit A, Phenix City, AL 36867
3beds
2,323sqft
Single Family Residence
Built in 2004
-- sqft lot
$-- Zestimate®
$170/sqft
$-- HOA
What's special
Two-car garageSeparate dining roomEat-in dining areaCorner lotKitchen features granite countertops
- 69 days |
- 223 |
- 2 |
Zillow last checked:
Listing updated:
Listed by:
KIM MIXON,
KELLER WILLIAMS REALTY RIVER CITIES III 334-298-3900
Source: LCMLS,MLS#: 180933Originating MLS: Lee County Association of REALTORS
Facts & features
Interior
Bedrooms & bathrooms
- Bedrooms: 3
- Bathrooms: 2
- Full bathrooms: 2
- Main level bathrooms: 2
Heating
- Gas
Cooling
- Central Air, Electric
Appliances
- Included: Dishwasher, Gas Cooktop, Microwave, Oven
- Laundry: Washer Hookup, Dryer Hookup
Features
- Ceiling Fan(s), Separate/Formal Dining Room, Eat-in Kitchen, Pantry, Window Treatments
- Flooring: Tile, Wood
- Windows: Window Treatments
- Number of fireplaces: 1
- Fireplace features: One, Gas Log
Interior area
- Total interior livable area: 2,323 sqft
- Finished area above ground: 2,323
- Finished area below ground: 0
Video & virtual tour
Property
Parking
- Total spaces: 2
- Parking features: Attached, Garage, Two Car Garage
- Attached garage spaces: 2
Features
- Levels: One
- Stories: 1
- Patio & porch: Enclosed, Patio
- Pool features: None
- Fencing: None
Lot
- Features: Corner Lot, Level, < 1/4 Acre
Details
- Parcel number: 1408270000002.00611A
Construction
Type & style
- Home type: SingleFamily
- Property subtype: Single Family Residence
Materials
- Brick
- Foundation: Slab
Condition
- Year built: 2004
Utilities & green energy
- Utilities for property: Natural Gas Available, Sewer Connected, Water Available
Community & HOA
Community
- Subdivision: MCINTOSH CREEK VILLAS
HOA
- Has HOA: Yes
- Amenities included: Maintenance Grounds, Other, See Remarks
Location
- Region: Phenix City
Financial & listing details
- Price per square foot: $170/sqft
- Date on market: 6/9/2026
- Cumulative days on market: 70 days
Estimated market value
Not available
Estimated sales range
Not available
Not available
Price history
| Date | Event | Price |
|---|---|---|
| 6/9/2026 | Listed for sale | $395,000-1.1%$170/sqft |
Source:  East Alabama BOR #E104043 Report a problem East Alabama BOR #E104043 Report a problem | ||
| 6/5/2026 | Listing removed | -- |
Source: Owner Report a problem | ||
| 5/11/2026 | Listed for sale | $399,500+104.7%$172/sqft |
Source: Owner Report a problem | ||
| 11/9/2011 | Sold | $195,200-11.2%$84/sqft |
Source: Public Record Report a problem | ||
| 2/5/2011 | Listed for sale | $219,900$95/sqft |
Source: Assist-2-Sell Report a problem | ||
Public tax history
Tax history is unavailable.
Monthly payment
Est. payment
Payment breakdown
Explore the cost of this home by adjusting the details. Changes won't be saved.Climate risks
Neighborhood: 36867
Nearby schools
GreatSchools rating
- 5/10Sherwood Elementary SchoolGrades: K-5Distance: 0.4 mi
- 4/10Phenix City Intermediate SchoolGrades: 6-7Distance: 1.1 mi
- 10/10Central Freshman AcademyGrades: 9Distance: 1.7 mi
Schools provided by the listing agent
- Elementary: WEST SMITHS STATION
- Middle: WEST SMITHS STATION
Source: LCMLS. This data may not be complete. We recommend contacting the local school district to confirm school assignments for this home.
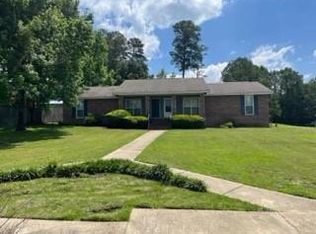
- $336,0003 bd2 ba1.9k sqft2107 Canter Dr, Phenix City, AL 36867Sold

- $235,0004 bd4 ba2.4k sqft5302 Beta Dr, Phenix City, AL 36867Sold
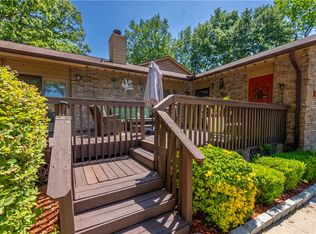
- $180,0002 bd2 ba1.2k sqft4200 Bridgecrest Dr #B2, Phenix City, AL 36867Sold
- $196,000-- bd-- ba2k sqft3410 Summerville Rd, Phenix City, AL 36867Off Market
- $164,700-- bd-- ba1k sqft1205 35th St, Phenix City, AL 36867Off Market
- $175,100-- bd-- ba1.4k sqft3412 13th Ave, Phenix City, AL 36867Off Market
- $145,0002 bd1 ba1.1k sqft3410 13th Ave, Phenix City, AL 36867Sold
- $145,0003 bd1 ba1.1k sqft1204 35th St, Phenix City, AL 36867Sold
A local agent can set up tours, give advice and negotiate with sellers.
Similar homes
- $359,0003 bd2 ba2.2k sqft2401 Brookwood Cir, Phenix City, AL 36867For Sale
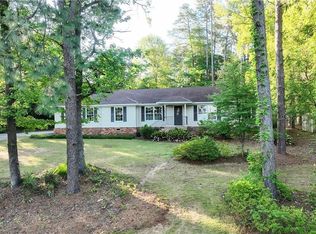
 MLS ID #E103777, Charles Marcum, Bowden Realty. East Alabama BOR
 - $399,5005 bd4 ba3.1k sqft1320 46th St, Phenix City, AL 36867For Sale
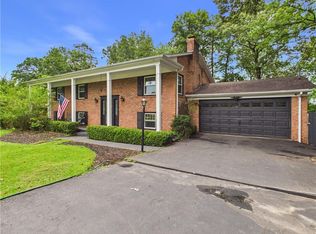 MLS ID #E104160, Chris Phillips, 1 Percent Lists Southern State. East Alabama BOR
 - $399,9004 bd4 ba2.5k sqft5 Ivy Ln, Phenix City, AL 36867For Sale
 MLS ID #181720, MARGARET MOSS, BOWDEN REALTY, LLC. LCMLS
 - $359,9003 bd2 ba2k sqft2307 Bridle Ct, Phenix City, AL 36867For Sale

 MLS ID #231147, Ron Jones, Platinum Properties. CBORGA
 - $459,0004 bd3 ba2.5k sqft1905 Ashley Dr, Phenix City, AL 36867For SaleMLS ID #E103719, Charles Marcum, Bowden Realty. East Alabama BOR
- $365,0004 bd3 ba2.3k sqft67 Ivy Loop, Phenix City, AL 36867For SaleMLS ID #E104622, Tori Hite, COLDWELL BANKER - KPDD. East Alabama BOR
- $372,9004 bd3 ba2k sqft17 Ivy Ln, Phenix City, AL 36867For SaleBHHS broker feed
- $265,0004 bd3 ba1.6k sqft3418 Beacon St, Phenix City, AL 36867For SaleMLS ID #E104564, Gail McLain, Century 21 Bunn Real Estate. East Alabama BOR
- $364,9004 bd3 ba3k sqft314 Red Oak Pl, Smiths Station, AL 36877For SaleMLS ID #E104617, Amanda Hester, KW Realty River Cities. East Alabama BOR
- $360,0004 bd3 ba2k sqft17 Ivy Way, Phenix City, AL 36867For SaleMLS ID #233496, Kim Chesser, Berkshire Hathaway HS First Magnolia Realty. CBORGA
- $360,0004 bd2 ba2.1k sqft68 Ivy Loop, Phenix City, AL 36867For SaleMLS ID #E104411, Angie Jaskson, COLDWELL BANKER - KPDD. East Alabama BOR
- $285,0003 bd2 ba1.6k sqft5106 Briarwood Ct, Phenix City, AL 36867For SaleMLS ID #E104538, Shannon Wilson, WILSON REALTY COMPANY. East Alabama BOR
- $459,9003 bd2 ba2k sqft4502 Lakewood Park Dr, Phenix City, AL 36867For SaleMLS ID #179725, MARGARET MOSS, BOWDEN REALTY, LLC. LCMLS
- $379,9004 bd3 ba2.9k sqft3439 Hilton Woods Dr, Columbus, GA 31906For SaleMLS ID #233215, Kari Mcwhorter, Coldwell Banker / Kennon, Parker, Duncan & Davis. CBORGA
- $549,9003 bd3 ba2.1k sqft1601 43rd St, Phenix City, AL 36867For SaleMLS ID #179141, KIM MIXON, KELLER WILLIAMS REALTY RIVER CITIES III. LCMLS
- $299,0003 bd2 ba1.9k sqft5011 Fall Branch Ct #A, Phenix City, AL 36867For SaleMLS ID #181337, MICHAEL TERRELL, KELLER WILLIAMS REALTY RIVER CITIES III. LCMLS
- $250,0003 bd2 ba1.5k sqft310 33rd Ave S, Phenix City, AL 36869For SaleMLS ID #E104583, Crystal Walter, BHHS - First Magnolia Realty. East Alabama BOR
- $349,9004 bd3 ba2.1k sqft611 Shadow Wood Dr, Smiths Station, AL 36877For SaleMLS ID #180495, AMY EARL LITTLETON, HOMELINK REALTY. LCMLS
- $409,9004 bd2 ba2.2k sqft6723 Lee Road 401, Salem, AL 36874For SaleMLS ID #181138, BILLY CLIFTON, CRAWFORD WILLIS GROUP. LCMLS
- $475,0004 bd3 ba2.4k sqft384 Spring Lake Dr, Fortson, GA 31808For SaleMLS ID #233613, Eric Crouch, Keller Williams Realty River Cities. CBORGA
