Tucked inside the Villas of McIntosh, this well-maintained patio home offers a comfortable, easygoing lifestyle in one of Phenix City’s most convenient locations—just minutes from Summerville Road, shopping, dining, and daily essentials. Inside, the home offers a thoughtful split-bedroom design with 3 bedrooms and 2 full bathrooms, along with multiple living areas that give you flexibility for both everyday living and entertaining. The main living space features a gas fireplace with built-ins, creating a cozy focal point, while the kitchen—complete with granite countertops—flows naturally into the living area, making it easy to stay connected with guests or family. You’ll also appreciate the additional den, perfect for a second sitting area, home office, or quiet retreat. A dedicated dining room provides space for gatherings, holidays, or simple weeknight meals. Step out back to your covered porch, a great place to unwind at the end of the day, enjoy a cup of coffee in the morning, or fire up the grill on the weekends. The primary suite offers plenty of space along with a private bath featuring double vanities, a soaking tub, separate shower, and a large walk-in closet. Two additional bedrooms are positioned on the opposite side of the home, giving guests or family members their own space. What truly sets this home apart is the feel of the community. The neighborhood has a calm, welcoming atmosphere where neighbors look out for one another. You’ll often see residents enjoying evening walks along the sidewalks, stopping to chat, and creating a genuine sense of connection that’s hard to find. With the HOA handling exterior maintenance—including lawn care, roof, exterior paint, and termite protection—you can spend less time on upkeep and more time enjoying your home and the lifestyle that comes with it. If you’re looking for low-maintenance living with a strong sense of community in a prime location, this home is one you don’t want to miss.
For sale
Price increase: $900 (7/13)
$299,000
5011 Fall Branch Ct #A, Phenix City, AL 36867
3beds
1,912sqft
Condominium
Built in 2003
-- sqft lot
$295,900 Zestimate®
$156/sqft
$300/mo HOA
What's special
- 12 days |
- 174 |
- 6 |
Zillow last checked:
Listing updated:
Listed by:
MICHAEL TERRELL,
KELLER WILLIAMS REALTY RIVER CITIES III 334-298-3900
Source: LCMLS,MLS#: 181337Originating MLS: Lee County Association of REALTORS
Facts & features
Interior
Bedrooms & bathrooms
- Bedrooms: 3
- Bathrooms: 2
- Full bathrooms: 2
- Main level bathrooms: 2
Heating
- Heat Pump
Cooling
- Central Air, Electric
Appliances
- Included: Some Electric Appliances, Dishwasher, Electric Range, Microwave, Stove
- Laundry: Washer Hookup, Dryer Hookup
Features
- Ceiling Fan(s), Garden Tub/Roman Tub
- Flooring: Carpet, Ceramic Tile
- Has fireplace: Yes
- Fireplace features: Gas Log
Interior area
- Total interior livable area: 1,912 sqft
- Finished area above ground: 1,912
- Finished area below ground: 1,912
Property
Parking
- Total spaces: 2
- Parking features: Attached, Garage, Two Car Garage
- Attached garage spaces: 2
Features
- Levels: One
- Stories: 1
- Pool features: None
- Fencing: None
Lot
- Size: 1,306 Square Feet
- Features: < 1/4 Acre
Details
- Parcel number: 14082700000020057A
Construction
Type & style
- Home type: Condo
- Property subtype: Condominium
Materials
- Brick
- Foundation: Slab
Condition
- Year built: 2003
Utilities & green energy
- Utilities for property: Cable Available, Natural Gas Available, Sewer Connected, Water Available
Community & HOA
Community
- Subdivision: MCINTOSH CREEK VILLAS
HOA
- Has HOA: Yes
- Amenities included: Maintenance Grounds
- HOA fee: $300 monthly
Location
- Region: Phenix City
Financial & listing details
- Price per square foot: $156/sqft
- Date on market: 7/10/2026
- Cumulative days on market: 12 days
Estimated market value
$295,900
$281,000 - $311,000
$1,913/mo
Price history
| Date | Event | Price |
|---|---|---|
| 7/13/2026 | Price change | $299,900+0.3%$157/sqft |
Source:  CBORGA #230887 Report a problem CBORGA #230887 Report a problem | ||
| 6/28/2026 | Price change | $299,000-6.3%$156/sqft |
Source:  East Alabama BOR #E103341 Report a problem East Alabama BOR #E103341 Report a problem | ||
| 4/3/2026 | Listed for sale | $319,000+95.8%$167/sqft |
Source: East Alabama BOR #E103341 Report a problem | ||
| 9/12/2003 | Sold | $162,950$85/sqft |
Source: Agent Provided Report a problem | ||
Public tax history
Tax history is unavailable.
Monthly payment
Est. payment
Payment breakdown
Explore the cost of this home by adjusting the details. Changes won't be saved.Climate risks
Neighborhood: 36867
Nearby schools
GreatSchools rating
- 10/10Lakewood Primary SchoolGrades: K-2Distance: 0.8 mi
- 4/10Phenix City Intermediate SchoolGrades: 6-7Distance: 2.4 mi
- 10/10Central Freshman AcademyGrades: 9Distance: 2.4 mi
Schools provided by the listing agent
- Elementary: LAKEWOOD ELEMENTARY
- Middle: LAKEWOOD ELEMENTARY
Source: LCMLS. This data may not be complete. We recommend contacting the local school district to confirm school assignments for this home.
- $299,9003 bd2 ba1.9k sqft1605 Autumn Leaf Dr UNIT A, Phenix City, AL 36867Pending

- $---- bd-- ba-- sqft5006A Fall Branch Ct, Phenix City, AL 36867Off Market
- $330,0003 bd2 ba1.9k sqft1605 Autumn Leaf Dr #26-A, Phenix City, AL 36867Off Market
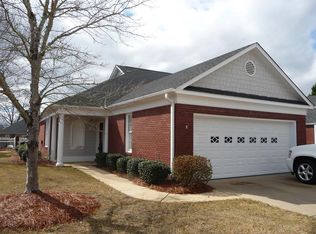
- $338,9003 bd2 ba1.8k sqft5012-A Fall Branch Ct, Phenix City, AL 36867Off Market

- $307,7003 bd2 ba1.8k sqft5008 Fall Branch Ct, Phenix City, AL 36867Off Market
- $352,4003 bd2 ba1.8k sqft5008A Fall Branch Ct, Phenix City, AL 36867Off Market
- $314,0003 bd2 ba1.8k sqft1603 Autumn Leaf Ln #A, Phenix City, AL 36867Off Market
- $309,3003 bd2 ba1.8k sqft1603 Autumn Leaf Ln, Phenix City, AL 36867Off Market
A local agent can set up tours, give advice and negotiate with sellers.
Similar homes
- $272,9003 bd2 ba1.6k sqft1600 Autumn Leaf Ln #A, Phenix City, AL 36867For Sale
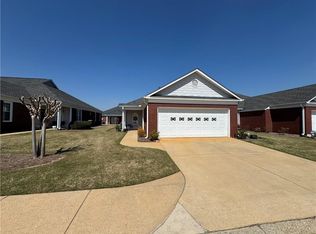
 MLS ID #E103373, Marcel Richard, Champions Realty. East Alabama BOR
 - $339,9003 bd3 ba2.6k sqft5004 22nd Ave, Phenix City, AL 36867For Sale
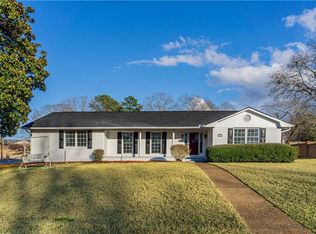
 MLS ID #233009, Rodney Niles, Platinum Properties. CBORGA
 - $219,9003 bd2 ba1.4k sqft1501 Fletcher Dr, Phenix City, AL 36867For Sale
 MLS ID #233107, Riley Manasek, Keller Williams Realty River Cities. CBORGA
 - $260,0003 bd2 ba1.5k sqft2608 Alpha Dr, Phenix City, AL 36867For Sale
 MLS ID #232593, Lindi Moore, Normand Real Estate, LLC. CBORGA
 - $305,0003 bd2 ba2k sqft4216 Thayer Dr, Phenix City, AL 36867For SaleMLS ID #E103393, Cynthia Vanacore, Teal Door Realty. East Alabama BOR
- $359,9003 bd2 ba2k sqft2307 Bridle Ct, Phenix City, AL 36867For SaleMLS ID #231147, Ron Jones, Platinum Properties. CBORGA
- $284,9003 bd3 ba2.1k sqft2209 Summerville Rd, Phenix City, AL 36867For SaleMLS ID #E104054, Theresa Davila, Century 21 Premier Real Estate. East Alabama BOR
- $365,0003 bd3 ba2.4k sqft4508 Windermere Ct, Phenix City, AL 36867For SaleMLS ID #E104263, Carey Scott, Prestige Property Brokers. East Alabama BOR
- $265,0003 bd2 ba1.7k sqft134 Lee Road 966, Phenix City, AL 36870For SaleMLS ID #E104252, Matt Horne, COLDWELL BANKER - KPDD. East Alabama BOR
- $284,9004 bd3 ba2k sqft3013 3rd Ave, Phenix City, AL 36867For SaleMLS ID #179214, ALANA HUTTO, BOWDEN REALTY, LLC. LCMLS
- $359,0003 bd2 ba2.2k sqft2401 Brookwood Cir, Phenix City, AL 36867For SaleMLS ID #E103777, Charles Marcum, Bowden Realty. East Alabama BOR
- $299,9004 bd2 ba1.7k sqft27 Lincolnshire Ln, Phenix City, AL 36870For SaleMLS ID #E103716, Charles Marcum, Bowden Realty. East Alabama BOR
- $249,9004 bd4 ba1.9k sqft1501 18th Ave, Phenix City, AL 36867For SaleMLS ID #180871, DANIELLE HINSON MOORE, EXP REALTY, LLC. LCMLS
- $289,9003 bd2 ba2k sqft5513 River Rock Ct, Columbus, GA 31907For SaleMLS ID #232900, Angie Jackson, Coldwell Banker / Kennon, Parker, Duncan & Davis. CBORGA
- $249,9994 bd2 ba2.1k sqft801 28th St, Phenix City, AL 36867For SaleMLS ID #E103352, Steven Colbert, Platinum Properties. East Alabama BOR
- $299,9004 bd2 ba1.8k sqft135 Lee Road 2137, Phenix City, AL 36870For SaleMLS ID #E104047, Riley Manasek, Keller Williams Realty River C. East Alabama BOR
- $319,9003 bd2 ba2.1k sqft5302 Pine Needle Dr, Columbus, GA 31907For SaleMLS ID #233143, Tim Drew, Coldwell Banker / Kennon, Parker, Duncan & Davis. CBORGA
- $395,0003 bd2 ba2.3k sqft5011 Autumn Leaf Ct Unit A, Phenix City, AL 36867For SaleMLS ID #180933, KIM MIXON, KELLER WILLIAMS REALTY RIVER CITIES III. LCMLS
- $284,9993 bd2 ba1.7k sqft216 Laurel Wood Dr, Smiths Station, AL 36877For SaleMLS ID #180595, ANGIE BRUCE, KELLER WILLIAMS REALTY RIVER CITIES III. LCMLS
- $335,0004 bd2 ba2.2k sqft5715 Canterbury Dr, Columbus, GA 31909Active
 MLS ID #10810469, Katie Lowell, Coldwell Banker Kennon & Parker. GAMLS
