Welcome to this charming patio home in the Villas of McIntosh, perfectly located just off Summerville Road with easy access to shopping, dining, and everyday conveniences. Designed for easy, low-maintenance living, this home offers 3 spacious bedrooms, 2 full bathrooms, a two-car garage, and abundant storage throughout. The inviting layout features both a great room and a separate den, providing flexible living and entertaining space. The kitchen showcases granite countertops and overlooks the great room, which features a gas fireplace and built-ins. A separate dining room offers the perfect setting for gatherings or everyday meals. Plantation shutters throughout allow for beautiful natural light while maintaining privacy. Just off the great room, the den opens to a screened-in back porch, creating a relaxing space to enjoy the outdoors year round. The primary suite is generously sized and features an ensuite bath with dual vanity sinks, a separate soaking tub and shower, and a large walk-in closet. Two additional bedrooms and a full bathroom are located on the opposite side of the home, offering privacy for family or guests. The HOA covers exterior maintenance, including roof, exterior paint, lawn care, and termite protection, making this home an exceptional option for those seeking convenience, comfort, and carefree living in a desirable location!
Pending
$299,900
1605 Autumn Leaf Dr Unit A, Phenix City, AL 36867
3beds
1,916sqft
Condominium, Single Family Residence
Built in 2004
-- sqft lot
$-- Zestimate®
$157/sqft
$300/mo HOA
What's special
- 144 days |
- 8 |
- 1 |
Likely to sell faster than
Zillow last checked:
Listing updated:
Listed by:
Kayla Bowles PHONE,
KW Realty River Cities
Source: East Alabama BOR,MLS#: E103391
Facts & features
Interior
Bedrooms & bathrooms
- Bedrooms: 3
- Bathrooms: 2
- Full bathrooms: 2
- Main level bathrooms: 2
- Main level bedrooms: 3
Heating
- Central
Cooling
- Central Air
Appliances
- Included: Dishwasher, Electric Oven, Electric Range, Microwave, Refrigerator, Trash Compactor
- Laundry: In Garage
Features
- Bookcases, Tray Ceiling(s), Double Vanity, Entrance Foyer, Recessed Lighting, Walk-In Closet(s)
- Flooring: Carpet, Tile, Vinyl
- Windows: Plantation Shutters
- Basement: None
- Number of fireplaces: 1
- Fireplace features: Gas Log, Great Room
- Common walls with other units/homes: 1 Common Wall,No One Above,No One Below
Interior area
- Total structure area: 1,916
- Total interior livable area: 1,916 sqft
Video & virtual tour
Property
Parking
- Total spaces: 2
- Parking features: Attached, Garage
- Garage spaces: 2
Accessibility
- Accessibility features: None
Features
- Levels: One
- Stories: 1
- Patio & porch: Covered, Screened
- Exterior features: Other
- Pool features: None
- Spa features: None
- Fencing: None
- Has view: Yes
- View description: Neighborhood
- Waterfront features: None
- Body of water: None
Lot
- Features: Back Yard, Level
Details
- Additional structures: None
- Parcel number: 140827000000200519A
- Special conditions: Standard,Listed As-Is
- Other equipment: None
- Horse amenities: None
Construction
Type & style
- Home type: Condo
- Architectural style: Patio Home
- Property subtype: Condominium, Single Family Residence
- Attached to another structure: Yes
Materials
- Brick
- Roof: Composition
Condition
- Resale
- Year built: 2004
Utilities & green energy
- Electric: 110 Volts
- Sewer: Public Sewer
- Water: Public
- Utilities for property: Cable Available, Electricity Available, Sewer Available, Water Available
Green energy
- Energy generation: None
Community & HOA
Community
- Features: Sidewalks
- Security: Security System Owned, Smoke Detector(s)
- Subdivision: Mcintosh Villas
HOA
- Has HOA: Yes
- Services included: Maintenance Grounds, Maintenance Structure, Pest Control
- HOA fee: $300 monthly
Location
- Region: Phenix City
Financial & listing details
- Price per square foot: $157/sqft
- Annual tax amount: $1,395
- Date on market: 3/26/2026
- Cumulative days on market: 171 days
- Ownership: Condominium
- Road surface type: Paved
Estimated market value
Not available
Estimated sales range
Not available
Not available
Price history
| Date | Event | Price |
|---|---|---|
| 5/26/2026 | Pending sale | $299,900$157/sqft |
Source:  East Alabama BOR #E103391 Report a problem East Alabama BOR #E103391 Report a problem | ||
| 5/4/2026 | Contingent | $299,900$157/sqft |
Source: East Alabama BOR #E103391 Report a problem | ||
| 3/26/2026 | Price change | $299,900-1.6%$157/sqft |
Source: East Alabama BOR #E103391 Report a problem | ||
| 2/5/2026 | Listed for sale | $304,900$159/sqft |
Source: East Alabama BOR #E102969 Report a problem | ||
Public tax history
Tax history is unavailable.
Monthly payment
Est. payment
Payment breakdown
Explore the cost of this home by adjusting the details. Changes won't be saved.Climate risks
Neighborhood: 36867
Nearby schools
GreatSchools rating
- 10/10Lakewood Primary SchoolGrades: K-2Distance: 0.8 mi
- 4/10Phenix City Intermediate SchoolGrades: 6-7Distance: 2.4 mi
- 10/10Central Freshman AcademyGrades: 9Distance: 2.4 mi
- $299,0003 bd2 ba1.9k sqft5011 Fall Branch Ct #A, Phenix City, AL 36867For Sale
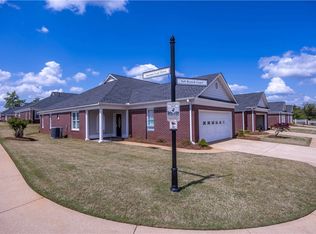
- $---- bd-- ba-- sqft5006A Fall Branch Ct, Phenix City, AL 36867Off Market
- $327,4003 bd2 ba1.9k sqft1605 Autumn Leaf Dr #26-A, Phenix City, AL 36867Off Market
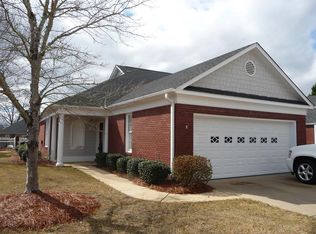
- $335,0003 bd2 ba1.8k sqft5012-A Fall Branch Ct, Phenix City, AL 36867Off Market

- $268,2003 bd2 ba1.8k sqft5008 Fall Branch Ct, Phenix City, AL 36867Off Market
- $340,2003 bd2 ba1.8k sqft5008A Fall Branch Ct, Phenix City, AL 36867Off Market
- $316,6003 bd2 ba1.8k sqft1603 Autumn Leaf Ln #A, Phenix City, AL 36867Off Market
- $269,4003 bd2 ba1.8k sqft1603 Autumn Leaf Ln, Phenix City, AL 36867Off Market
A local agent can set up tours, give advice and negotiate with sellers.
Similar homes
- $299,0003 bd2 ba1.9k sqft5011 Fall Branch Ct #A, Phenix City, AL 36867For SaleMLS ID #181337, MICHAEL TERRELL, KELLER WILLIAMS REALTY RIVER CITIES III. LCMLS
- $330,0003 bd2 ba1.7k sqft3304 Hummingbird Ct, Phenix City, AL 36867For Sale
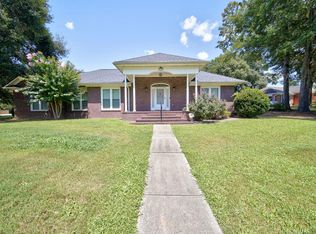
 MLS ID #233558, Richard Moore, AGC Living Company. CBORGA
 - $285,0003 bd2 ba1.6k sqft5106 Briarwood Ct, Phenix City, AL 36867For Sale
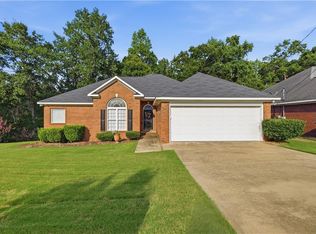
 MLS ID #E104538, Shannon Wilson, WILSON REALTY COMPANY. East Alabama BOR
 - $305,0003 bd2 ba2k sqft4216 Thayer Dr, Phenix City, AL 36867For Sale
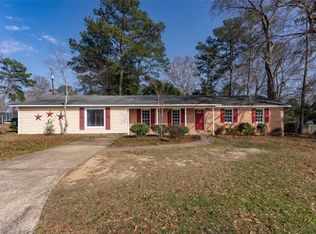 MLS ID #E103393, Cynthia Vanacore, Teal Door Realty. East Alabama BOR
 - $265,0004 bd3 ba1.6k sqft3418 Beacon St, Phenix City, AL 36867For SaleMLS ID #E104564, Gail McLain, Century 21 Bunn Real Estate. East Alabama BOR
- $359,9003 bd2 ba2k sqft2307 Bridle Ct, Phenix City, AL 36867For SaleMLS ID #231147, Ron Jones, Platinum Properties. CBORGA
- $270,0004 bd2 ba1.5k sqft3017 3rd Ave, Phenix City, AL 36867For SaleMLS ID #E104420, Kirsten Powell, Bowden Realty. East Alabama BOR
- $359,0003 bd2 ba2.2k sqft2401 Brookwood Cir, Phenix City, AL 36867For SaleMLS ID #E103777, Charles Marcum, Bowden Realty. East Alabama BOR
- $259,0003 bd2 ba1.5k sqft3407 Carrington Pl, Phenix City, AL 36867For SaleMLS ID #E104410, Tara Barbee, KW Realty River Cities. East Alabama BOR
- $284,9003 bd3 ba2.1k sqft2209 Summerville Rd, Phenix City, AL 36867For SaleMLS ID #E104054, Theresa Davila, Century 21 Premier Real Estate. East Alabama BOR
- $299,9004 bd2 ba1.7k sqft27 Lincolnshire Ln, Phenix City, AL 36870For SaleMLS ID #E103716, Charles Marcum, Bowden Realty. East Alabama BOR
- $219,9003 bd2 ba1.4k sqft1501 Fletcher Dr, Phenix City, AL 36867For SaleMLS ID #233107, Riley Manasek, Keller Williams Realty River Cities. CBORGA
- $250,0003 bd2 ba1.5k sqft310 33rd Ave S, Phenix City, AL 36869For SaleMLS ID #E104583, Crystal Walter, BHHS - First Magnolia Realty. East Alabama BOR
- $299,0003 bd2 ba1.7k sqft48 Ridgebrook Dr, Phenix City, AL 36869For SaleMLS ID #E104563, Lesley Smith, 1st Class RE Excellence. East Alabama BOR
- $299,9004 bd2 ba1.8k sqft135 Lee Road 2137, Phenix City, AL 36870For SaleMLS ID #E104488, Riley Manasek, KW Realty River Cities. East Alabama BOR
- $199,9003 bd2 ba1.7k sqft4200 Bridgecrest Dr APT L4, Phenix City, AL 36867For SaleMLS ID #E104279, Margaret Moss, Bowden Realty. East Alabama BOR
- $365,0004 bd3 ba2.3k sqft67 Ivy Loop, Phenix City, AL 36867For SaleMLS ID #E104622, Tori Hite, COLDWELL BANKER - KPDD. East Alabama BOR
- $395,0003 bd2 ba2.3k sqft5011 Autumn Leaf Ct Unit A, Phenix City, AL 36867For SaleMLS ID #180933, KIM MIXON, KELLER WILLIAMS REALTY RIVER CITIES III. LCMLS
- $229,0003 bd2 ba1.5k sqft3 Hickory Heights Dr, Phenix City, AL 36870For SaleMLS ID #233639, Carson Paris, Keller Williams Realty River Cities. CBORGA
- $275,0003 bd2 ba1.7k sqft216 Laurel Wood Dr, Smiths Station, AL 36877For SaleMLS ID #180595, ANGIE BRUCE, KELLER WILLIAMS REALTY RIVER CITIES III. LCMLS
