Skip main navigation
Sold for $498,500
  • $498,500

    1605 43rd St, Phenix City, AL 36867

    3beds
    1,950sqft
    Single Family Residence
    Built in 2025
    0.57 Acres Lot
    $493,300 Zestimate®
    $256/sqft
    $2,167 Estimated rent

    Home value

    $493,300

    $464,000 - $523,000

    $2,167/mo

    Zestimate® history
    Loading
    Loading...

    Owner options

    List your home for rent

    $2,167/mo

    Rent Zestimate®

    Find your next renter with Zillow Rental Manager. Plus, with online applications, you can quickly screen prospective tenants – for free.

    Learn more

    $2,167/mo

    Rent Zestimate®

    Refinance and save

    $2,814/mo

    Est. payment

    Refinancing to a lower rate could help reduce your monthly payments and save thousands over the life of the loan.

    See today's rates

    $2,814/mo

    Est. payment

    Explore your selling options

    Work with a Zillow partner agent

    Leverage their expertise and Zillow's premium Showcase listings to get your home seen by more buyers.

    Get started

    List with your own agent

    Get your home in front of millions of buyers by listing it on Zillow.

    Learn how to do it

    Sell it yourself

    Take full control of how buyers see your home on Zillow by listing For Sale by Owner (FSBO).

    List your home

    What's special

    Gas fireplaceLarge islandCheerful interior styleExpansive front porchGrand roof pitchDouble vanityHis-and-her walk-in closets
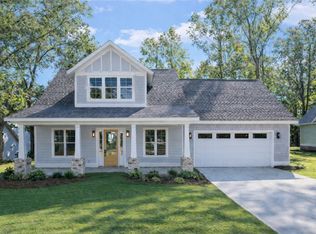
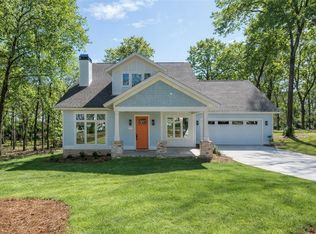
    Welcome to The Virginia—a one-of-a-kind home and the first release in Helen Estates, where thoughtful design meets timeless charm. Located at 1605 43rd St. in North Phenix City, this custom-crafted bungalow makes a bold impression with its grand roof pitch, expansive front porch, and cheerful interior style. Just under 2,000 sqft, the layout offers 3 spacious bedrooms, 2.5 baths, and a versatile bonus room that opens to the front porch—perfect as an office or creative space. The foyer leads into a vaulted great room with a gas fireplace, and the show-stopping kitchen features a large island, custom cabinetry, apron sink, walk-in pantry, and abundant storage. The dining area is open and inviting, while the entire home is filled with vibrant, feel-good design choices. The private primary suite has vaulted ceilings, his-and-her walk-in closets, and a spa-style bath with a double vanity and oversized tile shower. A designer half bath and cheerful hall bath add extra personality, and the two additional bedrooms also offer walk-in closets. The home sits on a professionally landscaped, level ½-acre lot that feels like a private park. With no HOA fees and smart deed restrictions to preserve the charm, The Virginia offers architectural detail and modern comfort in a refreshing alternative to typical new construction. It’s a truly special place for those who value creativity, quality, and a break from the ordinary.

    Zillow last checked:

    Listing updated:

    Listed by:

    KIM MIXON,

    KELLER WILLIAMS REALTY RIVER CITIES III 334-298-3900

    Bought with:

    Non Member

    NON MEMBER

    Source: LCMLS,MLS#: 175377Originating MLS: Lee County Association of REALTORS

    Facts & features

    Interior

    Bedrooms & bathrooms
    • Bedrooms: 3
    • Bathrooms: 3
    • Full bathrooms: 2
    • 1/2 bathrooms: 1
    • Main level bathrooms: 2
    Heating
    • Heat Pump
    Cooling
    • Central Air, Electric, Heat Pump
    Appliances
    • Included: Double Oven, Dishwasher, Disposal, Gas Range, Microwave
    • Laundry: Washer Hookup, Dryer Hookup
    Features
    • Ceiling Fan(s), Kitchen Island, Walk-In Pantry
    • Has fireplace: Yes
    • Fireplace features: Gas Log, Wood Burning
    Interior area
    • Total interior livable area: 1,950 sqft
    • Finished area above ground: 1,950
    • Finished area below ground: 0

    Property

    Parking
    • Total spaces: 2
    • Parking features: Attached, Garage, Two Car Garage, Other, See Remarks
    • Attached garage spaces: 2
    Features
    • Levels: One
    • Stories: 1
    • Patio & porch: Covered, Front Porch, Patio
    • Exterior features: Sprinkler/Irrigation
    • Pool features: None
    • Fencing: None
    Lot
    • Size: 0.57 Acres
    • Features: <1 Acre, Level
    Details
    • Parcel number: 57 01 08 34 3 015 001.001

    Construction

    Type & style
    • Home type: SingleFamily
    • Property subtype: Single Family Residence
    Materials
    • Cement Siding
    • Foundation: Slab
    Condition
    • Year built: 2025

    Utilities & green energy

    • Utilities for property: Cable Available, Natural Gas Available, Sewer Connected, Water Available

    Community & neighborhood

    Location
    • Region: Phenix City
    • Subdivision: HELEN ESTATES

    Price history

    DateEventPrice
    8/26/2025Sold$498,500$256/sqft
    Source: LCMLS #175377 Report a problem
    7/11/2025Pending sale$498,500$256/sqft
    Source: East Alabama BOR #E101081 Report a problem
    6/12/2025Listed for sale$498,500$256/sqft
    Source: East Alabama BOR #E101081 Report a problem

    Public tax history

    Tax history is unavailable.

    Neighborhood: 36867

    Nearby schools

    GreatSchools rating
    Schools provided by the listing agent
    • Elementary: LAKEWOOD ELEMENTARY
    • Middle: LAKEWOOD ELEMENTARY

    Source: LCMLS. This data may not be complete. We recommend contacting the local school district to confirm school assignments for this home.

    Get pre-qualified for a loan
    At Zillow Home Loans, we can pre-qualify you in as little as 5 minutes with no impact to your credit score.

    An equal housing lender. NMLS #10287.