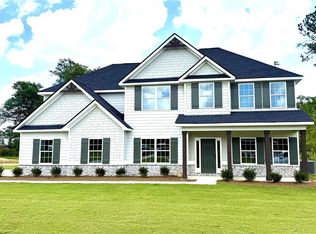
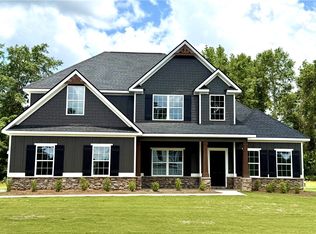
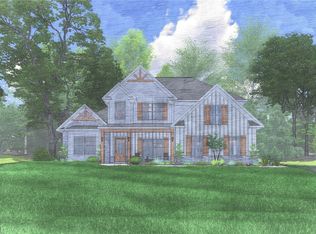
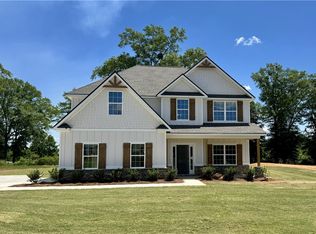
Welcome to our Cherry Hill, A Hughston Homes Community, nestled in the heart of Smiths Station, Alabama, designed with both convenience and luxury in mind! Introducing the Cannaberra B floorplan, offering 2,864 sq. ft. of elegant living space with 5 bedrooms and 3 baths. This home is the perfect blend of comfort and style. Step into a stunning foyer that sets the tone for this beautifully designed home. The formal dining room features coffered ceilings and elegant trim work, ideal for hosting gatherings. The expansive great room is filled with natural light and centers around a cozy wood-burning fireplace, perfect for relaxing. The open-concept kitchen is a showstopper, featuring stylish cabinetry, granite countertops, a tiled backsplash, recessed lighting, and stainless-steel appliances, including an electric range, oven/stove combo, and microhood. A spacious center island with a built-in sink and dishwasher overlooks the bright breakfast area. The generous pantry offers excellent storage space. The mudroom showcases our signature drop zone with built-in cubbies, your perfect everyday catch-all. A main-level fifth bedroom and full bath provide excellent guest or multigenerational living options. Upstairs, the impressive owner’s suite is a true retreat, highlighted by vaulted ceilings and tons of natural light, a spa-like bath with a garden tub, tiled shower, dual vanities, and a spacious walk-in closet. Additional bedrooms are generously sized, with ample storage. Convenient upstairs laundry and hall bath. Luxury flooring highlights the main living areas. Outdoor living shines on the signature Gameday Patio with a wood-burning fireplace, ceiling fan, TV outlet, and outdoor speakers. Tons of included luxury features! This home truly has it all! Cherry Hill offers the space you need, the features you want, and the lifestyle you’ve been looking for, all in one beautifully designed home.
Pending
Price cut: $17K (7/28)
$424,900
72 Lee Road 2235 Rd, Smiths Station, AL 36877
5beds
2,864sqft
Single Family Residence
Built in 2026
0.75 Acres Lot
$-- Zestimate®
$148/sqft
$29/mo HOA
What's special
- 238 days
- 17
- 0
Zillow last checked:
Listing updated:
Listed by:
Lisa Bancer 706-615-2298,
Hughston Homes Marketing
Source: East Alabama BOR,MLS#: E103178
Facts & features
Interior
Bedrooms & bathrooms
- Bedrooms: 5
- Bathrooms: 3
- Full bathrooms: 3
- Main level bathrooms: 1
- Main level bedrooms: 1
Heating
- Central, Electric, Heat Pump
Cooling
- Central Air, Ceiling Fan(s), Electric, Heat Pump
Appliances
- Included: Dishwasher, Electric Cooktop, Electric Range, Electric Water Heater, Microwave, Self Cleaning Oven
- Laundry: Upper Level
Features
- Coffered Ceiling(s), Double Vanity, Entrance Foyer, Other, Pull Down Attic Stairs, Recessed Lighting, Vaulted Ceiling(s), Walk-In Closet(s)
- Flooring: Carpet, Ceramic Tile, Other
- Windows: Double Pane Windows
- Basement: None
- Attic: Pull Down Stairs
- Number of fireplaces: 2
- Fireplace features: Factory Built, Insert, Great Room, Outside
- Common walls with other units/homes: No Common Walls
Interior area
- Total structure area: 2,864
- Total interior livable area: 2,864 sqft
Property
Parking
- Total spaces: 2
- Parking features: Attached, Garage, Garage Door Opener, Garage Faces Side
- Garage spaces: 2
Accessibility
- Accessibility features: None
Features
- Levels: Two
- Stories: 2
- Patio & porch: Covered, Patio
- Exterior features: None
- Pool features: None
- Spa features: None
- Fencing: None
- Has view: Yes
- View description: Other
- Waterfront features: None
- Body of water: None
Lot
- Size: 0.75 Acres
- Dimensions: 192 x 172 x 184 x 167
- Features: Other
Details
- Additional structures: None
- Additional parcels included: Lot 8 Cherry Hill
- Special conditions: Standard,None
- Other equipment: None
- Horse amenities: None
Construction
Type & style
- Home type: SingleFamily
- Architectural style: Craftsman
- Property subtype: Single Family Residence
Materials
- Lap Siding, Other, Stone
- Roof: Composition,Other
Condition
- New Construction
- New construction: Yes
- Year built: 2026
Details
- Warranty included: Yes
Utilities & green energy
- Electric: 110 Volts, 220 Volts
- Sewer: Septic Tank
- Water: Public
- Utilities for property: Underground Utilities
Green energy
- Energy efficient items: Insulation, Thermostat, Windows
- Energy generation: None
Community & HOA
Community
- Features: None
- Security: Carbon Monoxide Detector(s), Smoke Detector(s)
- Subdivision: Cherry Hill
HOA
- Has HOA: Yes
- HOA fee: $350 annually
Location
- Region: Smiths Station
Financial & listing details
- Price per square foot: $148/sqft
- Date on market: 3/2/2026
- Cumulative days on market: 212 days
- Listing terms: Cash,Conventional,FHA,USDA Loan,VA Loan
- Road surface type: None
Estimated market value
Not available
Estimated sales range
Not available
Not available
Price history
| Date | Event | Price |
|---|---|---|
| 9/29/2026 | Pending sale | $424,900$148/sqft |
Source:  East Alabama BOR #E103178 Report a problem East Alabama BOR #E103178 Report a problem | ||
| 7/28/2026 | Price change | $424,900-3.8%$148/sqft |
Source: East Alabama BOR #E103178 Report a problem | ||
| 3/2/2026 | Listed for sale | $441,900$154/sqft |
Source: East Alabama BOR #E103178 Report a problem | ||
Public tax history
Tax history is unavailable.
Monthly payment
Est. payment
Payment breakdown
Explore the cost of this home by adjusting the details. Changes won't be saved.Climate risks
Neighborhood: 36877
Nearby schools
Schools provided by the listing agent
- Elementary: West Smiths Station
- Middle: Smiths Station
- High: Smiths Station
Source: East Alabama BOR. This data may not be complete. We recommend contacting the local school district to confirm school assignments for this home.
Similar homes
- $414,0005 bd3 ba3k sqft131 White Oak Pl, Smiths Station, AL 36877For Sale
 MLS ID #E103958, James Eldridge, Maximum One Platinum Realtors. East Alabama BOR
 - $499,9005 bd5 ba3.6k sqft236 Lee Road 2234, Smiths Station, AL 36877New Construction
 LCMLS
LCMLS - $499,9005 bd5 ba3.6k sqft236 Lee Road 2234 Rd, Smiths Station, AL 36877New Construction
 MLS ID #E102794, Lisa Bancer, Hughston Homes Marketing. East Alabama BOR
 - $345,9004 bd3 ba2.1k sqft611 Shadow Wood Dr, Smiths Station, AL 36877For Sale
 MLS ID #182774, AMY EARL LITTLETON, HOMELINK REALTY. LCMLS
 - $439,0004 bd3 ba2.7k sqft4507 Lakewood Park Dr, Phenix City, AL 36867For SaleMLS ID #E105260, Mike Foley, Coldwell Banker KPDD - PC. East Alabama BOR
- $340,0004 bd3 ba3k sqft314 Red Oak Pl, Smiths Station, AL 36877For SaleMLS ID #E105143, Amanda Hester, KW Realty River Cities. East Alabama BOR
- $350,0004 bd3 ba2.6k sqft45 New Castle Dr, Phenix City, AL 36870For SaleMLS ID #E104895, Cal Knecht, BHHS - First Magnolia Realty. East Alabama BOR
- $362,0005 bd3 ba2.9k sqft8 Oakwood Ct, Phenix City, AL 36870For Sale
 MLS ID #234624, Verronica Smith, Coldwell Banker / Kennon, Parker, Duncan & Davis. CBORGA
 - $582,9004 bd3 ba2.3k sqft1065 Lee Road 315 Rd, Smiths Station, AL 36877New ConstructionMLS ID #E103281, Holley Haines, Bowden Realty. East Alabama BOR
- $445,0005 bd3 ba3.1k sqft3012 Calf Pasture Dr, Columbus, GA 31904For SaleMLS ID #233423, Beth Milner, Keller Williams Realty River Cities. CBORGA
- $349,9004 bd2 ba2.1k sqft1805 Carriage Dr, Phenix City, AL 36867For SaleMLS ID #234232, Erin Cranstone, Keller Williams Realty River Cities. CBORGA
- $357,0004 bd3 ba2.1k sqft75 Ivy Loop, Phenix City, AL 36867For SaleMLS ID #234185, Patrick Powell, Keller Williams Realty River Cities. CBORGA
- $375,0004 bd3 ba2.4k sqft6817 Omaha Dr, Midland, GA 31820For SaleMLS ID #234546, Mary Varner, Bickerstaff Parham, LLC. CBORGA
