Welcome to Mountain Point Villas in Fortson Ga. Introducing the Harrison C Floorplan, offering 2,778 square feet of thoughtfully designed living space with 4 bedrooms and 2.5 baths. From the moment you enter, the foyer sets the tone, flanked by a formal dining room featuring a coffered ceiling and rich architectural detail. A bright flex space offers versatility for a home office, study, or creative retreat. The spacious great room, anchored by a wood-burning fireplace, flows seamlessly into the heart of the home. The open-concept gourmet kitchen is designed for both everyday living and entertaining, featuring abundant cabinetry, recessed lighting, gorgeous countertops, a tiled herringbone backsplash, an electric cooktop, a single oven with microwave, a stainless-steel vent hood, and a luxury dishwasher. A large center island opens to the breakfast area and great room, perfect for gathering, meal prep, or casual dining. The walk-in pantry provides generous storage. Off the garage, the owner's entry showcases our signature drop zone with built-in cubbies, creating the perfect catch-all with easy access to the conveniently located half bath for guests. Upstairs, the expansive owner's suite features a vaulted ceiling and cozy electric fireplace, creating a true private sanctuary. The owner's bath offers a relaxing garden tub, tiled shower, vanity, and dual walk-in closets. Additional bedrooms are generously sized with vaulted ceilings and ample closet space, while the hall bath and upstairs laundry room are centrally located for convenience. Enjoy luxury flooring throughout the main living areas, along with numerous luxury features throughout. Outdoor living shines with the signature Game Day Patio, with a wood-burning fireplace, TV pre-wire, all-weather speakers, and a ceiling fan, ideal for year-round entertaining. 2 Car Side-entry garage, with brick-wrapped columns and the breath taking wrap around front porch! Come experience Mountain Point Villas in person.
New construction
$469,900
23 Mitchell Rd, Fortson, GA 31808
4beds
2,778sqft
SingleFamily
Built in 2026
2 Acres Lot
$-- Zestimate®
$169/sqft
$-- HOA
What's special
Recessed lightingTiled herringbone backsplashLuxury dishwasherGorgeous countertopsAbundant cabinetryStainless-steel vent hoodSingle oven with microwave
- 164 days
- 45
- 1
Zillow last checked:
Listing updated:
Listed by:
Colton Burks 706-366-2432,
Hughston Homes Marketing, LLC
Source: CBORGA,MLS#: 231226
Facts & features
Interior
Bedrooms & bathrooms
- Bedrooms: 4
- Bathrooms: 3
- Full bathrooms: 2
- 1/2 bathrooms: 1
Rooms
- Room types: Library, Dining Room, Other-See Remarks
Primary bathroom
- Features: Other-See Remarks
Dining room
- Features: Separate
Kitchen
- Features: Breakfast Area, Breakfast Bar, Kitchen Island, Pantry, View Family Room, Other-See Remarks
Heating
- Electric
Cooling
- Ceiling Fan(s), Central Electric
Appliances
- Included: Dishwasher, Electric Range, Microwave, Other-See Remarks
- Laundry: Laundry Room, Upper Level
Features
- Cathedral Ceiling(s), Walk-In Closet(s), Double Vanity, Entrance Foyer, Other-See Remarks
- Attic: Permanent Stairs
- Number of fireplaces: 3
- Fireplace features: Factory Built, Family Room, Master Bedroom, Other Room, Other-See Remarks
Interior area
- Total structure area: 2,778
- Total interior livable area: 2,778 sqft
Property
Parking
- Total spaces: 2
- Parking features: Attached, Driveway, Side/Rear, 2-Garage
- Attached garage spaces: 2
- Has uncovered spaces: Yes
Features
- Levels: Two
- Exterior features: Landscaping
Lot
- Size: 2 Acres
Details
- Parcel number: Lot 6
- Special conditions: Standard
Construction
Type & style
- Home type: SingleFamily
Materials
- Cement Siding, Stone
- Foundation: Slab/No
Condition
- New Construction
- New construction: Yes
- Year built: 2026
Utilities & green energy
- Sewer: Septic Tank
- Water: Public
- Utilities for property: Underground Utilities
Green energy
- Energy efficient items: High Efficiency, Other-See Remarks
Community & HOA
Community
- Security: Smoke Detector(s), None
- Subdivision: Mountain Point Villas
HOA
- Has HOA: Yes
Location
- Region: Fortson
Financial & listing details
- Price per square foot: $169/sqft
- Date on market: 4/17/2026
Estimated market value
Not available
Estimated sales range
Not available
Not available
Price history
| Date | Event | Price |
|---|---|---|
| 4/17/2026 | Listed for sale | $469,900$169/sqft |
Source:  CBORGA #231226 Report a problem CBORGA #231226 Report a problem | ||
Public tax history
Tax history is unavailable.
Monthly payment
Est. payment
Payment breakdown
Explore the cost of this home by adjusting the details. Changes won't be saved.Climate risks
Neighborhood: 31808
Similar homes
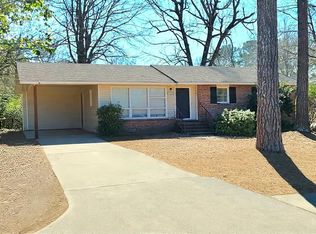
- $449,9004 bd3 ba2.5k sqft123 Walker Way, Fortson, GA 31808New Construction

 CBORGA
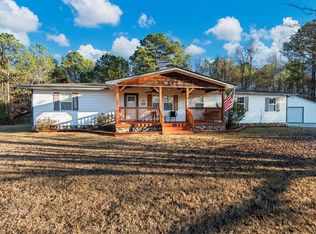
 - $499,9004 bd4 ba3k sqft69 Walker Way, Fortson, GA 31808New Construction
 CBORGA
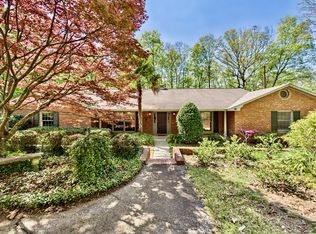
 - $504,9005 bd3 ba3.1k sqft103 Walker Way, Fortson, GA 31808New ConstructionCBORGA
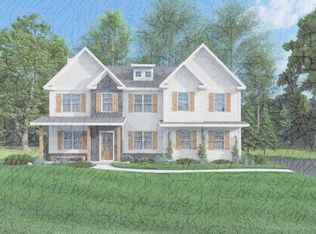
- $469,9004 bd3 ba2.7k sqft23 Mitchell Rd #6, Fortson, GA 31808Active
 MLS ID #10735594, Colton Burks, Hughston Homes Marketing. GAMLS
 - $449,9004 bd3 ba2.5k sqft123 Walker Way #10, Fortson, GA 31808ActiveMLS ID #10838342, Colton Burks, Hughston Homes Marketing. GAMLS
- $499,9004 bd4 ba3k sqft69 Walker Way #8, Fortson, GA 31808ActiveMLS ID #10837681, Colton Burks, Hughston Homes Marketing. GAMLS
- $504,9005 bd3 ba3.1k sqft103 Walker Way #9, Fortson, GA 31808ActiveMLS ID #10838303, Colton Burks, Hughston Homes Marketing. GAMLS
- $468,1794 bd3 ba3k sqft8016 Climbing Ivy Ct, Fortson, GA 31808New ConstructionMLS ID #231999, Rose Anne Erickson, Bickerstaff Parham, LLC. CBORGA
- $437,9824 bd3 ba2.5k sqft8001 Climbing Ivy Ct, Fortson, GA 31808New ConstructionMLS ID #232517, Rose Anne Erickson, Bickerstaff Parham, LLC. CBORGA
- $481,0795 bd4 ba3.2k sqft8020 Climbing Ivy Ct, Fortson, GA 31808New ConstructionMLS ID #232002, Rose Anne Erickson, Bickerstaff Parham, LLC. CBORGA
- $469,9004 bd4 ba3k sqft4173 Holstein Hl, Columbus, GA 31904New ConstructionMLS ID #232642, Colton Burks, Hughston Homes Marketing, LLC. CBORGA
- $469,9004 bd4 ba3k sqft4173 Holstein Hl #281, Columbus, GA 31904ActiveMLS ID #10793735, Colton Burks, Hughston Homes Marketing. GAMLS
- $469,9005 bd3 ba3.1k sqft4180 Holstein Hl #191, Columbus, GA 31904ActiveMLS ID #10793772, Colton Burks, Hughston Homes Marketing. GAMLS
- $419,9004 bd3 ba2.3k sqft9109 Kadie Way, Columbus, GA 31904New ConstructionCBORGA
- $419,9004 bd3 ba2.3k sqft9109 Kadie Way #136, Columbus, GA 31904ActiveMLS ID #10837619, Colton Burks, Hughston Homes Marketing. GAMLS
- $454,9004 bd3 ba2.5k sqft9037 Lavender Gln, Midland, GA 31820New ConstructionCBORGA
- $454,9004 bd3 ba2.5k sqft9037 Lavender Gln #29, Midland, GA 31820ActiveMLS ID #10819005, Colton Burks, Hughston Homes Marketing. GAMLS
- $478,9005 bd3 ba3.1k sqft4172 Holstein Hl, Columbus, GA 31904New ConstructionCBORGA
