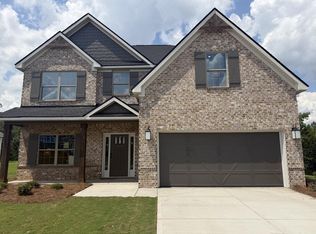
Welcome to Heiferhorn Farms, a premier community where timeless charm meets modern elegance. A place you'll be proud to call home, offering space, style, and standout details designed for the way you live today. Introducing one of our most sought-after floor plans, the Cypress B, which offers 3,158 square feet of beautifully designed living space with 5 bedrooms and 3 baths. Step through the inviting foyer into a stunning formal dining room with coffered ceilings and refined architectural detail. A versatile flex space provides the perfect setting for a home office, study, or creative retreat. The spacious great room with a gas fireplace creates a warm and welcoming gathering space and flows seamlessly into the heart of the home. The chef-inspired kitchen combines style and function with soft-close cabinetry, granite countertops, tiled backsplash, stainless steel appliances, and an oversized island with an integrated sink and dishwasher. The open breakfast area keeps everyone connected for casual dining and everyday living. A main-level 5th bedroom and full bath offer flexibility for guests or multi-generational living. Just off the garage entry, you'll find our Signature Drop Zone with built-in cubbies for an organized and stylish mudroom space. Upstairs, enjoy a step-up media room perfect for movie nights or game day gatherings. The owner's suite is a true retreat featuring tray ceilings, a private sitting area, and a spa-inspired bath with garden tub, tiled shower, dual vanities, and a spacious walk-in closet. Additional bedrooms are generously sized, and the upstairs laundry room adds everyday convenience. Luxury flooring enhances the main living areas, along with a wealth of included features. Step outside to the Signature Gameday Patio, complete with a wood-burning fireplace, ceiling fan, TV outlet, and covered entertaining space, perfect for crisp fall evenings. The Cypress at Heiferhorn Farms isn't just a home, it's a lifestyle
Active
Price increase: $5K (9/29)
$474,900
4180 Holstein Hl #191, Columbus, GA 31904
5beds
3,158sqft
Single Family Residence
Built in 2026
0.28 Acres Lot
$474,700 Zestimate®
$150/sqft
$25/mo HOA
What's special
Refined architectural detailGas fireplaceVersatile flex spaceStainless steel appliancesOpen breakfast areaSpacious walk-in closetPrivate sitting area
- 114 days
- 17
- 0
Zillow last checked:
Listing updated:
Listed by:
Colton Burks 706-810-9455,
Hughston Homes Marketing
Source: GAMLS,MLS#: 10793772
Facts & features
Interior
Bedrooms & bathrooms
- Bedrooms: 5
- Bathrooms: 3
- Full bathrooms: 3
- Main level bathrooms: 1
- Main level bedrooms: 1
Rooms
- Room types: Foyer, Great Room, Other, Media Room, Office
Dining room
- Features: Separate Room
Kitchen
- Features: Breakfast Area, Breakfast Bar, Kitchen Island, Pantry, Solid Surface Counters
Heating
- Electric, Central, Heat Pump
Cooling
- Electric, Ceiling Fan(s), Central Air, Heat Pump
Appliances
- Included: Dishwasher, Disposal, Microwave, Other, Oven/Range (Combo), Stainless Steel Appliance(s), Tankless Water Heater
- Laundry: Upper Level
Features
- High Ceilings, Other, Separate Shower, Soaking Tub, Tray Ceiling(s), Walk-In Closet(s)
- Flooring: Carpet, Other, Tile
- Windows: Double Pane Windows
- Basement: None
- Attic: Pull Down Stairs
- Number of fireplaces: 2
- Fireplace features: Other, Outside, Factory Built
- Common walls with other units/homes: No Common Walls
Interior area
- Total structure area: 3,158
- Total interior livable area: 3,158 sqft
- Finished area above ground: 3,158
- Finished area below ground: 0
Property
Parking
- Total spaces: 2
- Parking features: Attached, Garage Door Opener, Garage
- Has attached garage: Yes
Features
- Levels: Two
- Stories: 2
- Patio & porch: Porch, Patio
Lot
- Size: 0.28 Acres
- Features: Other
Details
- Parcel number: 193 001 035
Construction
Type & style
- Home type: SingleFamily
- Architectural style: Craftsman
- Property subtype: Single Family Residence
Materials
- Concrete, Stone, Brick
- Foundation: Slab
- Roof: Composition
Condition
- New Construction
- New construction: Yes
- Year built: 2026
Details
- Warranty included: Yes
Utilities & green energy
- Sewer: Public Sewer
- Water: Public
- Utilities for property: Underground Utilities
Green energy
- Energy efficient items: Insulation, Thermostat, Windows
Community & HOA
Community
- Features: Sidewalks, Street Lights
- Security: Security System, Carbon Monoxide Detector(s), Smoke Detector(s)
- Subdivision: Heiferhorn Farms
HOA
- Has HOA: Yes
- Services included: Maintenance Grounds
- HOA fee: $300 annually
Location
- Region: Columbus
Financial & listing details
- Price per square foot: $150/sqft
- Date on market: 6/26/2026
- Cumulative days on market: 114 days
- Listing agreement: Exclusive Right To Sell
Estimated market value
$474,700
$451,000 - $498,000
$2,779/mo
Price history
| Date | Event | Price |
|---|---|---|
| 9/29/2026 | Price change | $474,900+1.1%$150/sqft |
Source:  GAMLS #10793772 Report a problem GAMLS #10793772 Report a problem | ||
| 6/26/2026 | Listed for sale | $469,900$149/sqft |
Source: GAMLS #10793772 Report a problem | ||
Public tax history
Tax history is unavailable.
Monthly payment
Est. payment
Payment breakdown
Explore the cost of this home by adjusting the details. Changes won't be saved.Climate risks
Neighborhood: 31904
Nearby schools
Schools provided by the listing agent
- Elementary: North Columbus
- Middle: Veterans Memorial
- High: Northside
Source: GAMLS. This data may not be complete. We recommend contacting the local school district to confirm school assignments for this home.
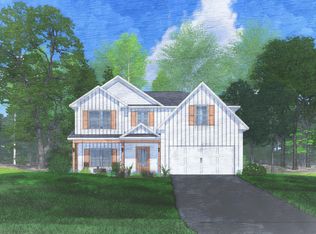
- $442,6005 bd3 ba2.7k sqft4176 Holstein Hl #190, Columbus, GA 31904Pending
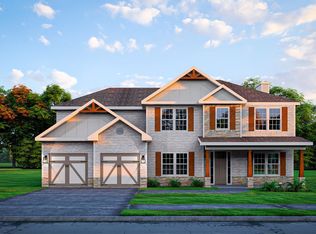
- $499,9005 bd4 ba3.3k sqft4184 Holstein Hl #192, Columbus, GA 31904New Construction
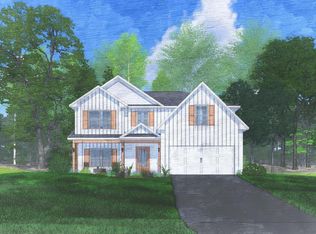
- $442,6005 bd3 ba2.7k sqft4176 Holstein Hl, Columbus, GA 31904Pending
- $474,9005 bd3 ba3.1k sqft4180 Holstein Hl, Columbus, GA 31904New Construction

Similar homes
- $474,9005 bd3 ba3.1k sqft4180 Holstein Hl, Columbus, GA 31904New Construction
 MLS ID #232645, Colton Burks, Hughston Homes Marketing, LLC. CBORGA
 - $474,9004 bd4 ba3k sqft4173 Holstein Hl, Columbus, GA 31904New Construction
 MLS ID #232642, Colton Burks, Hughston Homes Marketing, LLC. CBORGA
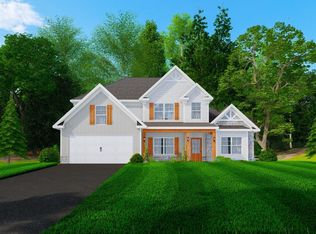
 - $474,9004 bd4 ba3k sqft4173 Holstein Hl #281, Columbus, GA 31904Active
 MLS ID #10793735, Colton Burks, Hughston Homes Marketing. GAMLS
 - $442,9005 bd3 ba2.8k sqft9133 Kadie Way, Columbus, GA 31904New Construction
 MLS ID #232186, Colton Burks, Hughston Homes Marketing, LLC. CBORGA
 - $454,9004 bd3 ba2.8k sqft9129 Kadie Way, Columbus, GA 31904New ConstructionCBORGA
- $442,9005 bd3 ba2.8k sqft9133 Kadie Way #130, Columbus, GA 31904ActiveMLS ID #10777225, Colton Burks, Hughston Homes Marketing. GAMLS
- $454,9004 bd3 ba2.8k sqft9129 Kadie Way #131, Columbus, GA 31904ActiveMLS ID #10764048, Colton Burks, Hughston Homes Marketing. GAMLS
- $499,9005 bd4 ba3.3k sqft4184 Holstein Hl #192, Columbus, GA 31904ActiveMLS ID #10837575, Colton Burks, Hughston Homes Marketing. GAMLS
- $424,9004 bd3 ba2.3k sqft9109 Kadie Way #136, Columbus, GA 31904ActiveMLS ID #10837619, Colton Burks, Hughston Homes Marketing. GAMLS
- $424,9004 bd3 ba2.3k sqft9109 Kadie Way, Columbus, GA 31904New ConstructionCBORGA
- $481,0795 bd4 ba3.2k sqft8020 Climbing Ivy Ct, Fortson, GA 31808New ConstructionMLS ID #232002, Rose Anne Erickson, Bickerstaff Parham, LLC. CBORGA
- $468,1794 bd3 ba3k sqft8016 Climbing Ivy Ct, Fortson, GA 31808New ConstructionMLS ID #231999, Rose Anne Erickson, Bickerstaff Parham, LLC. CBORGA
- $594,0005 bd3 ba3.3k sqft135 Willett Dr, Columbus, GA 31904For SaleMLS ID #232341, Leah Braxton, Braxton Real Estate LLC. CBORGA
- $499,9004 bd4 ba3k sqft69 Walker Way, Fortson, GA 31808New ConstructionCBORGA
- $509,9005 bd3 ba3.1k sqft103 Walker Way #9, Fortson, GA 31808ActiveMLS ID #10838303, Colton Burks, Hughston Homes Marketing. GAMLS
- $449,9004 bd3 ba2.5k sqft123 Walker Way #10, Fortson, GA 31808ActiveMLS ID #10838342, Colton Burks, Hughston Homes Marketing. GAMLS
- $499,9004 bd4 ba3k sqft69 Walker Way #8, Fortson, GA 31808ActiveMLS ID #10837681, Colton Burks, Hughston Homes Marketing. GAMLS
- $349,3134 bd3 ba2.3k sqft5 1442 Grove Park Drive 5, Columbus, GA 31904New ConstructionMLS ID #233156, Rose Anne Erickson, Bickerstaff Parham, LLC. CBORGA
- $349,4314 bd3 ba2.3k sqft4 1442 Grove Park Drive 4, Columbus, GA 31904New ConstructionMLS ID #233154, Rose Anne Erickson, Bickerstaff Parham, LLC. CBORGA
