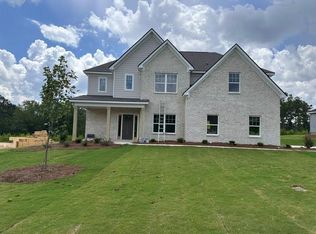
The Abigail D plan in the desirable North Ivy Park subdivision offers an impressive 3,065 square feet of beautifully designed living space with 4 bedrooms and 2.5 bathrooms. A welcoming front porch opens into an elegant foyer that leads into a spacious open-concept main level featuring LVP flooring in the living area on the main level, a separate dining room, and a bright family room with an electric fireplace. The gourmet kitchen includes stainless steel appliances, modern cabinetry, a large island, a butler's pantry, and a breakfast area with access to the rear patio. A formal living room provides an additional flexible space ideal for entertaining or quiet relaxation. The main floor also includes a carpeted office and a powder room. Upstairs, wood-tread stairs lead to three generous secondary bedrooms, a convenient laundry room, a hall bath with double vanities, and a versatile media room suited for movie or game night. The luxurious primary suite features a spacious sitting area, two walk-in closets, and an ensuite bath with double vanities, a separate soaking tub, and a walk-in shower. Additional highlights include an attached 2-car garage, front and rear flood lights, and numerous included upgrades throughout. FOR A LIMITED TIME: The builder is offering a $14,000 INCENTIVE, with additional incentives available when using a preferred lender, making this exceptional home an outstanding value.
New construction
$468,179
8016 Climbing Ivy Ct, Fortson, GA 31808
4beds
3,065sqft
SingleFamily
Built in 2026
0.43 Acres Lot
$467,800 Zestimate®
$153/sqft
$-- HOA
What's special
Modern cabinetryLarge islandWelcoming front porchStainless steel appliancesSeparate dining roomWood-tread stairsElegant foyer
- 141 days
- 108
- 5
Zillow last checked:
Listing updated:
Listed by:
Rose Anne Erickson 706-257-1776,
Bickerstaff Parham, LLC
Source: CBORGA,MLS#: 231999
Facts & features
Interior
Bedrooms & bathrooms
- Bedrooms: 4
- Bathrooms: 3
- Full bathrooms: 2
- 1/2 bathrooms: 1
Rooms
- Room types: Great Room, Living Room, Dining Room, Other-See Remarks
Primary bathroom
- Features: Double Vanity, Other-See Remarks
Dining room
- Features: Separate
Kitchen
- Features: Breakfast Area, Kitchen Island, Pantry, View Family Room, Other-See Remarks
Heating
- Electric, Heat Pump, Zoned
Cooling
- Ceiling Fan(s), Central Electric, Heat Pump, Zoned
Appliances
- Included: Dishwasher, Electric Range, Microwave
- Laundry: Laundry Room, Upper Level
Features
- Walk-In Closet(s), Double Vanity, Entrance Foyer, Other-See Remarks
- Flooring: Carpet
- Attic: Permanent Stairs
- Number of fireplaces: 1
- Fireplace features: Family Room
Interior area
- Total structure area: 3,065
- Total interior livable area: 3,065 sqft
Property
Parking
- Total spaces: 2
- Parking features: Attached, 2-Garage, Level Driveway
- Attached garage spaces: 2
- Has uncovered spaces: Yes
Features
- Levels: Two
- Patio & porch: Patio
- Exterior features: Landscaping
Lot
- Size: 0.43 Acres
Details
- Parcel number: 078 015 036
- Special conditions: Standard
Construction
Type & style
- Home type: SingleFamily
- Architectural style: Traditional
Materials
- Brick, Cement Siding
- Foundation: Slab/No
Condition
- New Construction
- New construction: Yes
- Year built: 2026
Utilities & green energy
- Sewer: Public Sewer
- Water: Public
Green energy
- Energy efficient items: None
Community & HOA
Community
- Security: None
- Subdivision: North Ivy Park
HOA
- Has HOA: Yes
Location
- Region: Fortson
Financial & listing details
- Price per square foot: $153/sqft
- Date on market: 5/22/2026
Estimated market value
$467,800
$444,000 - $491,000
$2,850/mo
Price history
| Date | Event | Price |
|---|---|---|
| 5/22/2026 | Listed for sale | $468,179$153/sqft |
Source:  CBORGA #231999 Report a problem CBORGA #231999 Report a problem | ||
Public tax history
Tax history is unavailable.
Monthly payment
Est. payment
Payment breakdown
Explore the cost of this home by adjusting the details. Changes won't be saved.Climate risks
Neighborhood: 31808



Similar homes
- $481,0795 bd4 ba3.2k sqft8020 Climbing Ivy Ct, Fortson, GA 31808New Construction

 MLS ID #232002, Rose Anne Erickson, Bickerstaff Parham, LLC. CBORGA
 - $437,9824 bd3 ba2.5k sqft8001 Climbing Ivy Ct, Fortson, GA 31808New Construction
 MLS ID #232517, Rose Anne Erickson, Bickerstaff Parham, LLC. CBORGA
 - $443,2974 bd4 ba2.6k sqft4555 Mountain Ivy Dr, Fortson, GA 31808New Construction
 MLS ID #224904, Rose Anne Erickson, Bickerstaff Parham, LLC. CBORGA
 - $449,9004 bd3 ba2.5k sqft123 Walker Way, Fortson, GA 31808New Construction
 CBORGA
 - $474,9004 bd3 ba2.7k sqft23 Mitchell Rd, Fortson, GA 31808New ConstructionMLS ID #231226, Colton Burks, Hughston Homes Marketing, LLC. CBORGA
- $499,9004 bd4 ba3k sqft69 Walker Way, Fortson, GA 31808New ConstructionCBORGA
- $450,0004 bd3 ba2.6k sqft10 Bridgecreek Ct, Columbus, GA 31904Active
 MLS ID #10844683, Marian Taylor, CENTURY 21 Premier Real Estate. GAMLS
 - $509,9005 bd3 ba3.1k sqft103 Walker Way, Fortson, GA 31808New ConstructionCBORGA
- $449,9004 bd3 ba2.5k sqft123 Walker Way #10, Fortson, GA 31808ActiveMLS ID #10838342, Colton Burks, Hughston Homes Marketing. GAMLS
- $474,9004 bd4 ba3k sqft4173 Holstein Hl, Columbus, GA 31904New ConstructionMLS ID #232642, Colton Burks, Hughston Homes Marketing, LLC. CBORGA
- $474,9004 bd4 ba3k sqft4173 Holstein Hl #281, Columbus, GA 31904ActiveMLS ID #10793735, Colton Burks, Hughston Homes Marketing. GAMLS
- $499,9004 bd4 ba3k sqft69 Walker Way #8, Fortson, GA 31808ActiveMLS ID #10837681, Colton Burks, Hughston Homes Marketing. GAMLS
- $474,9005 bd3 ba3.1k sqft4180 Holstein Hl #191, Columbus, GA 31904ActiveMLS ID #10793772, Colton Burks, Hughston Homes Marketing. GAMLS
- $442,9005 bd3 ba2.8k sqft9133 Kadie Way, Columbus, GA 31904New ConstructionMLS ID #232186, Colton Burks, Hughston Homes Marketing, LLC. CBORGA
- $483,9005 bd3 ba3.1k sqft4172 Holstein Hl #189, Columbus, GA 31904ActiveMLS ID #10777257, Colton Burks, Hughston Homes Marketing. GAMLS
- $509,9005 bd3 ba3.1k sqft103 Walker Way #9, Fortson, GA 31808ActiveMLS ID #10838303, Colton Burks, Hughston Homes Marketing. GAMLS
- $474,9004 bd3 ba2.7k sqft23 Mitchell Rd #6, Fortson, GA 31808ActiveMLS ID #10735594, Colton Burks, Hughston Homes Marketing. GAMLS
- $424,9004 bd3 ba2.3k sqft9109 Kadie Way, Columbus, GA 31904New ConstructionCBORGA
- $424,9004 bd3 ba2.3k sqft9109 Kadie Way #136, Columbus, GA 31904ActiveMLS ID #10837619, Colton Burks, Hughston Homes Marketing. GAMLS
