Check out this Brookstone Beauty! This home offers 4 bedrooms, 3 full baths, an office, large kitchen, and a separate laundry room. This home offers plenty space, separate den with built in shelves and work space, great room with gas fireplace and formal dining room walk in closet, double vanities, walk in shower. The neighborhood offers an HOA membership; amenities include a pool, clubhouse, and tennis courts. This home is conveniently located close to shopping, groceries, dining and more. Only 15 minutes from Fort Benning. It is a one of kind home that must be seen to be really appreciated. Schedule your tour today!
Active
$450,000
10 Bridgecreek Ct, Columbus, GA 31904
4beds
2,676sqft
Single Family Residence
Built in 1988
0.58 Acres Lot
$442,900 Zestimate®
$168/sqft
$-- HOA
What's special
Large kitchenSeparate laundry roomDouble vanitiesFormal dining room
- 9 days
- 508
- 11
Zillow last checked:
Listing updated:
Listed by:
Marian Taylor 770-312-7444,
CENTURY 21 Premier Real Estate
Source: GAMLS,MLS#: 10844683
Facts & features
Interior
Bedrooms & bathrooms
- Bedrooms: 4
- Bathrooms: 3
- Full bathrooms: 3
- Main level bathrooms: 1
- Main level bedrooms: 1
Rooms
- Room types: Bonus Room, Den, Family Room, Foyer, Laundry, Office, Other
Heating
- Forced Air
Cooling
- Ceiling Fan(s), Central Air
Appliances
- Included: Dishwasher, Oven/Range (Combo), Refrigerator
- Laundry: In Kitchen, Other
Features
- Bookcases, Walk-In Closet(s)
- Flooring: Laminate, Other
- Basement: None
- Number of fireplaces: 1
Interior area
- Total structure area: 2,676
- Total interior livable area: 2,676 sqft
- Finished area above ground: 2,676
- Finished area below ground: 0
Property
Parking
- Parking features: Garage
- Has garage: Yes
Features
- Levels: Two
- Stories: 2
Lot
- Size: 0.58 Acres
- Features: None
Details
- Parcel number: 181 024 014
Construction
Type & style
- Home type: SingleFamily
- Architectural style: Brick 4 Side
- Property subtype: Single Family Residence
Materials
- Brick, Other
- Roof: Composition
Condition
- Resale
- New construction: No
- Year built: 1988
Utilities & green energy
- Sewer: Public Sewer
- Water: Public
- Utilities for property: Electricity Available
Community & HOA
Community
- Features: None
- Subdivision: Brookstone
HOA
- Has HOA: No
- Services included: None
Location
- Region: Columbus
Financial & listing details
- Price per square foot: $168/sqft
- Tax assessed value: $314,050
- Date on market: 9/30/2026
- Listing agreement: Exclusive Right To Sell
- Electric utility on property: Yes
Estimated market value
$442,900
$421,000 - $465,000
$2,942/mo
Price history
| Date | Event | Price |
|---|---|---|
| 9/30/2026 | Listed for sale | $450,000+60.7%$168/sqft |
Source:  GAMLS #10844683 Report a problem GAMLS #10844683 Report a problem | ||
| 8/5/2005 | Sold | $280,000$105/sqft |
Source: Agent Provided Report a problem | ||
Public tax history
| Year | Property taxes | Tax assessment |
|---|---|---|
| 2025 | -- | $125,620 |
| 2024 | -- | $125,620 |
| 2023 | $4 -99.2% | $125,620 +20.7% |
| 2022 | $545 -6% | $104,068 +12% |
| 2021 | $580 -42.6% | $92,920 |
| 2020 | $1,010 -16.3% | $92,920 |
| 2019 | $1,206 -13.4% | $92,920 |
| 2018 | $1,393 | $92,920 -5.6% |
| 2017 | $1,393 -28.9% | $98,444 -14.2% |
| 2016 | $1,960 | $114,713 |
| 2015 | $1,960 -0.1% | $114,713 |
| 2014 | $1,962 -0.1% | $114,713 |
| 2013 | $1,965 -0.3% | $114,713 |
| 2012 | $1,970 -0.3% | $114,713 |
| 2011 | $1,976 +21.1% | $114,713 |
| 2010 | $1,631 -17.5% | $114,713 |
| 2009 | $1,978 +19.5% | $114,713 |
| 2008 | $1,655 +7% | $114,713 +2.3% |
| 2007 | $1,547 | $112,102 |
| 2006 | $1,547 -37% | $112,102 +27% |
| 2005 | $2,456 | $88,291 |
| 2004 | $2,456 | $88,291 |
| 2003 | -- | $88,291 |
| 2002 | -- | $88,291 |
| 2001 | -- | $88,291 |
| 2000 | -- | $88,291 |
Find assessor info on the county website
Monthly payment
Est. payment
Payment breakdown
Explore the cost of this home by adjusting the details. Changes won't be saved.Climate risks
Neighborhood: Brookstone
Nearby schools
Schools provided by the listing agent
- Elementary: River Road
- Middle: Double Churches
- High: Northside
Source: GAMLS. This data may not be complete. We recommend contacting the local school district to confirm school assignments for this home.

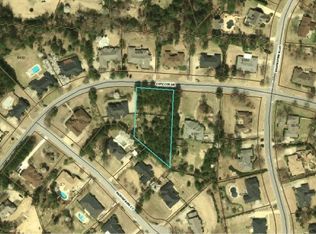
Similar homes
- $409,9004 bd3 ba2.3k sqft1008 Timber Creek Way, Columbus, GA 31904For Sale

 MLS ID #234019, Missi Jones, Keller Williams Realty River Cities. CBORGA
 - $359,9003 bd2 ba2.5k sqft4 Springvalley Ct, Columbus, GA 31904For Sale
 MLS ID #234023, Lee Jordan, Blue Sky Realty. CBORGA
 - $359,9004 bd3 ba2.8k sqft3440 Hilton Woods Dr, Columbus, GA 31906For Sale
 MLS ID #234592, Lee Jordan, Blue Sky Realty. CBORGA
 - $344,9003 bd2 ba2k sqft913 Lismore Dr, Columbus, GA 31904For Sale
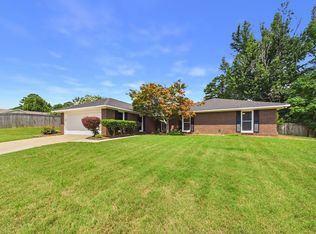 MLS ID #233002, Jackson Wells, Coldwell Banker / Kennon, Parker, Duncan & Davis. CBORGA
 - $459,8003 bd2 ba2.1k sqft304 Woodstream Dr, Columbus, GA 31904New ConstructionMLS ID #230597, Claire Berry, Keller Williams Realty River Cities. CBORGA
- $459,0004 bd3 ba2.5k sqft1905 Ashley Dr, Phenix City, AL 36867For Sale
 MLS ID #E103719, Charles Marcum, Bowden Realty. East Alabama BOR
 - $474,9004 bd4 ba3k sqft4173 Holstein Hl, Columbus, GA 31904New ConstructionMLS ID #232642, Colton Burks, Hughston Homes Marketing, LLC. CBORGA
- $248,9004 bd2 ba1.7k sqft6921 Fawndale Dr, Columbus, GA 31904For SaleMLS ID #234164, Gary White, Century 21 Premier Real Estate. CBORGA
- $257,0004 bd2 ba1.8k sqft1507 Autumnridge Dr, Columbus, GA 31904For SaleMLS ID #233743, Katharine Cannella, Coldwell Banker / Kennon, Parker, Duncan & Davis. CBORGA
- $269,0003 bd3 ba2.8k sqft6802 Ellis Dr, Columbus, GA 31904Active
 MLS ID #10795995, Beth Milner, Keller Williams River Cities. GAMLS
 - $271,9004 bd3 ba3k sqft4344 Acacia Dr, Columbus, GA 31904For SaleMLS ID #231308, Kristina Finney, Keller Williams Realty River Cities. CBORGA
- $249,9004 bd3 ba2.1k sqft305 Perdue Ln, Columbus, GA 31907For SaleMLS ID #234618, Steven Koleno, Beycome Brokerage Realty LLC. CBORGA
- $375,0003 bd3 ba2.4k sqft3704 Fortson Rd, Fortson, GA 31808For SaleMLS ID #234512, Tyler Ward, Coldwell Banker / Kennon, Parker, Duncan & Davis. CBORGA
- $260,0003 bd2 ba1.7k sqft7339 Stillcreek Ct, Columbus, GA 31904For SaleMLS ID #233380, Kimberly Sherrer, AGC Living Company. CBORGA
- $259,9004 bd2 ba2k sqft1627 Doerun Dr, Columbus, GA 31904For SaleMLS ID #230467, Lee Jordan, Blue Sky Realty. CBORGA
- $310,0004 bd2 ba2.1k sqft6031 Blackmon Ct, Columbus, GA 31909For SaleMLS ID #234527, Marika Bell, Keller Williams Realty River Cities. CBORGA
- $355,0004 bd3 ba2.4k sqft2 Lakewood Cir, Phenix City, AL 36867For SaleMLS ID #E105013, Carrie Burford, COLDWELL BANKER - KPDD. East Alabama BOR
- $550,0004 bd4 ba3.7k sqft2010 Wells Dr, Columbus, GA 31906For SaleMLS ID #234277, Jonathan Dicesaris, Coldwell Banker / Kennon, Parker, Duncan & Davis. CBORGA
