Skip main navigation
Sold for $461,747
  • $461,747

    8000 Climbing Ivy Ct, Fortson, GA 31808

    5beds
    3,293sqft
    SingleFamily
    Built in 2026
    0.4 Acres Lot
    $461,400 Zestimate®
    $140/sqft
    $3,126 Estimated rent

    Home value

    $461,400

    $438,000 - $484,000

    $3,126/mo

    Zestimate® history
    Loading
    Loading...

    Owner options

    List your home for rent

    $3,126/mo

    Rent Zestimate®

    Find your next renter with Zillow Rental Manager. Plus, with online applications, you can quickly screen prospective tenants – for free.

    Learn more

    $3,126/mo

    Rent Zestimate®

    Refinance and save

    $2,811/mo

    Est. payment

    Refinancing to a lower rate could help reduce your monthly payments and save thousands over the life of the loan.

    See today's rates

    $2,811/mo

    Est. payment

    Explore your selling options

    Work with a Zillow partner agent

    Leverage their expertise and Zillow's premium Showcase listings to get your home seen by more buyers.

    Get started

    List with your own agent

    Get your home in front of millions of buyers by listing it on Zillow.

    Learn how to do it

    Sell it yourself

    Take full control of how buyers see your home on Zillow by listing For Sale by Owner (FSBO).

    List your home

    What's special

    Two-car side load garageFamily room with fireplaceStainless steel appliancesSeparate tub and showerTwo large walk-in closetsDual-vanity hall bathSleek cabinetry
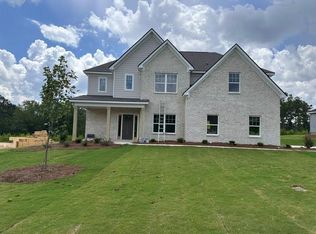
    Experience the Abbey at North Ivy Park—a spacious 2-story home offering 3,293 sq. ft. of stylish living with 5 bedrooms and 3.5 baths. Designed for both elegance and everyday comfort, this plan features LVP flooring throughout the main level, a formal dining room, separate living room, and an open-concept kitchen with stainless steel appliances, sleek cabinetry, pantry, and breakfast area opening to a rear covered porch for relaxing and grilling. The family room with fireplace creates a warm gathering space, while a convenient mudroom, powder room, and main-level bedroom with access to a full bath add flexibility. Upstairs, enjoy a media room for movie or game nights, laundry room for convenience, and three generous secondary bedrooms with a dual-vanity hall bath. The luxurious primary suite impresses with a sitting area, spa-like bath with double vanities, separate tub and shower, and two large walk-in closets. With a two-car side load garage and thoughtful design throughout, the Abbey is the perfect blend of sophistication, space, and modern convenience. The Builder is offering $4000 concession and if you use a preferred lender, additional concession may apply. Do not miss the opportunity to own this beautifully designed brand-new home.

    Zillow last checked:

    Listing updated:

    Listed by:

    Rose Anne Erickson 706-257-1776,

    Bickerstaff Parham, LLC

    Bought with:

    Brigitte Hughes, 248439

    Normand Real Estate, LLC

    Source: CBORGA,MLS#: 224903MLS Logo

    Facts & features

    Interior

    Bedrooms & bathrooms
    • Bedrooms: 5
    • Bathrooms: 4
    • Full bathrooms: 3
    • 1/2 bathrooms: 1
    Primary bathroom
    • Features: Double Vanity
    Dining room
    • Features: Separate
    Kitchen
    • Features: Breakfast Area, Kitchen Island, Pantry, View Family Room
    Heating
    • Electric, Heat Pump, Zoned
    Cooling
    • Ceiling Fan(s), Central Electric, Heat Pump, Zoned
    Appliances
    • Included: Dishwasher, Electric Range, Microwave
    • Laundry: Laundry Room, Upper Level
    Features
    • High Ceilings, Walk-In Closet(s), Double Vanity
    • Flooring: Carpet
    • Attic: Permanent Stairs
    • Number of fireplaces: 1
    • Fireplace features: Family Room
    Interior area
    • Total structure area: 3,293
    • Total interior livable area: 3,293 sqft

    Property

    Parking
    • Total spaces: 2
    • Parking features: Attached, 2-Garage, Level Driveway
    • Attached garage spaces: 2
    • Has uncovered spaces: Yes
    Features
    • Levels: Two,Two Story Foyer
    • Patio & porch: Patio
    • Exterior features: Landscaping
    Lot
    • Size: 0.40 Acres
    Details
    • Parcel number: 078 001 005
    • Special conditions: Standard

    Construction

    Type & style
    • Home type: SingleFamily
    • Architectural style: Traditional
    Materials
    • Brick, Cement Siding
    • Foundation: Slab/No
    Condition
    • New Construction
    • New construction: Yes
    • Year built: 2026

    Utilities & green energy

    • Sewer: Public Sewer
    • Water: Public
    • Utilities for property: Underground Utilities
    Green energy
    • Energy efficient items: None

    Community & neighborhood

    Security
    • Security features: Smoke Detector(s), None
    Location
    • Region: Fortson
    • Subdivision: North Ivy Park

    Price history

    DateEventPrice
    6/12/2026Sold$461,747$140/sqft
    Source: CBORGA #224903 Report a problem
    4/22/2026Pending sale$461,747$140/sqft
    Source: CBORGA #224903 Report a problem
    12/9/2025Listed for sale$461,747$140/sqft
    Source: CBORGA #224903 Report a problem

    Public tax history

    Tax history is unavailable.

    Neighborhood: 31808

    Nearby schools

    GreatSchools rating
    Get pre-qualified for a loan
    At Zillow Home Loans, we can pre-qualify you in as little as 5 minutes with no impact to your credit score.

    An equal housing lender. NMLS #10287.