Discover the charm of Heiferhorn Farms! Ideally located off Hubbard Road, just off Fortson Road, with quick access to Columbus. Absolutely Stunning Inside & Out, the Oakwood B Floorplan, offering 3,042 sq. ft. of beautifully designed living space with 4 bedrooms and 3.5 baths. Step into the bright two-story foyer, complete with a convenient coat closet, and continue into the formal dining room, featuring elegant coffered ceilings and exquisite detailing. The spacious great room invites relaxation with its cozy gas fireplace, while the open-concept kitchen impresses with stylish cabinetry, granite countertops, tile backsplash, and stainless-steel appliances, including a gas range. The large center island connects the kitchen to the breakfast area and great room, creating the perfect space for entertaining. The owner's suite is conveniently located on the main level, showcasing tray ceilings, abundant natural light, and a luxurious bath with a garden tub, separate tile shower, and dual walk-in closets, each featuring its own window for natural light. From the mudroom entry off the garage or kitchen, you'll find our signature drop zone with built-in cubbies, an ideal everyday catch-all, plus easy access to the laundry and guest half bath. Upstairs, enjoy a spacious media room, perfect for a second living area, home theater, or game room. The three additional bedrooms provide generous space and storage, with a Jack-and-Jill bath connecting bedrooms 2 and 3 and an additional full bath off the hallway. Throughout the home, you'll find Luxury flooring in the main living areas, smart home technology options, and a two-car garage. Step outside to the signature Gameday Patio, featuring a wood-burning fireplace, ceiling fan, and attached speakers, ideal for cozy evenings or weekend gatherings. Ask about personalization opportunities. The Oakwood Plan at Heiferhorn Farms isn't just a home, it's a lifestyle.
New construction
Price increase: $5K (9/29)
$474,900
4173 Holstein Hl, Columbus, GA 31904
4beds
3,042sqft
SingleFamily
Built in 2026
0.33 Acres Lot
$-- Zestimate®
$156/sqft
$-- HOA
What's special
Cozy gas fireplaceStylish cabinetryTwo-car garageSmart home technology optionsLarge center islandAbundant natural lightBreakfast area
- 113 days
- 18
- 1
Zillow last checked:
Listing updated:
Listed by:
Colton Burks 706-366-2432,
Hughston Homes Marketing, LLC
Source: CBORGA,MLS#: 232642
Facts & features
Interior
Bedrooms & bathrooms
- Bedrooms: 4
- Bathrooms: 4
- Full bathrooms: 3
- 1/2 bathrooms: 1
Rooms
- Room types: Bonus Room, Great Room, Dining Room, Other-See Remarks
Primary bathroom
- Features: Double Vanity, Other-See Remarks
Dining room
- Features: Separate
Kitchen
- Features: Breakfast Area, Breakfast Bar, Kitchen Island, Pantry, View Family Room, Other-See Remarks
Heating
- Electric, Heat Pump
Cooling
- Ceiling Fan(s), Central Electric, Heat Pump
Appliances
- Included: Dishwasher, Disposal, Gas Range, Microwave, Other-See Remarks
- Laundry: Laundry Room
Features
- High Ceilings, Walk-In Closet(s), Double Vanity, Tray Ceiling(s), Other-See Remarks
- Windows: Thermo Pane
- Attic: Permanent Stairs
- Number of fireplaces: 2
- Fireplace features: Factory Built, Gas Log, Gas Starter, Family Room, Other Room, Other-See Remarks
Interior area
- Total structure area: 3,042
- Total interior livable area: 3,042 sqft
Property
Parking
- Total spaces: 2
- Parking features: Attached, Driveway, 2-Garage
- Attached garage spaces: 2
- Has uncovered spaces: Yes
Features
- Levels: Two,Two Story Foyer
- Patio & porch: Patio
- Exterior features: Landscaping, Other-See Remarks
Lot
- Size: 0.33 Acres
Details
- Parcel number: 193 001 035
- Special conditions: Standard
Construction
Type & style
- Home type: SingleFamily
Materials
- Brick, Cement Siding, Stone
- Foundation: Slab/No
Condition
- New Construction
- New construction: Yes
- Year built: 2026
Utilities & green energy
- Sewer: Public Sewer
- Water: Public
- Utilities for property: Underground Utilities
Green energy
- Energy efficient items: High Efficiency
Community & HOA
Community
- Features: Sidewalks, Street Lights
- Security: Smoke Detector(s), None
- Subdivision: Heiferhorn Farms
HOA
- Has HOA: Yes
Location
- Region: Columbus
Financial & listing details
- Price per square foot: $156/sqft
- Date on market: 6/26/2026
Estimated market value
Not available
Estimated sales range
Not available
Not available
Price history
| Date | Event | Price |
|---|---|---|
| 9/29/2026 | Price change | $474,900+1.1%$156/sqft |
Source:  CBORGA #232642 Report a problem CBORGA #232642 Report a problem | ||
| 6/26/2026 | Listed for sale | $469,900$154/sqft |
Source: CBORGA #232642 Report a problem | ||
Public tax history
Tax history is unavailable.
Monthly payment
Est. payment
Payment breakdown
Explore the cost of this home by adjusting the details. Changes won't be saved.Climate risks
Neighborhood: 31904


Similar homes
- $474,9004 bd4 ba3k sqft4173 Holstein Hl #281, Columbus, GA 31904Active
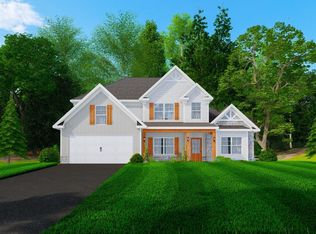
 MLS ID #10793735, Colton Burks, Hughston Homes Marketing. GAMLS
 - $474,9005 bd3 ba3.1k sqft4180 Holstein Hl #191, Columbus, GA 31904Active
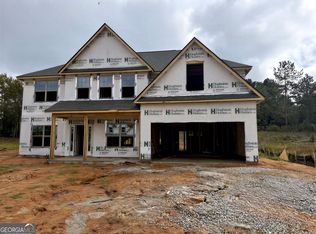 MLS ID #10793772, Colton Burks, Hughston Homes Marketing. GAMLS
 - $474,9005 bd3 ba3.1k sqft4180 Holstein Hl, Columbus, GA 31904New Construction

 MLS ID #232645, Colton Burks, Hughston Homes Marketing, LLC. CBORGA
 - $454,9004 bd3 ba2.8k sqft9129 Kadie Way, Columbus, GA 31904New Construction
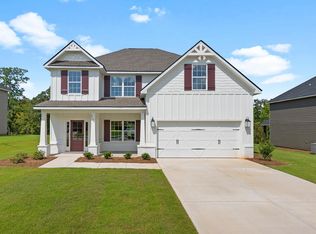 CBORGA
 - $454,9004 bd3 ba2.8k sqft9129 Kadie Way #131, Columbus, GA 31904ActiveMLS ID #10764048, Colton Burks, Hughston Homes Marketing. GAMLS
- $499,9005 bd4 ba3.3k sqft4184 Holstein Hl #192, Columbus, GA 31904ActiveMLS ID #10837575, Colton Burks, Hughston Homes Marketing. GAMLS
- $499,9005 bd4 ba3.3k sqft4184 Holstein Hl, Columbus, GA 31904New ConstructionCBORGA
- $424,9004 bd3 ba2.3k sqft9109 Kadie Way, Columbus, GA 31904New ConstructionCBORGA
- $442,9005 bd3 ba2.8k sqft9133 Kadie Way #130, Columbus, GA 31904ActiveMLS ID #10777225, Colton Burks, Hughston Homes Marketing. GAMLS
- $442,9005 bd3 ba2.8k sqft9133 Kadie Way, Columbus, GA 31904New ConstructionMLS ID #232186, Colton Burks, Hughston Homes Marketing, LLC. CBORGA
- $424,9004 bd3 ba2.3k sqft9109 Kadie Way #136, Columbus, GA 31904ActiveMLS ID #10837619, Colton Burks, Hughston Homes Marketing. GAMLS
- $468,1794 bd3 ba3k sqft8016 Climbing Ivy Ct, Fortson, GA 31808New ConstructionMLS ID #231999, Rose Anne Erickson, Bickerstaff Parham, LLC. CBORGA
- $499,9004 bd4 ba3k sqft69 Walker Way, Fortson, GA 31808New ConstructionCBORGA
- $481,0795 bd4 ba3.2k sqft8020 Climbing Ivy Ct, Fortson, GA 31808New ConstructionMLS ID #232002, Rose Anne Erickson, Bickerstaff Parham, LLC. CBORGA
- $474,9004 bd3 ba2.7k sqft23 Mitchell Rd, Fortson, GA 31808New ConstructionMLS ID #231226, Colton Burks, Hughston Homes Marketing, LLC. CBORGA
- $449,9004 bd3 ba2.5k sqft123 Walker Way, Fortson, GA 31808New ConstructionCBORGA
- $499,9004 bd4 ba3k sqft69 Walker Way #8, Fortson, GA 31808ActiveMLS ID #10837681, Colton Burks, Hughston Homes Marketing. GAMLS
- $437,9824 bd3 ba2.5k sqft8001 Climbing Ivy Ct, Fortson, GA 31808New ConstructionMLS ID #232517, Rose Anne Erickson, Bickerstaff Parham, LLC. CBORGA
- $449,9004 bd3 ba2.5k sqft123 Walker Way #10, Fortson, GA 31808ActiveMLS ID #10838342, Colton Burks, Hughston Homes Marketing. GAMLS
