Discover the charm and elevated living of Heiferhorn Farms, a premier community where timeless design meets modern comfort. Welcome to the Maple B Floorplan, offering 3696 sq ft, 5 bedrooms, 4 baths, and exceptional space designed for both everyday living and entertaining. From the inviting covered front porch, step into a stunning entry foyer that sets the tone for the home's thoughtful layout. A main-level guest suite with a full bath provides privacy and flexibility, perfect for visitors or multi-generational living. The formal dining room impresses with coffered ceilings and refined trim detail, flowing seamlessly into the heart of the home. The generously sized Great Room features a cozy gas fireplace and opens to the show-stopping chef's kitchen, complete with soft-close cabinetry, granite countertops, tiled backsplash, stainless steel appliances, including a gas range, and a large center island overlooking the breakfast area and living space. A spacious walk-in pantry adds exceptional storage and convenience. Just off the garage, the Owner's Entry showcases signature Drop Zone with built-in cubbies, an ideal everyday catch-all, while the nearby laundry room enhances functionality. Upstairs, a versatile media room with vaulted ceilings creates the perfect second living space, game room, or retreat. The oversized Owner's Suite is a private sanctuary featuring specialty ceilings and an abundance of natural light. The spa-inspired Owner's Bath offers a garden tub, tiled shower, extended vanity space, and a large walk-in closet with a window. Additional bedrooms are spacious and well-appointed, with private or dedicated access to full baths, ensuring comfort for everyone. Luxury flooring enhances the main living areas, complemented by a 3-car garage and a signature Gameday Patio, complete with a wood-burning fireplace, TV pre-wire, all-weather surround-sound speakers, and a ceiling fan, creating the ultimate space for fall football and outdoor entertaining.
Pending
$553,400
4209 Holstein Hl, Columbus, GA 31904
5beds
3,696sqft
SingleFamily
Built in 2026
0.44 Acres Lot
$-- Zestimate®
$150/sqft
$-- HOA
What's special
- 24 days
- 2
- 0
Zillow last checked:
Listing updated:
Listed by:
Colton Burks 706-366-2432,
Hughston Homes Marketing, LLC
Source: CBORGA,MLS#: 234350
Facts & features
Interior
Bedrooms & bathrooms
- Bedrooms: 5
- Bathrooms: 4
- Full bathrooms: 4
Rooms
- Room types: Bonus Room, Great Room, Dining Room, Other-See Remarks
Primary bathroom
- Features: Double Vanity, Other-See Remarks
Dining room
- Features: Separate
Kitchen
- Features: Breakfast Area, Breakfast Bar, Kitchen Island, Pantry, View Family Room, Other-See Remarks
Heating
- Electric, Heat Pump
Cooling
- Ceiling Fan(s), Central Electric, Heat Pump
Appliances
- Included: Dishwasher, Disposal, Gas Range, Microwave, Other-See Remarks
- Laundry: Laundry Room, Other-See Remarks
Features
- Walk-In Closet(s), Double Vanity, Entrance Foyer, Tray Ceiling(s), Other-See Remarks
- Windows: Thermo Pane
- Attic: Permanent Stairs
- Number of fireplaces: 2
- Fireplace features: Factory Built, Gas Log, Gas Starter, Family Room, Other Room, Other-See Remarks
Interior area
- Total structure area: 3,696
- Total interior livable area: 3,696 sqft
Property
Parking
- Total spaces: 3
- Parking features: Attached, Driveway, 3-Garage
- Attached garage spaces: 3
- Has uncovered spaces: Yes
Features
- Levels: Two
- Patio & porch: Patio
- Exterior features: Landscaping, Other-See Remarks
Lot
- Size: 0.44 Acres
Details
- Parcel number: Lot 225
- Special conditions: Standard
Construction
Type & style
- Home type: SingleFamily
Materials
- Brick, Cement Siding, Stone
- Foundation: Slab/No
Condition
- New Construction
- New construction: Yes
- Year built: 2026
Utilities & green energy
- Sewer: Public Sewer
- Water: Public
- Utilities for property: Underground Utilities
Green energy
- Energy efficient items: High Efficiency
Community & HOA
Community
- Features: Sidewalks, Street Lights
- Security: Smoke Detector(s), None
- Subdivision: Heiferhorn Farms
HOA
- Has HOA: Yes
Location
- Region: Columbus
Financial & listing details
- Price per square foot: $150/sqft
- Date on market: 9/23/2026
Estimated market value
Not available
Estimated sales range
Not available
Not available
Price history
| Date | Event | Price |
|---|---|---|
| 9/23/2026 | Pending sale | $553,400$150/sqft |
Source:  CBORGA #234350 Report a problem CBORGA #234350 Report a problem | ||
Public tax history
Tax history is unavailable.
Monthly payment
Est. payment
Payment breakdown
Explore the cost of this home by adjusting the details. Changes won't be saved.Climate risks
Neighborhood: 31904


Similar homes
- $525,0005 bd4 ba3.7k sqft9002 Kadie Way, Columbus, GA 31904For Sale
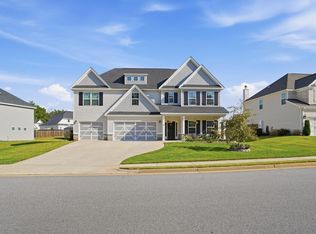
 MLS ID #234312, Pryor And Snow Team, Coldwell Banker / Kennon, Parker, Duncan & Davis. CBORGA
 - $550,0004 bd3 ba3k sqft7103 Bridgemill Dr, Columbus, GA 31904Active
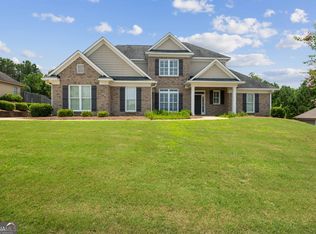
 MLS ID #10816271, Gerald Saunders, Set Fee Realty. GAMLS
 - $499,9005 bd4 ba3.3k sqft4184 Holstein Hl #192, Columbus, GA 31904Active
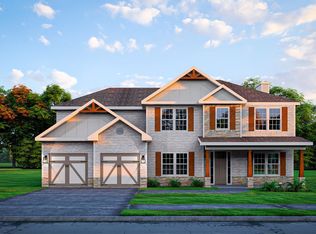 MLS ID #10837575, Colton Burks, Hughston Homes Marketing. GAMLS
 - $499,9005 bd4 ba3.3k sqft4184 Holstein Hl, Columbus, GA 31904New Construction
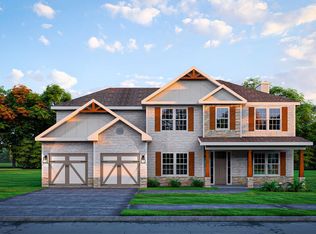 CBORGA
 - $479,9005 bd4 ba3.2k sqft9514 Kadie Ct, Columbus, GA 31904For SaleMLS ID #234499, Robert Marano, Keller Williams Realty River Cities. CBORGA
- $534,0005 bd4 ba3.6k sqft7014 Bridgemill Dr, Columbus, GA 31904ActiveMLS ID #10726207, Gerald Saunders, Set Fee Realty. GAMLS
- $474,9005 bd3 ba3.1k sqft4180 Holstein Hl #191, Columbus, GA 31904ActiveMLS ID #10793772, Colton Burks, Hughston Homes Marketing. GAMLS
- $474,9005 bd3 ba3.1k sqft4180 Holstein Hl, Columbus, GA 31904New ConstructionMLS ID #232645, Colton Burks, Hughston Homes Marketing, LLC. CBORGA
- $474,9004 bd4 ba3k sqft4173 Holstein Hl, Columbus, GA 31904New ConstructionMLS ID #232642, Colton Burks, Hughston Homes Marketing, LLC. CBORGA
- $474,9004 bd4 ba3k sqft4173 Holstein Hl #281, Columbus, GA 31904ActiveMLS ID #10793735, Colton Burks, Hughston Homes Marketing. GAMLS
- $499,9005 bd4 ba4.6k sqft9406 Whitesville Rd, Columbus, GA 31904ActiveMLS ID #10856643, Melissa Jones, Keller Williams River Cities. GAMLS
- $509,9906 bd4 ba3.3k sqft2008 Hereford Ln, Columbus, GA 31904For SaleMLS ID #231427, Tranisha Reid, Keller Williams Realty River Cities. CBORGA
- $638,0004 bd5 ba3.7k sqft8846 Greenleaf Dr, Columbus, GA 31904For SaleMLS ID #234552, John Daniel Ii, Broadmoor Realty Company. CBORGA
- $442,9005 bd3 ba2.8k sqft9133 Kadie Way, Columbus, GA 31904New ConstructionMLS ID #232186, Colton Burks, Hughston Homes Marketing, LLC. CBORGA
- $442,9005 bd3 ba2.8k sqft9133 Kadie Way #130, Columbus, GA 31904ActiveMLS ID #10777225, Colton Burks, Hughston Homes Marketing. GAMLS
- $454,9004 bd3 ba2.8k sqft9129 Kadie Way, Columbus, GA 31904New ConstructionCBORGA
