
Welcome to 9002 Kadie Way, a spacious 5-bedroom, 4-bath home in desirable Heiferhorn Farms. With approximately 3,696 square feet, this beautifully designed home features a welcoming foyer, formal dining room, and spacious great room with high ceilings and fireplace. The well-appointed kitchen offers granite countertops, stainless-steel appliances, gas range, large island, breakfast area, and walk-in pantry. The main level includes a bedroom and full bath, while upstairs features a generous owner's suite, additional bedrooms, and a versatile media room. Enjoy outdoor living on the screened-in back porch and Gameday Patio with a wood-burning fireplace, along with a charming garden perfect for relaxing or entertaining. Additional highlights include hardwood floors, energy-efficient features, security system, and a 3-car garage. Conveniently located in North Columbus, this home offers exceptional space, comfort, and indoor-outdoor living.
For sale
$525,000
9002 Kadie Way, Columbus, GA 31904
5beds
3,706sqft
Single Family Residence
Built in 2023
0.31 Acres Lot
$-- Zestimate®
$142/sqft
$-- HOA
What's special
Hardwood floorsLarge islandWalk-in pantryBreakfast areaWell-appointed kitchenStainless-steel appliancesVersatile media room
- 20 hours
- 138
- 8
Zillow last checked:
Listing updated:
Listed by:
Pryor And Snow Team 706-392-5880,
Coldwell Banker / Kennon, Parker, Duncan & Davis
Source: CBORGA,MLS#: 234312
Facts & features
Interior
Bedrooms & bathrooms
- Bedrooms: 5
- Bathrooms: 4
- Full bathrooms: 4
Rooms
- Room types: Great Room, Dining Room
Primary bathroom
- Features: Double Vanity
Dining room
- Features: Separate
Kitchen
- Features: Breakfast Area, Kitchen Island, Pantry, View Family Room
Heating
- Electric, Heat Pump
Cooling
- Ceiling Fan(s), Central Electric, Heat Pump
Appliances
- Included: Dishwasher, Disposal, Gas Range, Microwave
- Laundry: Laundry Room
Features
- High Ceilings, Walk-In Closet(s), Double Vanity, Tray Ceiling(s)
- Flooring: Hardwood
- Windows: Thermo Pane
- Number of fireplaces: 2
- Fireplace features: Factory Built, Gas Log, Gas Starter, Family Room, Other-See Remarks
Interior area
- Total structure area: 3,706
- Total interior livable area: 3,706 sqft
Video & virtual tour
Property
Parking
- Total spaces: 3
- Parking features: Attached, 3-Garage
- Attached garage spaces: 3
Features
- Levels: Two
- Patio & porch: Patio
Lot
- Size: 0.31 Acres
Details
- Parcel number: 193 006 018
- Special conditions: Standard
Construction
Type & style
- Home type: SingleFamily
- Property subtype: Single Family Residence
Materials
- Cement Siding, Stone
- Foundation: Slab/No
Condition
- New construction: No
- Year built: 2023
Utilities & green energy
- Sewer: Public Sewer
- Water: Public
Green energy
- Energy efficient items: High Efficiency
Community & HOA
Community
- Security: Smoke Detector(s), None
- Subdivision: Heiferhorn Farms
HOA
- Has HOA: Yes
Location
- Region: Columbus
Financial & listing details
- Price per square foot: $142/sqft
- Tax assessed value: $453,550
- Annual tax amount: $6,017
- Date on market: 9/21/2026
Estimated market value
Not available
Estimated sales range
Not available
Not available
Price history
| Date | Event | Price |
|---|---|---|
| 9/21/2026 | Price change | $525,000+11.7%$142/sqft |
Source:  CBORGA #234312 Report a problem CBORGA #234312 Report a problem | ||
| 5/2/2023 | Pending sale | $469,900$127/sqft |
Source: CBORGA #198197 Report a problem | ||
| 1/31/2023 | Listed for sale | $469,900$127/sqft |
Source: CBORGA #198197 Report a problem | ||
Public tax history
| Year | Property taxes | Tax assessment |
|---|---|---|
| 2025 | $6,017 | $181,420 |
| 2024 | $6,017 +735% | $181,420 +741.2% |
| 2023 | $721 | $21,568 |
Find assessor info on the county website
Monthly payment
Est. payment
Payment breakdown
Explore the cost of this home by adjusting the details. Changes won't be saved.Climate risks
Neighborhood: 31904
Similar homes
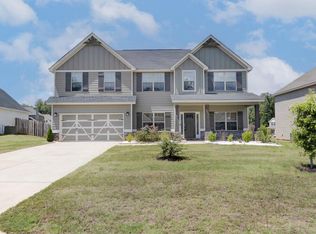
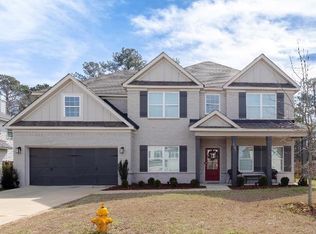
- $509,9906 bd4 ba3.3k sqft2008 Hereford Ln, Columbus, GA 31904For Sale
 MLS ID #231427, Tranisha Reid, Keller Williams Realty River Cities. CBORGA
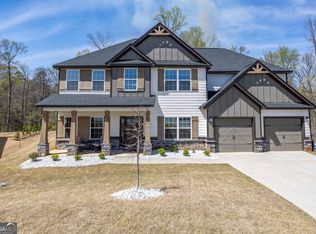
 - $539,0005 bd4 ba3.6k sqft7014 Bridgemill Dr, Columbus, GA 31904Active
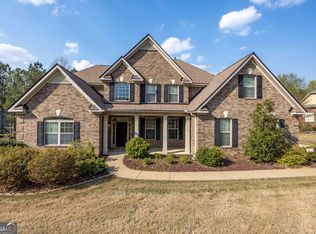
 MLS ID #10726207, Gerald Saunders, Set Fee Realty. GAMLS
 - $515,0005 bd3 ba3.6k sqft9509 Chickasaw Ct, Columbus, GA 31904Active
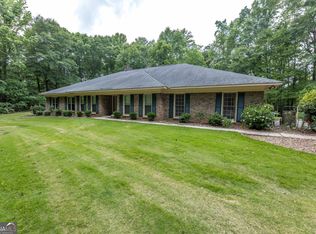 MLS ID #10782548, Gerald Saunders, Set Fee Realty. GAMLS
 - $450,0005 bd3 ba3.1k sqft3012 Calf Pasture Dr, Columbus, GA 31904For Sale
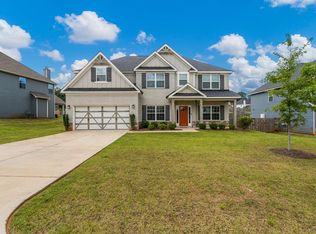 MLS ID #233423, Beth Milner, Keller Williams Realty River Cities. CBORGA
 - $494,9005 bd4 ba3.3k sqft4184 Holstein Hl #192, Columbus, GA 31904ActiveMLS ID #10837575, Colton Burks, Hughston Homes Marketing. GAMLS
- $494,9005 bd4 ba3.3k sqft4184 Holstein Hl, Columbus, GA 31904New ConstructionCBORGA
- $550,0004 bd3 ba3k sqft7103 Bridgemill Dr, Columbus, GA 31904ActiveMLS ID #10816271, Gerald Saunders, Set Fee Realty. GAMLS
- $499,9005 bd4 ba4.6k sqft9406 Whitesville Rd, Columbus, GA 31904For SaleMLS ID #232610, Missi Jones, Keller Williams Realty River Cities. CBORGA
- $595,0005 bd4 ba3.6k sqft7033 Bridgemill Way, Columbus, GA 31904For SaleMLS ID #230985, Walter Calhoun, Flournoy & Calhoun REALTORS. CBORGA
- $478,9005 bd3 ba3.1k sqft4172 Holstein Hl #189, Columbus, GA 31904ActiveMLS ID #10777257, Colton Burks, Hughston Homes Marketing. GAMLS
- $535,0004 bd4 ba2.4k sqft8115 Dreamboat Dr, Columbus, GA 31909For SaleMLS ID #234234, Lakshmi Karthik, Keller Williams Realty River Cities. CBORGA
- $478,9005 bd3 ba3.1k sqft4172 Holstein Hl, Columbus, GA 31904New ConstructionCBORGA
- $469,9005 bd3 ba3.1k sqft4180 Holstein Hl #191, Columbus, GA 31904ActiveMLS ID #10793772, Colton Burks, Hughston Homes Marketing. GAMLS
- $469,9005 bd3 ba3.1k sqft4180 Holstein Hl, Columbus, GA 31904New ConstructionMLS ID #232645, Colton Burks, Hughston Homes Marketing, LLC. CBORGA
- $469,9004 bd4 ba3k sqft4173 Holstein Hl, Columbus, GA 31904New ConstructionMLS ID #232642, Colton Burks, Hughston Homes Marketing, LLC. CBORGA
- $469,9004 bd4 ba3k sqft4173 Holstein Hl #281, Columbus, GA 31904ActiveMLS ID #10793735, Colton Burks, Hughston Homes Marketing. GAMLS
- $499,9004 bd2 ba2.8k sqft4916 Turnberry Ln, Columbus, GA 31909For SaleMLS ID #234202, Brad Baker, Coldwell Banker / Kennon, Parker, Duncan & Davis. CBORGA
- $449,9004 bd3 ba2.8k sqft9129 Kadie Way, Columbus, GA 31904New ConstructionCBORGA
