This beautifully maintained 3-year-old home offers 2,778 square feet of thoughtfully designed living space with 4 bedrooms and 2.5 baths. The open floor plan is perfect for both everyday living and entertaining. The chef's kitchen features quartz countertops, a striking herringbone tile backsplash, stainless steel appliances, a gas cooktop, and a large walk-in pantry. The inviting family room is anchored by a cozy gas fireplace, while the flex room with built-in shelving is ideal for a home office, study, or playroom. The private primary suite is a true retreat, complete with an electric fireplace, two walk-in closets, and a spa-like bath featuring a walk-in shower and relaxing garden tub. Three additional bedrooms are located on the opposite side of the home, providing privacy for family or guests, along with a spacious laundry room. Enjoy outdoor living year-round on the covered gameday patio featuring a wood-burning fireplace, TV mount, and wiring—ready for game days, family gatherings, or relaxing evenings. Additional highlights include a whole-home water purification system and a fully fenced backyard. Conveniently located near I-185, Fort Benning, shopping, and restaurants, this exceptional home offers the perfect blend of modern comfort, quality, and location. Don't miss your chance to own this move-in-ready gem!
For sale
$443,900
9515 Kadie Ct, Columbus, GA 31904
4beds
2,860sqft
:
Get pre-qualified$2,942/mo
Single Family Residence
Built in 2023
0.28 Acres Lot
$-- Zestimate®
$155/sqft
$-- HOA
What's special
Electric fireplaceCozy gas fireplaceFully fenced backyardOpen floor planStriking herringbone tile backsplashStainless steel appliancesLarge walk-in pantry
- 17 days |
- 570 |
- 28 |
Likely to sell faster than
Zillow last checked:
Listing updated:
Listed by:
Nile Altman 706-315-2995,
Haskin Realty Group, LLC
Source: CBORGA,MLS#: 232957
Facts & features
Interior
Bedrooms & bathrooms
- Bedrooms: 4
- Bathrooms: 3
- Full bathrooms: 2
- 1/2 bathrooms: 1
Rooms
- Room types: Great Room, Library, Dining Room
Primary bathroom
- Features: Double Vanity
Dining room
- Features: Separate
Kitchen
- Features: Kitchen Island, Pantry, View Family Room
Heating
- Electric
Cooling
- Central Electric
Appliances
- Included: Dishwasher, Disposal, Gas Range, Microwave
- Laundry: Laundry Room, Upper Level
Features
- High Ceilings, Walk-In Closet(s), Double Vanity, Entrance Foyer, Tray Ceiling(s)
- Flooring: Hardwood
- Attic: Permanent Stairs
- Has fireplace: Yes
- Fireplace features: Gas Starter, Glass Doors, Family Room, Master Bedroom
Interior area
- Total structure area: 2,860
- Total interior livable area: 2,860 sqft
Video & virtual tour
Property
Parking
- Total spaces: 2
- Parking features: Attached, 2-Garage, Level Driveway
- Attached garage spaces: 2
- Has uncovered spaces: Yes
Features
- Levels: Two
- Patio & porch: Patio
- Exterior features: Other-See Remarks
- Fencing: Fenced
Lot
- Size: 0.28 Acres
- Features: Level
Details
- Parcel number: 193 006 021
- Special conditions: Standard
Construction
Type & style
- Home type: SingleFamily
- Property subtype: Single Family Residence
Materials
- Brick, Cement Siding, Stone
- Foundation: Slab/No
Condition
- New construction: No
- Year built: 2023
Utilities & green energy
- Sewer: Public Sewer
- Water: Public
- Utilities for property: Underground Utilities
Community & HOA
Community
- Features: Cable TV, Sidewalks, Street Lights
- Security: Security, Smoke Detector(s)
- Subdivision: Heiferhorn Farms
HOA
- Has HOA: Yes
Location
- Region: Columbus
Financial & listing details
- Price per square foot: $155/sqft
- Tax assessed value: $408,820
- Date on market: 7/12/2026
Estimated market value
Not available
Estimated sales range
Not available
Not available
Price history
| Date | Event | Price |
|---|---|---|
| 7/12/2026 | Listed for sale | $443,900-0.2%$155/sqft |
Source:  CBORGA #232957 Report a problem CBORGA #232957 Report a problem | ||
| 7/8/2026 | Listing removed | $445,000$156/sqft |
Source: CBORGA #231164 Report a problem | ||
| 6/26/2026 | Price change | $445,000-1.3%$156/sqft |
Source: CBORGA #231164 Report a problem | ||
| 4/30/2026 | Price change | $451,000-1.9%$158/sqft |
Source: CBORGA #231164 Report a problem | ||
| 4/15/2026 | Price change | $459,900+11.8%$161/sqft |
Source: CBORGA #231164 Report a problem | ||
| 6/9/2023 | Pending sale | $411,350$144/sqft |
Source: CBORGA #198547 Report a problem | ||
| 5/12/2023 | Price change | $411,350+1.2%$144/sqft |
Source: CBORGA #198547 Report a problem | ||
| 2/21/2023 | Listed for sale | $406,350$142/sqft |
Source: CBORGA #198547 Report a problem | ||
Public tax history
| Year | Property taxes | Tax assessment |
|---|---|---|
| 2025 | -- | $163,528 |
| 2024 | $5,423 +659.7% | $163,528 +665.3% |
| 2023 | $714 | $21,368 |
Find assessor info on the county website
Monthly payment
Est. payment
Payment breakdown
Explore the cost of this home by adjusting the details. Changes won't be saved.Climate risks
Neighborhood: 31904
Nearby schools
GreatSchools rating
- 8/10North Columbus Elementary SchoolGrades: PK-5Distance: 2.2 mi
- 5/10Veterans Memorial Middle SchoolGrades: 6-8Distance: 2.2 mi
- 8/10Northside High SchoolGrades: 9-12Distance: 2.1 mi
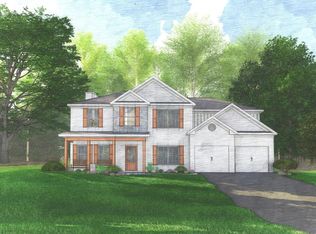
- $502,4505 bd4 ba3.3k sqft9122 Kadie Way, Columbus, GA 31904Sold
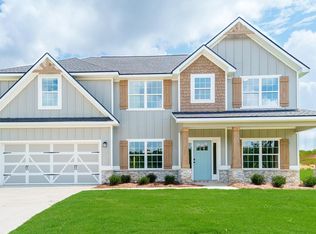
- $451,2004 bd3 ba2.7k sqft9130 Kadie Way, Columbus, GA 31904Sold
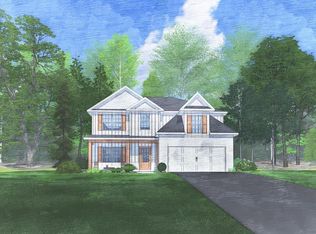
- $413,4504 bd3 ba2.5k sqft9118 Kadie Way, Columbus, GA 31904Sold
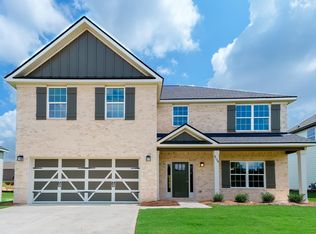
- $422,9005 bd3 ba2.8k sqft9126 Kadie Way, Columbus, GA 31904Sold
- $407,0004 bd3 ba2.2k sqft9510 Kadie Ct, Columbus, GA 31904Off Market
- $433,7004 bd4 ba3k sqft9011 Kadie Way #70, Columbus, GA 31904Sold
- $457,9005 bd3 ba3.1k sqft8066 Hayfields Rd, Columbus, GA 31904Sold
- $413,4504 bd3 ba2.5k sqft9118 Kadie Way #154, Columbus, GA 31904Sold
A local agent can set up tours, give advice and negotiate with sellers.
A local lender can help you make sure your offer is ready when you are.
Similar homes
- $409,0004 bd3 ba2.3k sqft8001 Hayfields Rd, Columbus, GA 31904For Sale
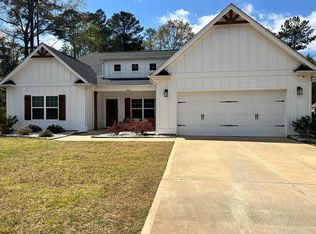
 MLS ID #231056, Steven Koleno, Beycome Brokerage Realty LLC. CBORGA
 - $415,0004 bd3 ba2.4k sqft737 Mobley Rd, Columbus, GA 31904For Sale
 MLS ID #233211, Scoot Mccullough, Coldwell Banker / Kennon, Parker, Duncan & Davis. CBORGA
 - $385,0004 bd3 ba2.6k sqft1709 Ashwood Ct, Columbus, GA 31904For Sale
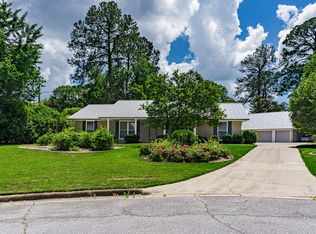 MLS ID #233255, Robin Welch, Platinum Properties. CBORGA
 - $484,9004 bd4 ba3.1k sqft253 Pebblebrook Ln, Columbus, GA 31904For Sale
 MLS ID #231727, Scoot Mccullough, Coldwell Banker / Kennon, Parker, Duncan & Davis. CBORGA
 - $509,9906 bd4 ba3.3k sqft2008 Hereford Ln, Columbus, GA 31904For SaleMLS ID #231427, Tranisha Reid, Keller Williams Realty River Cities. CBORGA
- $575,0004 bd3 ba3k sqft7103 Bridgemill Dr, Columbus, GA 31904For SaleMLS ID #232754, Gerald Saunders, Set Fee Realty LLC. CBORGA
- $525,0005 bd4 ba3.7k sqft3017 Calf Pasture Dr, Columbus, GA 31904For SaleMLS ID #232041, Steven Koleno, Beycome Brokerage Realty LLC. CBORGA
- $445,9004 bd3 ba2.5k sqft7015 Spring Walk Dr, Columbus, GA 31904New ConstructionMLS ID #222670, Claire Berry, Keller Williams Realty River Cities. CBORGA
- $459,9004 bd4 ba2.9k sqft1076 Cummings Rd, Smiths Station, AL 36877For SaleMLS ID #233294, Haley Adams, Platinum Properties. CBORGA
- $550,0005 bd4 ba3.6k sqft7014 Bridgemill Dr, Columbus, GA 31904Active
 MLS ID #10726207, Gerald Saunders, Set Fee Realty. GAMLS
 - $398,0004 bd3 ba2.2k sqft2761 Summerfield Pl, Phenix City, AL 36867For SaleMLS ID #233288, Beth Milner, Keller Williams Realty River Cities. CBORGA
- $350,0005 bd3 ba2.6k sqft8057 Cassandra Ct, Columbus, GA 31904For SaleMLS ID #231973, Alison Cox, Keller Williams Realty River Cities. CBORGA
- $485,0004 bd4 ba2.9k sqft30 Oak Hill Dr, Fortson, GA 31808ActiveMLS ID #10802059, Morgan Thompson, BHHS First Magnolia Realty. GAMLS
- $449,9004 bd4 ba3k sqft127 Hart Ridge Ct, Fortson, GA 31808For SaleMLS ID #232768, Carson Paris, Keller Williams Realty River Cities. CBORGA
- $459,8003 bd2 ba2.1k sqft304 Woodstream Dr, Columbus, GA 31904New ConstructionMLS ID #230597, Claire Berry, Keller Williams Realty River Cities. CBORGA
- $475,0005 bd3 ba3.3k sqft4741 Wisteria Ln, Fortson, GA 31808For SaleMLS ID #232586, Jamie And Terri Griffis Team, 1827 Real Estate LLC. CBORGA
- $275,0004 bd3 ba2.1k sqft1639 Sheba Dr, Columbus, GA 31904For SaleMLS ID #232317, Jerome Bechard, Coldwell Banker / Kennon, Parker, Duncan & Davis. CBORGA
- $419,9004 bd2 ba2.2k sqft1925 Lee Road 288, Smiths Station, AL 36877For SaleMLS ID #181632, JENNIFER BLACKSTOCK, PLATINUM PROPERTIES. LCMLS
- $449,0004 bd3 ba2.5k sqft41 Loblolly Ln, Fortson, GA 31808For SaleMLS ID #230794, Jonathan Dicesaris, Coldwell Banker / Kennon, Parker, Duncan & Davis. CBORGA
- $414,9004 bd3 ba2.3k sqft321 Lee Road 2046, Smiths Station, AL 36877For SaleMLS ID #232659, Evelyn Forston, Keller Williams Realty River Cities. CBORGA
