SELLER OFFERING $15,000 IN CLOSING CONCESSIONS! Beautiful North Columbus 4BR/3BA brick home featuring a fully self-contained in-law suite with private entrance — perfect for multi-generational living, guests, or extended family. Situated on a spacious -acre lot in a family-oriented neighborhood with no HOA, this property offers exceptional versatility and convenience. The main home features granite countertops, stainless steel appliances, built-ins, and a cozy wood-burning fireplace. Major upgrades include two new HVAC systems within last 3 years and a state-of-the-art metal roof on both the home and detached garage with hidden fasteners (“no-show” screws) for a sleek, durable finish installed in July 2023. The private MIL suite includes its own bedroom, walk-in closet, living area, full kitchen with appliances, and bath with a large tiled shower — all with a separate entrance for added privacy and independence. Step outside to enjoy the inground pool surrounded by decorative iron fencing, ideal for entertaining and relaxing. A separate 3-car garage offers abundant storage plus RV power hookup and dump station. Conveniently located near Ft. Benning, schools, shopping, restaurants, places of worship, and JR Allen Parkway, this home combines comfort, functionality, and location in one incredible package.
Pending
$385,000
1709 Ashwood Ct, Columbus, GA 31904
4beds
2,694sqft
:
Get pre-qualified$2,551/mo
Single Family Residence
Built in 1971
0.46 Acres Lot
$-- Zestimate®
$143/sqft
$-- HOA
What's special
Cozy wood-burning fireplaceStainless steel appliancesSpacious -acre lotWalk-in closetGranite countertops
- 3 days |
- 635 |
- 22 |
Zillow last checked:
Listing updated:
Listed by:
Robin Welch 706-984-3102,
Platinum Properties
Source: CBORGA,MLS#: 233255
Facts & features
Interior
Bedrooms & bathrooms
- Bedrooms: 4
- Bathrooms: 3
- Full bathrooms: 3
Rooms
- Room types: Family Room, Living Room, Dining Room, Other-See Remarks
Primary bathroom
- Features: Double Vanity
Dining room
- Features: Dining/Living
Kitchen
- Features: 2nd Kitchen, Breakfast Area, Other-See Remarks
Heating
- Natural Gas, Forced Air
Cooling
- Heat Pump
Appliances
- Included: Dishwasher, Disposal, Double Oven, Gas Range, Microwave
- Laundry: Laundry Room
Features
- Walk-In Closet(s), Double Vanity, Entrance Foyer, Other-See Remarks
- Doors: Storm Door(s)
- Windows: Storm Window(s)
- Attic: Attic Vent
- Number of fireplaces: 1
- Fireplace features: Family Room, Masonry
Interior area
- Total structure area: 2,694
- Total interior livable area: 2,694 sqft
Video & virtual tour
Property
Parking
- Total spaces: 3
- Parking features: Boat, Detached, Driveway, Parking Pad, 3-Garage, Level Driveway
- Garage spaces: 3
- Has uncovered spaces: Yes
Features
- Patio & porch: Patio
- Exterior features: Landscaping
- Pool features: In Ground
- Fencing: Fenced
Lot
- Size: 0.46 Acres
- Features: Cul-De-Sac, Private Backyard
Details
- Additional structures: Cottage/In-Law Suite, Outbuilding
- Parcel number: 189 003 009
Construction
Type & style
- Home type: SingleFamily
- Architectural style: Ranch
- Property subtype: Single Family Residence
Materials
- Brick, Vinyl Siding
- Foundation: Slab/No
Condition
- New construction: No
- Year built: 1971
Utilities & green energy
- Sewer: Public Sewer
- Water: Public
Community & HOA
Community
- Features: Cable TV, Other-See Remarks
- Security: Security, Smoke Detector(s), None
- Subdivision: Fox Chapel
Location
- Region: Columbus
Financial & listing details
- Price per square foot: $143/sqft
- Tax assessed value: $264,070
- Date on market: 7/28/2026
- Ownership: Estate Owned
Estimated market value
Not available
Estimated sales range
Not available
Not available
Price history
| Date | Event | Price |
|---|---|---|
| 7/30/2026 | Pending sale | $385,000$143/sqft |
Source:  CBORGA #233255 Report a problem CBORGA #233255 Report a problem | ||
| 7/28/2026 | Listed for sale | $385,000-3.7%$143/sqft |
Source:  East Alabama BOR #E104466 Report a problem East Alabama BOR #E104466 Report a problem | ||
| 7/27/2026 | Listing removed | $399,900$148/sqft |
Source: East Alabama BOR #E103959 Report a problem | ||
| 6/22/2026 | Price change | $399,900-4.8%$148/sqft |
Source: CBORGA #231997 Report a problem | ||
| 5/22/2026 | Listed for sale | $419,900$156/sqft |
Source: CBORGA #231997 Report a problem | ||
Public tax history
| Year | Property taxes | Tax assessment |
|---|---|---|
| 2025 | -- | $105,628 |
| 2024 | $1,504 +83.5% | $105,628 |
| 2023 | $820 -47.7% | $105,628 +34.8% |
| 2022 | $1,569 +0.4% | $78,356 +2.5% |
| 2021 | $1,562 0% | $76,416 |
| 2020 | $1,563 -0.4% | $76,416 |
| 2019 | $1,569 | $76,416 |
| 2018 | $1,569 | $76,416 |
| 2017 | $1,569 +147.8% | $76,416 -1.3% |
| 2016 | $633 | $77,450 |
| 2015 | $633 | $77,450 |
| 2014 | $633 | $77,450 +3.4% |
| 2013 | $633 -57.3% | $74,906 -18.9% |
| 2012 | $1,481 | $92,354 |
| 2011 | $1,481 +21% | $92,354 |
| 2010 | $1,225 -17.5% | $92,354 +88.1% |
| 2009 | $1,484 +27.3% | $49,103 |
| 2008 | $1,166 -1.7% | $49,103 |
| 2007 | $1,186 | $49,103 |
| 2006 | $1,186 +3.1% | $49,103 +1.5% |
| 2005 | $1,151 | $48,401 -28.5% |
| 2004 | $1,151 | $67,708 |
| 2003 | -- | $67,708 |
| 2002 | -- | $67,708 +39.9% |
| 2001 | -- | $48,401 |
| 2000 | -- | $48,401 |
Find assessor info on the county website
Monthly payment
Est. payment
Payment breakdown
Explore the cost of this home by adjusting the details. Changes won't be saved.Climate risks
Neighborhood: 31904
Nearby schools
GreatSchools rating
- 3/10Allen Elementary SchoolGrades: K-5Distance: 1.5 mi
- 5/10Arnold Middle SchoolGrades: 6-8Distance: 1.6 mi
- 8/10Northside High SchoolGrades: 9-12Distance: 2.9 mi
- $235,5004 bd2 ba2k sqft1703 Ashwood Ct, Columbus, GA 31904Off Market
- $264,9003 bd2 ba2.1k sqft6303 Ashwood Dr, Columbus, GA 31904Off Market
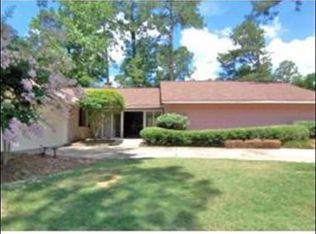
- $188,1003 bd2 ba1.6k sqft1713 Ashwood Ct, Columbus, GA 31904Off Market
- $260,0004 bd2 ba1.9k sqft6312 Fox Chapel Dr, Columbus, GA 31904Sold
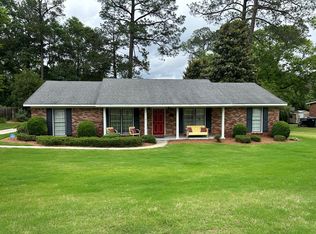
- $245,0003 bd2 ba1.5k sqft6233 Ashwood Dr, Columbus, GA 31904Sold
- $193,3003 bd2 ba1.5k sqft6306 Fox Chapel Dr, Columbus, GA 31904Off Market
- $116,2503 bd2 ba1.6k sqft6318 Fox Chapel Dr, Columbus, GA 31904Sold
- $244,9003 bd2 ba1.7k sqft1710 Ashwood Ct, Columbus, GA 31904Off Market
A local agent can set up tours, give advice and negotiate with sellers.
A local lender can help you make sure your offer is ready when you are.
Similar homes
- $364,9004 bd3 ba2.2k sqft5510 Sedgewick Dr, Columbus, GA 31904For Sale

 MLS ID #232988, Tracy Dean, Keller Williams Realty River Cities. CBORGA
 - $398,0004 bd3 ba2.2k sqft2761 Summerfield Pl, Phenix City, AL 36867For Sale
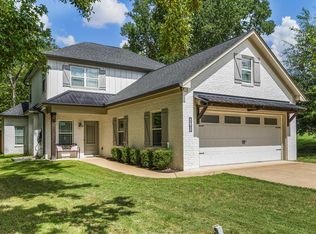 MLS ID #233288, Beth Milner, Keller Williams Realty River Cities. CBORGA
 - $355,0004 bd3 ba2.9k sqft7333 Cedar Creek Loop, Columbus, GA 31904For Sale
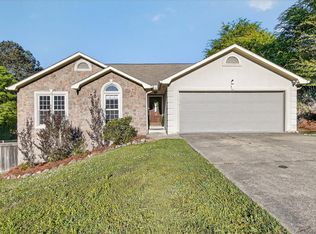 MLS ID #233038, Carson Paris, Keller Williams Realty River Cities. CBORGA
 - $329,8003 bd3 ba2.1k sqft7031 Mellwood Rd, Columbus, GA 31904For Sale
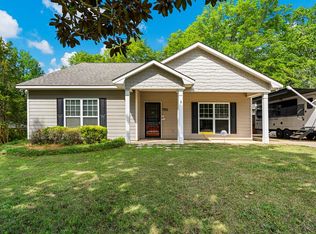 MLS ID #230915, B. Durham, K. Durham & S. Sears Team, Durham Sears Real Estate. CBORGA
 - $314,5004 bd3 ba2.7k sqft5818 Winvelly Dr, Columbus, GA 31909For SaleMLS ID #232927, Colt Miley, Coldwell Banker / Kennon, Parker, Duncan & Davis. CBORGA
- $275,0004 bd3 ba2.1k sqft1639 Sheba Dr, Columbus, GA 31904For SaleMLS ID #232317, Jerome Bechard, Coldwell Banker / Kennon, Parker, Duncan & Davis. CBORGA
- $275,0005 bd3 ba1.9k sqft1604 Lokey Dr, Columbus, GA 31904For SaleMLS ID #232715, Kyle Profitt, Coldwell Banker / Kennon, Parker, Duncan & Davis. CBORGA
- $245,9004 bd2 ba2.1k sqft801 28th St, Phenix City, AL 36867For Sale
 MLS ID #E104507, Steven Colbert, Platinum Properties. East Alabama BOR
 - $459,9004 bd4 ba2.9k sqft1076 Cummings Rd, Smiths Station, AL 36877For SaleMLS ID #233294, Haley Adams, Platinum Properties. CBORGA
- $379,0004 bd3 ba3k sqft314 Red Oak Pl, Smiths Station, AL 36877For SaleMLS ID #E104211, Carson Paris, Keller Williams Realty River C. East Alabama BOR
- $439,9004 bd3 ba2.3k sqft4531 Carnoustie Ln, Columbus, GA 31909For SaleMLS ID #232423, Susan Whitehead, Haskin Realty Group, LLC. CBORGA
- $292,9003 bd2 ba1.9k sqft6982 Buckhorn Dr, Columbus, GA 31904For SaleMLS ID #232684, Lisa Boswell, Coldwell Banker / Kennon, Parker, Duncan & Davis. CBORGA
- $365,0003 bd3 ba2.4k sqft4508 Windermere Ct, Phenix City, AL 36867For SaleMLS ID #E104263, Carey Scott, Prestige Property Brokers. East Alabama BOR
- $210,0003 bd2 ba1.3k sqft6932 Buckeye Way, Columbus, GA 31904Active
 MLS ID #10784747, George Crawford, Aluxe Realty. GAMLS
 - $359,0003 bd2 ba2.2k sqft2401 Brookwood Cir, Phenix City, AL 36867For SaleMLS ID #E103777, Charles Marcum, Bowden Realty. East Alabama BOR
- $349,9004 bd3 ba2.1k sqft611 Shadow Wood Dr, Smiths Station, AL 36877For SaleMLS ID #180495, AMY EARL LITTLETON, HOMELINK REALTY. LCMLS
- $369,5004 bd3 ba3.4k sqft7377 Sorrel Ct, Columbus, GA 31909For SaleMLS ID #231691, Tiffany Glasco, Keller Williams Realty River Cities. CBORGA
- $375,0004 bd3 ba2.5k sqft4882 Wisteria Ln, Fortson, GA 31808ActiveMLS ID #10763933, Joe Howard, Coldwell Banker Realty. GAMLS
- $379,0004 bd3 ba3k sqft314 Red Oak Pl, Smiths Station, AL 36877For SaleMLS ID #232673, Carson Paris, Keller Williams Realty River Cities. CBORGA
- $314,9003 bd2 ba2k sqft4533 Labrador Dr, Columbus, GA 31909For SaleMLS ID #231721, Carson Paris, Keller Williams Realty River Cities. CBORGA
