This spacious brick home has all the room you need and the updates you'll appreciate! This home features a brand new roof, fresh exterior paint, new window screens, fresh interior paint, and new flooring throughout most of the home. Enter into a welcoming foyer with french doors leading into the formal living room, plus a separate dining room that's perfect for family dinners or entertaining. The large great room is full of character with vaulted ceilings, exposed beams, a beautiful brick fireplace, and built-in shelving. The kitchen offers plenty of cabinet space, a breakfast area, updated flooring, and a convenient wet bar. You'll also find a separate laundry room and a two-car garage. The spacious primary bedroom offers a private bath and walk-in closet, with three additional bedrooms that are perfect for family, guests, or flexible living space. Additional updates include thermopane windows and a stove that's only two years old. This home has been well cared for and is move-in ready while still offering plenty of opportunities to make it your own! Lockbox is on the back door under covered porch.
Active
$364,900
5510 Sedgewick Dr, Columbus, GA 31904
4beds
--sqft
Single Family Residence
Built in 1973
0.34 Acres Lot
$-- Zestimate®
$--/sqft
$-- HOA
What's special
Beautiful brick fireplaceTwo-car garageExposed beamsSeparate dining roomSpacious brick homeBreakfast areaWalk-in closet
- 35 days
- 385
- 13
Zillow last checked:
Listing updated:
Listed by:
Tracy Dean 7062216900,
Keller Williams River Cities
Source: GAMLS,MLS#: 10842392
Facts & features
Interior
Bedrooms & bathrooms
- Bedrooms: 4
- Bathrooms: 3
- Full bathrooms: 3
- Main level bathrooms: 3
- Main level bedrooms: 4
Rooms
- Room types: Great Room
Kitchen
- Features: Breakfast Area
Heating
- Electric
Cooling
- Ceiling Fan(s), Electric
Appliances
- Included: Dishwasher, Trash Compactor
- Laundry: Other
Features
- In-Law Floorplan, Separate Shower, Split Foyer, Entrance Foyer, Walk-In Closet(s), Wet Bar
- Flooring: Carpet, Laminate
- Basement: None
- Number of fireplaces: 1
- Fireplace features: Family Room
Interior area
- Total structure area: 0
- Finished area above ground: 0
- Finished area below ground: 0
Video & virtual tour
Property
Parking
- Parking features: Attached, Garage, Side/Rear Entrance
- Has attached garage: Yes
Features
- Levels: One
- Stories: 1
- Patio & porch: Patio
- Body of water: Lake Oliver
Lot
- Size: 0.34 Acres
- Features: Private
Details
- Parcel number: 182 003 009
Construction
Type & style
- Home type: SingleFamily
- Architectural style: Traditional
- Property subtype: Single Family Residence
Materials
- Brick
- Foundation: Slab
- Roof: Composition
Condition
- Resale
- New construction: No
- Year built: 1973
Utilities & green energy
- Sewer: Public Sewer
- Water: Public
- Utilities for property: Cable Available
Community & HOA
Community
- Features: Lake, Marina, Street Lights
- Subdivision: LAKE OLIVER ESTATES
HOA
- Has HOA: No
- Services included: None
Location
- Region: Columbus
Financial & listing details
- Tax assessed value: $272,870
- Annual tax amount: $4,273
- Date on market: 9/9/2026
- Cumulative days on market: 35 days
- Listing agreement: Exclusive Right To Sell
Estimated market value
Not available
Estimated sales range
Not available
$2,217/mo
Price history
| Date | Event | Price |
|---|---|---|
| 7/29/2026 | Listed for sale | $364,900 |
Source:  CBORGA #232988 Report a problem CBORGA #232988 Report a problem | ||
| 7/18/2026 | Pending sale | $364,900 |
Source: CBORGA #232988 Report a problem | ||
| 7/14/2026 | Listed for sale | $364,900 |
Source: CBORGA #232988 Report a problem | ||
Public tax history
| Year | Property taxes | Tax assessment |
|---|---|---|
| 2025 | $4,273 | $109,148 |
| 2024 | $4,273 -0.6% | $109,148 |
| 2023 | $4,299 +18.2% | $109,148 +22.6% |
| 2022 | $3,636 +14.7% | $89,060 +14.7% |
| 2021 | $3,170 0% | $77,632 |
| 2020 | $3,171 -0.3% | $77,632 |
| 2019 | $3,181 | $77,632 |
| 2018 | $3,181 | $77,632 |
| 2017 | $3,181 +10.5% | $77,632 +11.2% |
| 2016 | $2,879 | $69,783 |
| 2015 | $2,879 -0.1% | $69,783 |
| 2014 | $2,882 -0.1% | $69,783 |
| 2013 | $2,886 -0.2% | $69,783 |
| 2012 | $2,893 -0.1% | $69,783 |
| 2011 | $2,896 +21.2% | $69,783 |
| 2010 | $2,389 -17.6% | $69,783 |
| 2009 | $2,898 +0% | -- |
| 2008 | $2,898 | -- |
| 2007 | $2,898 | $69,783 |
| 2006 | $2,898 | $69,783 |
| 2005 | $2,898 | $69,783 |
| 2004 | $2,898 | $69,783 |
| 2003 | -- | $69,783 |
| 2002 | -- | $69,783 |
| 2001 | -- | $69,783 |
| 2000 | -- | $69,783 |
Find assessor info on the county website
Monthly payment
Est. payment
Payment breakdown
Explore the cost of this home by adjusting the details. Changes won't be saved.Climate risks
Neighborhood: 31904
Nearby schools
Schools provided by the listing agent
- Elementary: River Road
- Middle: Double Churches
- High: Northside
Source: GAMLS. This data may not be complete. We recommend contacting the local school district to confirm school assignments for this home.
Similar homes
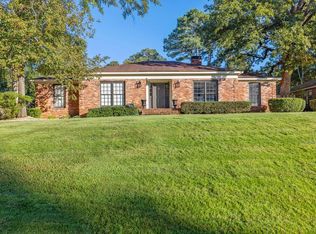
- $394,9004 bd3 ba2.4k sqft737 Mobley Rd, Columbus, GA 31904For Sale

 MLS ID #233211, Scoot Mccullough, Coldwell Banker / Kennon, Parker, Duncan & Davis. CBORGA
 - $409,9004 bd3 ba1.9k sqft1008 Timber Creek Way, Columbus, GA 31904Active

 MLS ID #10870167, Melissa Jones, Keller Williams River Cities. GAMLS
 - $344,9003 bd2 ba2k sqft913 Lismore Dr, Columbus, GA 31904For Sale
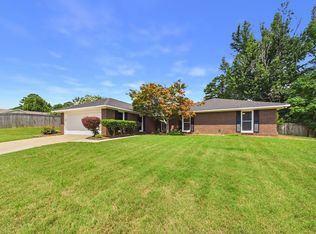 MLS ID #233002, Jackson Wells, Coldwell Banker / Kennon, Parker, Duncan & Davis. CBORGA
 - $359,9004 bd3 ba2.8k sqft3440 Hilton Woods Dr, Columbus, GA 31906For Sale
 MLS ID #234592, Lee Jordan, Blue Sky Realty. CBORGA
 - $244,9004 bd3 ba2k sqft5226 Hurst Dr, Columbus, GA 31904For SaleMLS ID #233998, Ali Saiyed, ARB Realty LLC. CBORGA
- $299,9994 bd3 ba2.2k sqft7539 Nature Trl, Columbus, GA 31904For SaleMLS ID #233506, Creshayla Armour, Coldwell Banker / Kennon, Parker, Duncan & Davis. CBORGA
- $285,0004 bd3 ba2.4k sqft5733 Wiltshire Dr, Columbus, GA 31909For SaleMLS ID #234548, Tracy Dean, Keller Williams Realty River Cities. CBORGA
- $269,0003 bd3 ba2.8k sqft6802 Ellis Dr, Columbus, GA 31904ActiveMLS ID #10795995, Beth Milner, Keller Williams River Cities. GAMLS
- $257,0004 bd2 ba1.8k sqft1507 Autumnridge Dr, Columbus, GA 31904For SaleMLS ID #233743, Katharine Cannella, Coldwell Banker / Kennon, Parker, Duncan & Davis. CBORGA
- $325,0004 bd4 ba3.1k sqft4716 Shenandoah Ct, Columbus, GA 31907For SaleMLS ID #233985, James Eldridge, Maximum One Platinum Realtors. CBORGA
- $359,0003 bd2 ba2.2k sqft2401 Brookwood Cir, Phenix City, AL 36867For Sale
 MLS ID #E103777, Charles Marcum, Bowden Realty. East Alabama BOR
 - $236,9004 bd2 ba1.7k sqft6921 Fawndale Dr, Columbus, GA 31904For SaleMLS ID #234164, Gary White, Century 21 Premier Real Estate. CBORGA
- $239,9004 bd2 ba2.5k sqft6101 River Rd APT 5, Columbus, GA 31904ActiveMLS ID #10732117, Kia Chambers, Prestige Property Brokers. GAMLS
- $315,0005 bd3 ba2.3k sqft6622 Hillbrook Ave, Columbus, GA 31909For SaleMLS ID #233889, Lisa Raines, Keller Williams Realty River Cities. CBORGA
- $189,9003 bd3 ba1.9k sqft6101 River Rd APT 13, Columbus, GA 31904For SaleMLS ID #233854, Tiffiney Graham, Keller Williams Realty River Cities. CBORGA
- $339,0005 bd3 ba3.5k sqft302 Irish Ln, Phenix City, AL 36869For SaleMLS ID #234581, Heather Williams, Coldwell Banker / Kennon, Parker, Duncan & Davis. CBORGA
- $385,0004 bd3 ba2.6k sqft2965 Waterhill Dr, Midland, GA 31820For SaleMLS ID #234260, Abria Lockhart, Bickerstaff Parham, LLC. CBORGA
- $499,0004 bd4 ba3.3k sqft7140 Leighton Rd, Columbus, GA 31904For SaleMLS ID #232574, Adrienne Long, Coldwell Banker / Kennon, Parker, Duncan & Davis. CBORGA
- $207,9003 bd3 ba1.3k sqft5074 Berry Ave, Columbus, GA 31904For SaleMLS ID #234142, David Hickox, Keller Williams Realty River Cities. CBORGA
