Welcome to this gorgeous, move-in-ready home located in the highly sought-after BridgeMill subdivision, a vibrant neighborhood complete with a community pool, sidewalks, and charming streetlights perfect for evening strolls. From the moment you step inside, the home's traditional elegance and thoughtful layout are on full display. Beautiful, rich hardwood flooring flows seamlessly through the main living areas, complemented by a soft neutral color palette and an abundance of natural light pouring in through expansive windows. The heart of the home is a chef's dream kitchen, featuring a massive central island with contrasting white cabinetry, premium granite countertops, and a classic tile backsplash. Outfitted with high-end stainless steel appliances-including a built-in wall oven, microwave, and gas cooktop nestled under a custom wood range hood-this space opens directly to a bright dining area with beautiful views of the backyard, making it ideal for both casual family meals and effortless entertaining. The luxurious primary suite serves as a peaceful sanctuary, showcasing an elegant tray ceiling, recessed lighting, and plush carpeting. It leads into a spa-like ensuite bath equipped with an oversized double-sink vanity offering abundant storage, a deep jetted soaking tub, a custom tile-surround walk-in shower, and a massive walk-in closet. Outside, the property features a sprawling backyard with an incredible amount of green space for outdoor activities, gardening, or entertaining. You can unwind after a long day on the fully screened-in back porch or host summer barbecues on the adjacent concrete patio. Combining a pristine interior with fantastic community amenities, this exceptional BridgeMill property is ready to welcome its next owners.
Active
Price cut: $25K (7/31)
$550,000
7103 Bridgemill Dr, Columbus, GA 31904
4beds
3,050sqft
Single Family Residence
Built in 2014
0.66 Acres Lot
$539,900 Zestimate®
$180/sqft
$-- HOA
What's special
Thoughtful layoutSprawling backyardLuxurious primary suiteMassive central islandExpansive windowsAbundance of natural lightHigh-end stainless steel appliances
- 108 days
- 451
- 39
Zillow last checked:
Listing updated:
Listed by:
Gerald Saunders 706-577-8562,
Set Fee Realty
Source: GAMLS,MLS#: 10816271
Facts & features
Interior
Bedrooms & bathrooms
- Bedrooms: 4
- Bathrooms: 3
- Full bathrooms: 3
- Main level bathrooms: 2
- Main level bedrooms: 2
Rooms
- Room types: Bonus Room, Laundry, Other, Sun Room
Heating
- Forced Air, Natural Gas
Cooling
- Ceiling Fan(s), Central Air
Appliances
- Included: Dishwasher, Disposal, Microwave, Other
- Laundry: Other
Features
- Double Vanity, Other, Walk-In Closet(s)
- Flooring: Carpet, Hardwood
- Basement: None
- Number of fireplaces: 1
Interior area
- Total structure area: 3,050
- Total interior livable area: 3,050 sqft
- Finished area above ground: 3,050
- Finished area below ground: 0
Property
Parking
- Parking features: Attached
- Has attached garage: Yes
Features
- Levels: One and One Half
- Stories: 1
Lot
- Size: 0.66 Acres
- Features: Level
Details
- Parcel number: 192 024 026
Construction
Type & style
- Home type: SingleFamily
- Architectural style: Traditional
- Property subtype: Single Family Residence
Materials
- Brick
- Roof: Composition
Condition
- Resale
- New construction: No
- Year built: 2014
Utilities & green energy
- Sewer: Public Sewer
- Water: Public
- Utilities for property: Cable Available, Electricity Available, High Speed Internet, Natural Gas Available, Phone Available, Sewer Available, Underground Utilities, Water Available
Community & HOA
Community
- Features: Pool, Sidewalks, Street Lights
- Subdivision: Bridgemill
HOA
- Has HOA: Yes
- Services included: Other
Location
- Region: Columbus
Financial & listing details
- Price per square foot: $180/sqft
- Tax assessed value: $521,560
- Annual tax amount: $6,919
- Date on market: 7/2/2026
- Cumulative days on market: 108 days
- Listing agreement: Exclusive Right To Sell
- Electric utility on property: Yes
Estimated market value
$539,900
$513,000 - $567,000
$2,908/mo
Price history
| Date | Event | Price |
|---|---|---|
| 7/31/2026 | Price change | $550,000-4.3%$180/sqft |
Source:  CBORGA #232754 Report a problem CBORGA #232754 Report a problem | ||
| 7/2/2026 | Listed for sale | $575,000+10.6%$189/sqft |
Source: CBORGA #232754 Report a problem | ||
| 9/22/2022 | Sold | $520,000-1.3%$170/sqft |
Source: Public Record Report a problem | ||
| 8/16/2022 | Pending sale | $527,000$173/sqft |
Source: Owner Report a problem | ||
| 7/27/2022 | Listed for sale | $527,000+21.1%$173/sqft |
Source: Owner Report a problem | ||
| 9/17/2020 | Sold | $435,000$143/sqft |
Source: Public Record Report a problem | ||
| 8/23/2020 | Listed for sale | $435,000+10.1%$143/sqft |
Source: Keller Williams Realty River Cities #180758 Report a problem | ||
| 10/27/2017 | Sold | $395,000$130/sqft |
Source: Public Record Report a problem | ||
| 9/6/2017 | Listed for sale | $395,000+4.2%$130/sqft |
Source: Keller Williams Realty River Cities #161705 Report a problem | ||
| 7/30/2014 | Sold | $379,000$124/sqft |
Source: Public Record Report a problem | ||
Public tax history
| Year | Property taxes | Tax assessment |
|---|---|---|
| 2025 | $6,484 -6.3% | $208,624 |
| 2024 | $6,919 -0.4% | $208,624 +0.3% |
| 2023 | $6,949 +11.6% | $208,000 +16.4% |
| 2022 | $6,227 +3.2% | $178,684 +3.2% |
| 2021 | $6,031 +32.7% | $173,064 +20.4% |
| 2020 | $4,545 -0.4% | $143,740 |
| 2019 | $4,564 | $143,740 |
| 2018 | $4,564 | $143,740 |
| 2017 | $4,564 -6.5% | $143,740 -5.2% |
| 2016 | $4,880 | $151,600 |
| 2015 | $4,880 -8.9% | $151,600 +531.7% |
| 2014 | $5,355 +1476.9% | $24,000 |
| 2013 | $340 | $24,000 |
Find assessor info on the county website
Monthly payment
Est. payment
Payment breakdown
Explore the cost of this home by adjusting the details. Changes won't be saved.Climate risks
Neighborhood: 31904
Nearby schools
Schools provided by the listing agent
- Elementary: North Columbus
- Middle: Veterans Memorial
- High: Northside
Source: GAMLS. This data may not be complete. We recommend contacting the local school district to confirm school assignments for this home.


Similar homes
- $534,0005 bd4 ba3.6k sqft7014 Bridgemill Dr, Columbus, GA 31904Active
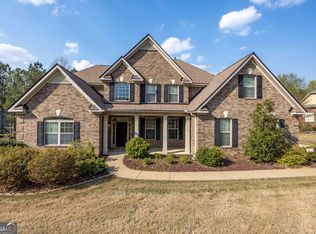
 MLS ID #10726207, Gerald Saunders, Set Fee Realty. GAMLS
 - $409,9004 bd3 ba1.9k sqft1008 Timber Creek Way, Columbus, GA 31904Active
 MLS ID #10870167, Melissa Jones, Keller Williams River Cities. GAMLS
 - $560,0004 bd4 ba3.4k sqft100 Orchard Dr, Fortson, GA 31808For Sale

 MLS ID #234739, Jonathan Dicesaris, Coldwell Banker / Kennon, Parker, Duncan & Davis. CBORGA
 - $499,0004 bd4 ba3.3k sqft7140 Leighton Rd, Columbus, GA 31904For Sale
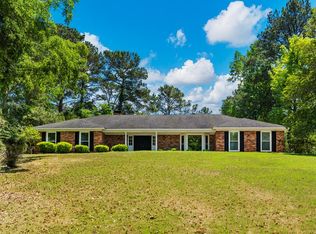 MLS ID #232574, Adrienne Long, Coldwell Banker / Kennon, Parker, Duncan & Davis. CBORGA
 - $445,0005 bd3 ba3.1k sqft3012 Calf Pasture Dr, Columbus, GA 31904For SaleMLS ID #233423, Beth Milner, Keller Williams Realty River Cities. CBORGA
- $530,0003 bd3 ba2.7k sqft4886 Turnberry Ln, Columbus, GA 31909For SaleMLS ID #233859, Chester Randolph, Keller Williams Realty River Cities. CBORGA
- $539,0004 bd3 ba3.1k sqft107 Mountain Hill Ct, Fortson, GA 31808For SaleMLS ID #234514, Jeb Mays, County Real Estate. CBORGA
- $420,0004 bd4 ba3k sqft127 Hart Ridge Ct, Fortson, GA 31808For SaleMLS ID #234772, Mallory Van Patten, 1827 Real Estate LLC. CBORGA
- $418,0003 bd2 ba2.2k sqft6811 Mobley Rd, Columbus, GA 31904ActiveMLS ID #10833683, Tiffiney Graham, Keller Williams River Cities. GAMLS
- $446,9004 bd4 ba2.6k sqft4168 Holstein Hl #188, Columbus, GA 31904ActiveMLS ID #10740411, Colton Burks, Hughston Homes Marketing. GAMLS
- $599,9004 bd3 ba3.1k sqft100 Lee Road 2069, Smiths Station, AL 36877For SaleMLS ID #233306, Jan Drew, Coldwell Banker / Kennon, Parker, Duncan & Davis. CBORGA
- $588,0005 bd5 ba3.7k sqft1159 James Rd, Fortson, GA 31808For SaleMLS ID #234680, Heather Williams, Coldwell Banker / Kennon, Parker, Duncan & Davis. CBORGA
- $524,9995 bd4 ba3.5k sqft337 Walker Dairy Rd, Smiths Station, AL 36877For SaleMLS ID #234017, Cal Knecht, Berkshire Hathaway HS First Magnolia Realty. CBORGA
- $650,0004 bd4 ba3.4k sqft3001 Passage Way, Midland, GA 31820For SaleMLS ID #234107, Kari Mcwhorter, Coldwell Banker / Kennon, Parker, Duncan & Davis. CBORGA
