JUST RELEASED - THE ASPEN IS BACK! Welcome to Heiferhorn Farms, where comfort meets thoughtful design, and where one of our most loved floor plans is finally back. Introducing the Aspen B | 2,671 SF | 4 Bedrooms | 3.5 Baths Step into a light-filled two-story foyer that instantly feels like home. The open-concept layout is made for real life, with a spacious great room featuring a gas fireplace that flows effortlessly into the kitchen and dining area, creating a natural gathering space for everyday living and entertaining. The kitchen delivers on both style and function with granite countertops, tiled backsplash, stainless steel appliances (including gas range), abundant cabinetry, and a large center island with sink and dishwasher, perfect for hosting, prepping, or just hanging out. Right off the garage, the Signature Drop Zone with built-in cubbies keeps everything organized, while the nearby laundry room adds everyday convenience. The Owner's Suite on the main level is a true retreat, featuring tray ceilings, natural light, and a spa-like bath with garden tub, tiled shower, dual vanities, and a spacious walk-in closet. Upstairs, the open media room is ready for movie nights, game days, or a play space, with extra storage to keep things tucked away. Bedrooms 2 & 4 share a Jack-and-Jill bath, while Bedroom 3 enjoys access to a separate full bath and a generous closet. Outside is where this home really shines. Your Signature Gameday Patio features a wood-burning fireplace, ceiling fan, and built-in speakers, creating the ultimate space for relaxing evenings or weekend gatherings. The Aspen B is turning heads for a reason: style, space, and comfort all in one. And at Heiferhorn Farms, it's more than a home... it's a lifestyle.
Active
Price increase: $5K (5/21)
$441,900
4168 Holstein Hl #188, Columbus, GA 31904
4beds
2,671sqft
:
Get pre-qualified$2,954/mo
Single Family Residence
Built in 2026
0.33 Acres Lot
$441,700 Zestimate®
$165/sqft
$25/mo HOA
What's special
Gas fireplaceOpen-concept layoutNatural lightStainless steel appliancesLight-filled two-story foyerSpacious walk-in closetGenerous closet
- 93 days |
- 59 |
- 4 |
Zillow last checked:
Listing updated:
Listed by:
Colton Burks 706-810-9455,
Hughston Homes Marketing
Source: GAMLS,MLS#: 10740411
Facts & features
Interior
Bedrooms & bathrooms
- Bedrooms: 4
- Bathrooms: 4
- Full bathrooms: 3
- 1/2 bathrooms: 1
- Main level bathrooms: 1
- Main level bedrooms: 1
Rooms
- Room types: Foyer, Laundry, Great Room, Other, Media Room
Kitchen
- Features: Breakfast Area, Breakfast Bar, Kitchen Island, Solid Surface Counters, Walk-in Pantry
Heating
- Electric, Central, Heat Pump
Cooling
- Electric, Ceiling Fan(s), Central Air, Heat Pump
Appliances
- Included: Tankless Water Heater, Gas Water Heater, Dishwasher, Disposal, Microwave, Oven/Range (Combo), Stainless Steel Appliance(s)
- Laundry: Other
Features
- Double Vanity, High Ceilings, Master On Main Level, Separate Shower, Soaking Tub, Split Bedroom Plan, Tile Bath, Tray Ceiling(s), Entrance Foyer, Walk-In Closet(s)
- Flooring: Carpet, Other, Tile
- Windows: Double Pane Windows
- Basement: None
- Attic: Pull Down Stairs
- Number of fireplaces: 2
- Fireplace features: Other, Outside, Factory Built, Gas Starter, Gas Log
Interior area
- Total structure area: 2,671
- Total interior livable area: 2,671 sqft
- Finished area above ground: 2,671
- Finished area below ground: 0
Property
Parking
- Total spaces: 2
- Parking features: Attached, Garage Door Opener, Garage
- Has attached garage: Yes
Features
- Levels: Two
- Stories: 2
- Patio & porch: Patio, Porch
Lot
- Size: 0.33 Acres
- Features: Other
Details
- Parcel number: LOT 188
Construction
Type & style
- Home type: SingleFamily
- Architectural style: Craftsman
- Property subtype: Single Family Residence
Materials
- Concrete, Other, Stone, Brick
- Foundation: Slab
- Roof: Composition
Condition
- Under Construction
- New construction: Yes
- Year built: 2026
Details
- Warranty included: Yes
Utilities & green energy
- Sewer: Public Sewer
- Water: Public
- Utilities for property: Underground Utilities
Green energy
- Energy efficient items: Insulation, Thermostat, Windows
Community & HOA
Community
- Features: Sidewalks, Street Lights
- Security: Security System, Carbon Monoxide Detector(s), Smoke Detector(s)
- Subdivision: Heiferhorn Farms
HOA
- Has HOA: Yes
- Services included: Maintenance Grounds
- HOA fee: $300 annually
Location
- Region: Columbus
Financial & listing details
- Price per square foot: $165/sqft
- Date on market: 4/24/2026
- Cumulative days on market: 93 days
- Listing agreement: Exclusive Right To Sell
Estimated market value
$441,700
$420,000 - $464,000
$3,140/mo
Price history
| Date | Event | Price |
|---|---|---|
| 5/21/2026 | Price change | $441,900+1.1%$165/sqft |
Source:  GAMLS #10740411 Report a problem GAMLS #10740411 Report a problem | ||
| 4/24/2026 | Listed for sale | $436,900$164/sqft |
Source: GAMLS #10740411 Report a problem | ||
Public tax history
Tax history is unavailable.
Monthly payment
Est. payment
Payment breakdown
Explore the cost of this home by adjusting the details. Changes won't be saved.Climate risks
Neighborhood: 31904
Nearby schools
GreatSchools rating
- 8/10North Columbus Elementary SchoolGrades: PK-5Distance: 2 mi
- 5/10Veterans Memorial Middle SchoolGrades: 6-8Distance: 1.9 mi
- 8/10Northside High SchoolGrades: 9-12Distance: 2 mi
Schools provided by the listing agent
- Elementary: North Columbus
- Middle: Veterans Memorial
- High: Northside
Source: GAMLS. This data may not be complete. We recommend contacting the local school district to confirm school assignments for this home.
- $442,7505 bd3 ba2.8k sqft4164 Holstein Hl #187, Columbus, GA 31904Sold
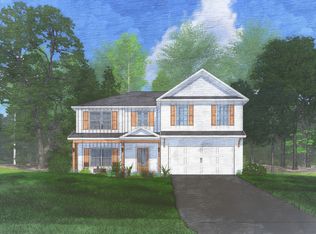
- $473,9005 bd3 ba3.1k sqft4160 Holstein Hl #186, Columbus, GA 31904Pending

- $442,6005 bd3 ba2.7k sqft4176 Holstein Hl #190, Columbus, GA 31904Pending
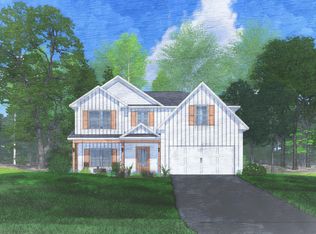
- $469,9005 bd3 ba3.1k sqft4180 Holstein Hl #191, Columbus, GA 31904New Construction
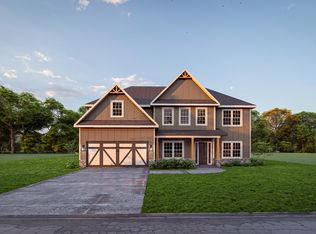
- $419,9004 bd3 ba2.5k sqft4154 Holstein Hl #185, Columbus, GA 31904Pending
- $497,9005 bd4 ba3.3k sqft4165 Holstein Hl, Columbus, GA 31904Pending
- $469,9004 bd4 ba3k sqft4173 Holstein Hl, Columbus, GA 31904New Construction
- $497,9005 bd4 ba3.3k sqft4165 Holstein Hl #283, Columbus, GA 31904Pending
A local agent can set up tours, give advice and negotiate with sellers.
A local lender can help you make sure your offer is ready when you are.
Similar homes
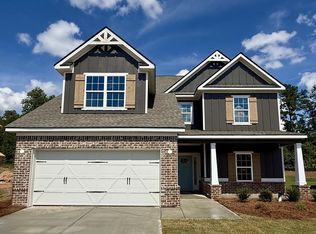
- $441,9004 bd4 ba2.6k sqft4168 Holstein Hl, Columbus, GA 31904New Construction
 CBORGA
 - $437,9005 bd3 ba2.8k sqft9133 Kadie Way #130, Columbus, GA 31904Active

 MLS ID #10777225, Colton Burks, Hughston Homes Marketing. GAMLS
 - $437,9005 bd3 ba2.8k sqft9133 Kadie Way, Columbus, GA 31904New Construction
 CBORGA
 - $469,9005 bd3 ba3.1k sqft4180 Holstein Hl #191, Columbus, GA 31904ActiveMLS ID #10793772, Colton Burks, Hughston Homes Marketing. GAMLS
- $469,9005 bd3 ba3.1k sqft4180 Holstein Hl, Columbus, GA 31904New ConstructionMLS ID #232645, Colton Burks, Hughston Homes Marketing, LLC. CBORGA
- $453,3755 bd3 ba2.7k sqft9105 Kadie Way #137, Columbus, GA 31904ActiveMLS ID #10712092, Colton Burks, Hughston Homes Marketing. GAMLS
- from $444,9004 bd3 ba2.7k sqftHarrison Plan, Heiferhorn Farms, Columbus, GA 31904New ConstructionHughston Homes
- from $432,9004 bd3 ba2.4k sqftSpruce Plan, Heiferhorn Farms, Columbus, GA 31904New ConstructionHughston Homes
- from $437,9005 bd3 ba2.7k sqftCannaberra Plan, Heiferhorn Farms, Columbus, GA 31904New ConstructionHughston Homes
- from $469,9005 bd3 ba3.1k sqftCypress Plan, Heiferhorn Farms, Columbus, GA 31904New ConstructionHughston Homes
- $354,4004 bd3 ba2.3k sqft3 1442 Grove Park Drive 3, Columbus, GA 31904New ConstructionMLS ID #233152, Rose Anne Erickson, Bickerstaff Parham, LLC. CBORGA
- $354,4004 bd3 ba2.3k sqft5 1442 Grove Park Drive 5, Columbus, GA 31904New ConstructionMLS ID #233156, Rose Anne Erickson, Bickerstaff Parham, LLC. CBORGA
- $354,4004 bd3 ba2.3k sqft4 1442 Grove Park Drive 4, Columbus, GA 31904New ConstructionMLS ID #233154, Rose Anne Erickson, Bickerstaff Parham, LLC. CBORGA
- $447,1844 bd3 ba2.7k sqft8004 Climbing Ivy Ct, Fortson, GA 31808New ConstructionMLS ID #231069, Rose Anne Erickson, Bickerstaff Parham, LLC. CBORGA
- from $542,9005 bd4 ba3.6k sqftMaple Plan, Heiferhorn Farms, Columbus, GA 31904New ConstructionHughston Homes
- $339,9003 bd3 ba2.3k sqft9 1442 Grove Park Drive 9, Columbus, GA 31904New ConstructionMLS ID #233158, Rose Anne Erickson, Bickerstaff Parham, LLC. CBORGA
- $339,9003 bd3 ba2.3k sqft11 1442 Grove Park Drive 11, Columbus, GA 31904New ConstructionMLS ID #233160, Rose Anne Erickson, Bickerstaff Parham, LLC. CBORGA
- $339,9003 bd3 ba2.3k sqft10 1442 Grove Park Drive 10, Columbus, GA 31904New ConstructionMLS ID #233159, Rose Anne Erickson, Bickerstaff Parham, LLC. CBORGA
- $443,2974 bd4 ba2.6k sqft4555 Mountain Ivy Dr, Fortson, GA 31808New ConstructionMLS ID #224904, Rose Anne Erickson, Bickerstaff Parham, LLC. CBORGA
- from $494,9994 bd4 ba2.6k sqftCheyenne Plan, Mulberry Grove, Fortson, GA 31808New ConstructionStone Martin Builders
