Discover the perfect blend of space and sophistication in this stunning townhome at Lot #10 Townes at Grove Park. This rare find offers three levels of meticulously designed living space. The main level welcomes you with an expansive open-concept layout, granite counters, kitchen island perfect for entertaining and seamless daily living. Upstairs, you'll find two spacious bedrooms and a full bath, a serene primary bedroom with ensuite. Upstairs Laundry room adds convenience. You may choose to finish the basement to add incredible value, featuring a versatile recreation room access to the patio, a fourth bedroom, and a full bathroom—ideal for guests or a home office. This home offers the ease of townhome living without compromise. Seller offering $4000 in concessions with additional concessions if you use one of the preferred lenders. There are other units to choose from with (Units 8-13) or without basements (Units 1-6) to suit your lifestyle. Visit our model home today—Unit 1, the Grove Park Townhome plan, and experience the perfect blend of comfort and style at Townes at Grove Park. Builder is offering $4000 concession and if you use one of the preferred lenders additional concessions may apply. Call today to learn more!
New construction
$339,900
9 1442 Grove Park Drive 9, Columbus, GA 31904
3beds
2,391sqft
:
Get pre-qualified$2,253/mo
SingleFamily
Built in 2026
5,227 Square Feet Lot
$-- Zestimate®
$142/sqft
$-- HOA
What's special
Fourth bedroomGranite countersExpansive open-concept layoutTwo spacious bedrooms
- 1 day |
- 60 |
- 1 |
Zillow last checked:
Listing updated:
Listed by:
Rose Anne Erickson 706-257-1776,
Bickerstaff Parham, LLC
Source: CBORGA,MLS#: 233158
Facts & features
Interior
Bedrooms & bathrooms
- Bedrooms: 3
- Bathrooms: 3
- Full bathrooms: 2
- 1/2 bathrooms: 1
Rooms
- Room types: Other-See Remarks
Primary bathroom
- Features: Double Vanity
Dining room
- Features: Dining Area
Kitchen
- Features: Kitchen Island, View Family Room, Other-See Remarks
Heating
- Electric, Heat Pump, Zoned
Cooling
- Ceiling Fan(s), Central Electric, Heat Pump, Zoned
Appliances
- Included: Dishwasher, Electric Range, Microwave
- Laundry: Laundry Room, Upper Level
Features
- Walk-In Closet(s), Double Vanity, Entrance Foyer, Other-See Remarks
- Flooring: Carpet
- Basement: Other-See Remarks
- Attic: Permanent Stairs
Interior area
- Total structure area: 2,391
- Total interior livable area: 2,391 sqft
Property
Parking
- Total spaces: 2
- Parking features: Attached, 2-Garage, Level Driveway
- Attached garage spaces: 2
- Has uncovered spaces: Yes
Features
- Levels: Two
- Patio & porch: Patio
- Exterior features: Landscaping
Lot
- Size: 5,227 Square Feet
Details
- Parcel number: 191 033 003
- Special conditions: Standard
Construction
Type & style
- Home type: SingleFamily
- Architectural style: Traditional
Materials
- Cement Siding, Stone
Condition
- New Construction
- New construction: Yes
- Year built: 2026
Utilities & green energy
- Sewer: Public Sewer
- Water: Public
- Utilities for property: Underground Utilities
Green energy
- Energy efficient items: None
Community & HOA
Community
- Security: None
- Subdivision: Townes At Grove Park
HOA
- Has HOA: Yes
Location
- Region: Columbus
Financial & listing details
- Price per square foot: $142/sqft
- Date on market: 7/22/2026
Estimated market value
Not available
Estimated sales range
Not available
Not available
Price history
| Date | Event | Price |
|---|---|---|
| 7/22/2026 | Listed for sale | $339,900$142/sqft |
Source:  CBORGA #233158 Report a problem CBORGA #233158 Report a problem | ||
Public tax history
Tax history is unavailable.
Monthly payment
Est. payment
Payment breakdown
Explore the cost of this home by adjusting the details. Changes won't be saved.Climate risks
Neighborhood: 31904
Nearby schools
GreatSchools rating
- 3/10Double Churches Elementary SchoolGrades: PK-5Distance: 0.4 mi
- 5/10Double Churches Middle SchoolGrades: 6-8Distance: 0.3 mi
- 8/10Northside High SchoolGrades: 9-12Distance: 2.1 mi
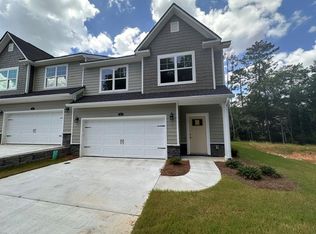
- $385,4984 bd3 ba24k sqft6 1442 Grove Park Drive 6, Columbus, GA 31904Pending
- $388,9184 bd4 ba2.3k sqft7 1442 Grove Park Drive 7, Columbus, GA 31904New Construction

- $354,4004 bd3 ba2.3k sqft3 1442 Grove Park Drive 3, Columbus, GA 31904New Construction

- $354,4004 bd3 ba2.3k sqft4 1442 Grove Park Drive 4, Columbus, GA 31904New Construction
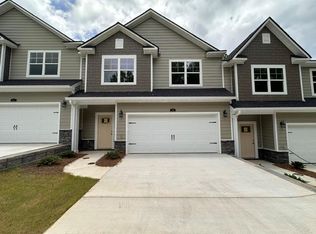
- $354,4004 bd3 ba2.3k sqft5 1442 Grove Park Drive 5, Columbus, GA 31904New Construction
- $339,9003 bd3 ba2.3k sqft10 1442 Grove Park Drive 10, Columbus, GA 31904New Construction
- $339,9003 bd3 ba2.3k sqft11 1442 Grove Park Drive 11, Columbus, GA 31904New Construction
- $360,2503 bd3 ba2.2k sqft1442 Grove Park Dr #2, Columbus, GA 31904New Construction
A local agent can set up tours, give advice and negotiate with sellers.
A local lender can help you make sure your offer is ready when you are.
Similar homes
- $339,9003 bd3 ba2.3k sqft11 1442 Grove Park Drive 11, Columbus, GA 31904New Construction

 MLS ID #233160, Rose Anne Erickson, Bickerstaff Parham, LLC. CBORGA
 - $339,9003 bd3 ba2.3k sqft10 1442 Grove Park Drive 10, Columbus, GA 31904New Construction
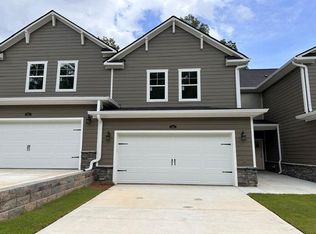 MLS ID #233159, Rose Anne Erickson, Bickerstaff Parham, LLC. CBORGA
 - $354,4004 bd3 ba2.3k sqft3 1442 Grove Park Drive 3, Columbus, GA 31904New ConstructionMLS ID #233152, Rose Anne Erickson, Bickerstaff Parham, LLC. CBORGA
- $354,4004 bd3 ba2.3k sqft4 1442 Grove Park Drive 4, Columbus, GA 31904New ConstructionMLS ID #233154, Rose Anne Erickson, Bickerstaff Parham, LLC. CBORGA
- $354,4004 bd3 ba2.3k sqft5 1442 Grove Park Drive 5, Columbus, GA 31904New ConstructionMLS ID #233156, Rose Anne Erickson, Bickerstaff Parham, LLC. CBORGA
- $362,7064 bd4 ba2.3k sqft8 1442 Grove Park Drive 8, Columbus, GA 31904New ConstructionMLS ID #225017, Rose Anne Erickson, Bickerstaff Parham, LLC. CBORGA
- $362,7063 bd4 ba2.3k sqft1442 Grove Park Dr #8, Columbus, GA 31904New Construction
 MLS ID #E104417, Roseanne Erickson, BICKERSTAFF PARHAM LLC. East Alabama BOR
 - $388,9184 bd4 ba2.3k sqft7 1442 Grove Park Drive 7, Columbus, GA 31904New ConstructionMLS ID #233138, Rose Anne Erickson, Bickerstaff Parham, LLC. CBORGA
- $275,9003 bd2 ba1.6k sqft6623 Autumnleaf Dr, Columbus, GA 31904For SaleMLS ID #233163, Sarah Casey, Coldwell Banker / Kennon, Parker, Duncan & Davis. CBORGA
- $329,8003 bd3 ba2.1k sqft7031 Mellwood Rd, Columbus, GA 31904For SaleMLS ID #230915, B. Durham, K. Durham & S. Sears Team, Durham Sears Real Estate. CBORGA
- $354,9003 bd2 ba2k sqft913 Lismore Dr, Columbus, GA 31904For SaleMLS ID #233002, Jackson Wells, Coldwell Banker / Kennon, Parker, Duncan & Davis. CBORGA
- $315,0003 bd2 ba1.5k sqft1020 Whitesville Walk Dr, Columbus, GA 31904For Sale By Owner
- $335,0004 bd2 ba2.2k sqft5715 Canterbury Dr, Columbus, GA 31909Active
 MLS ID #10810469, Katie Lowell, Coldwell Banker Kennon & Parker. GAMLS
 - $379,0004 bd3 ba2.4k sqft1003 Silver Lake Ct, Columbus, GA 31904For SaleMLS ID #232991, Kim Mixon, Keller Williams Realty River Cities. CBORGA
- $350,0005 bd3 ba2.6k sqft8057 Cassandra Ct, Columbus, GA 31904For SaleMLS ID #231973, Alison Cox, Keller Williams Realty River Cities. CBORGA
- $360,2504 bd3 ba2.2k sqft2 1442 Grove Park Drive 2, Columbus, GA 31904New ConstructionMLS ID #225016, Rose Anne Erickson, Bickerstaff Parham, LLC. CBORGA
- $275,0004 bd3 ba2.1k sqft1639 Sheba Dr, Columbus, GA 31904For SaleMLS ID #232317, Jerome Bechard, Coldwell Banker / Kennon, Parker, Duncan & Davis. CBORGA
- $254,9003 bd2 ba1.8k sqft1450 Double Churches Rd, Columbus, GA 31904For SaleMLS ID #232879, Carson Paris, Keller Williams Realty River Cities. CBORGA
- $292,9003 bd2 ba1.9k sqft6982 Buckhorn Dr, Columbus, GA 31904For SaleMLS ID #232684, Lisa Boswell, Coldwell Banker / Kennon, Parker, Duncan & Davis. CBORGA
- $279,9003 bd3 ba1.9k sqft7164 Daisy St, Columbus, GA 31904For SaleMLS ID #232619, Tiffiney Graham, Keller Williams Realty River Cities. CBORGA
