Welcome to Townes at Grove Park, where modern design meets everyday convenience. The plan for units 8 thru 13 is called the 6 Plex Townhome. These thoughtfully crafted townhomes feature 2-car garages, all bedrooms on upper level with option to add a 4th bedroom in the basement, and open-concept living spaces perfect for entertaining. The kitchens are beautifully appointed with an island, granite countertops, sleek cabinetry, and stainless-steel appliances. Each home offers 3 bedrooms and 2.5 baths, with options for a 4th bedroom in Units 1-6 to suit your lifestyle. Two car garages provide parking and or storage. A rear shadowbox fence divider for privacy. A community irrigation system. Select units (8–13) include customizable basements, giving you the choice of a recreation room with full bath or a recreation room plus 4th bedroom and bath. Visit our model homes today—Unit 1, the Grove Park Townhome, —and experience the perfect blend of comfort and style at Townes at Grove Park. Some of the units will stop at drywall to allow the opportunity for you to customize the home to suit your needs. Call us today for more information on these beautiful brand-new townhomes. The Builder is offering $4000 concession and if you use a preferred lender additional concession may apply.
New construction
$362,706
1442 Grove Park Dr #8, Columbus, GA 31904
3beds
2,391sqft
:
Get pre-qualified$2,824/mo
Townhouse
Built in 2026
5,227 Square Feet Lot
$362,600 Zestimate®
$152/sqft
$300/mo HOA
What's special
Stainless-steel appliancesGranite countertopsSleek cabinetryCommunity irrigation system
- 11 days |
- 50 |
- 1 |
Zillow last checked:
Listing updated:
Listed by:
Roseanne Erickson PHONE,
BICKERSTAFF PARHAM LLC
Source: East Alabama BOR,MLS#: E104417
Facts & features
Interior
Bedrooms & bathrooms
- Bedrooms: 3
- Bathrooms: 4
- Full bathrooms: 3
- 1/2 bathrooms: 1
Heating
- Electric, Heat Pump, Zoned
Cooling
- Ceiling Fan(s), Electric, Heat Pump, Zoned
Appliances
- Included: Dishwasher, Electric Range, Electric Water Heater, Microwave
- Laundry: Laundry Room, Upper Level
Features
- Double Vanity, Entrance Foyer, Walk-In Closet(s)
- Flooring: Carpet, Luxury Vinyl, Vinyl
- Windows: None
- Basement: Finished,Other
- Has fireplace: No
- Fireplace features: None
- Common walls with other units/homes: 2+ Common Walls
Interior area
- Total structure area: 2,391
- Total interior livable area: 2,391 sqft
Property
Parking
- Total spaces: 2
- Parking features: Attached, Garage
- Garage spaces: 2
Accessibility
- Accessibility features: None
Features
- Levels: Two
- Stories: 2
- Patio & porch: Deck, Patio
- Exterior features: Rain Gutters
- Pool features: None
- Spa features: None
- Fencing: None
- Has view: Yes
- View description: Neighborhood
- Waterfront features: None
- Body of water: None
Lot
- Size: 5,227 Square Feet
- Dimensions: 26 x 201 x 26 x 205
- Features: Landscaped, Level
Details
- Additional structures: None
- Parcel number: 191033003
- Special conditions: Standard,None
- Other equipment: None
- Horse amenities: None
Construction
Type & style
- Home type: Townhouse
- Architectural style: Traditional
- Property subtype: Townhouse
- Attached to another structure: Yes
Materials
- Cement Siding, Stone
- Roof: Composition
Condition
- New Construction
- New construction: Yes
- Year built: 2026
Details
- Builder name: D. Erickson Homes Llc
- Warranty included: Yes
Utilities & green energy
- Electric: 110 Volts, 220 Volts
- Sewer: Public Sewer
- Water: Public
- Utilities for property: Electricity Available, Sewer Available, Water Available
Green energy
- Energy generation: None
Community & HOA
Community
- Features: Home Owners Association
- Security: Smoke Detector(s)
- Subdivision: Townes At Grove Park
HOA
- Has HOA: Yes
- HOA fee: $1,800 annually
- Second HOA fee: $1,800 annually
Location
- Region: Columbus
Financial & listing details
- Price per square foot: $152/sqft
- Date on market: 7/21/2026
- Cumulative days on market: 214 days
- Ownership: Fee Simple
- Road surface type: Asphalt
Estimated market value
$362,600
$344,000 - $381,000
$2,409/mo
Price history
| Date | Event | Price |
|---|---|---|
| 7/21/2026 | Listed for sale | $362,706$152/sqft |
Source:  East Alabama BOR #E104417 Report a problem East Alabama BOR #E104417 Report a problem | ||
| 7/9/2026 | Listing removed | $362,706$152/sqft |
Source: East Alabama BOR #E102689 Report a problem | ||
| 4/3/2026 | Price change | $362,706+0.8%$152/sqft |
Source: East Alabama BOR #E102689 Report a problem | ||
| 12/18/2025 | Listed for sale | $359,706$150/sqft |
Source: East Alabama BOR #E102689 Report a problem | ||
Public tax history
Tax history is unavailable.
Monthly payment
Est. payment
Payment breakdown
Explore the cost of this home by adjusting the details. Changes won't be saved.Climate risks
Neighborhood: 31904
Nearby schools
GreatSchools rating
- 3/10Double Churches Elementary SchoolGrades: PK-5Distance: 0.4 mi
- 5/10Double Churches Middle SchoolGrades: 6-8Distance: 0.3 mi
- 8/10Northside High SchoolGrades: 9-12Distance: 2.1 mi
- $360,2503 bd3 ba2.2k sqft1442 Grove Park Dr #2, Columbus, GA 31904New Construction

- $388,3884 bd4 ba2.3k sqft12 1442 Grove Park Dr, Columbus, GA 31904Sold
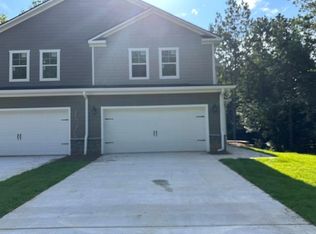
- $388,3884 bd4 ba2.3k sqft1442 Grove Park Dr #12, Columbus, GA 31904Sold

- $385,4984 bd3 ba2.4k sqft1442 Grove Park Dr #6, Columbus, GA 31904New Construction
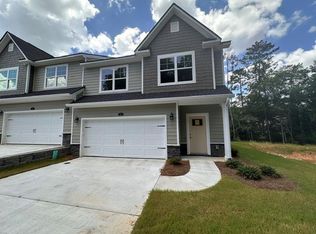
- $362,7064 bd4 ba2.3k sqft8 1442 Grove Park Drive 8, Columbus, GA 31904New Construction
- $360,2504 bd3 ba2.2k sqft2 1442 Grove Park Drive 2, Columbus, GA 31904New Construction
- $348,5763 bd3 ba2.3k sqft1442 Grove Park Dr #11, Columbus, GA 31904New Construction
- $349,7613 bd3 ba2.3k sqft1442 Grove Park Dr #10, Columbus, GA 31904New Construction
A local agent can set up tours, give advice and negotiate with sellers.
A local lender can help you make sure your offer is ready when you are.
Similar homes
- $360,2503 bd3 ba2.2k sqft1442 Grove Park Dr #2, Columbus, GA 31904New Construction
 MLS ID #E102690, Roseanne Erickson, BICKERSTAFF PARHAM LLC. East Alabama BOR
 - $373,5003 bd2 ba1.8k sqft248 Woodstream Dr, Columbus, GA 31904New Construction
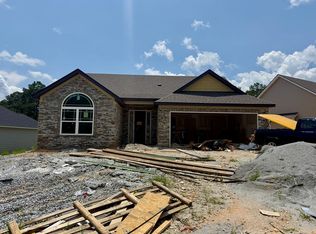
 MLS ID #230753, Claire Berry, Keller Williams Realty River Cities. CBORGA
 - $437,9005 bd3 ba2.8k sqft9133 Kadie Way, Columbus, GA 31904New Construction
 CBORGA
 - $190,9003 bd2 ba1.3k sqft2113 Leeds Dr, Columbus, GA 31904For Sale
 MLS ID #233196, Bob Haskin, Haskin Realty Group, LLC. CBORGA
 - $299,9004 bd2 ba1.8k sqft4019 Valley Rd, Columbus, GA 31907For SaleMLS ID #232832, Christopher Gordon, Bickerstaff Parham, LLC. CBORGA
- $459,8003 bd2 ba2.1k sqft304 Woodstream Dr, Columbus, GA 31904New ConstructionMLS ID #230597, Claire Berry, Keller Williams Realty River Cities. CBORGA
- $299,9003 bd2 ba1.3k sqft4017 Valley Rd, Columbus, GA 31907For SaleMLS ID #232831, Christopher Gordon, Bickerstaff Parham, LLC. CBORGA
- $356,0004 bd3 ba2.7k sqft48 Oakwood Dr, Phenix City, AL 36870For SaleMLS ID #233200, Noble Jenkins Iii, Century 21 Premier Real Estate. CBORGA
- $445,9004 bd3 ba2.5k sqft7015 Spring Walk Dr, Columbus, GA 31904New ConstructionMLS ID #222670, Claire Berry, Keller Williams Realty River Cities. CBORGA
- $346,9004 bd3 ba1.9k sqft69 Silver Leaf Loop, Phenix City, AL 36867For SaleMLS ID #E104377, Verronica Smith, COLDWELL BANKER - KPDD. East Alabama BOR
- $294,9003 bd3 ba1.6k sqft3858 Hampton Ct, Columbus, GA 31909New ConstructionMLS ID #233221, Andy Buchman, Champions Realty. CBORGA
- $322,9005 bd3 ba2.6k sqft3919 Timbalier Dr, Columbus, GA 31907For SaleMLS ID #232541, Donna Dk Knowles Team, Keller Williams Realty River Cities. CBORGA
- $214,9003 bd2 ba1.7k sqft3426 17th Ave, Columbus, GA 31904For SaleMLS ID #232652, Carey Scott, Prestige Property Brokers LLC. CBORGA
- $419,9004 bd2 ba2.2k sqft1925 Lee Road 288, Smiths Station, AL 36877For SaleMLS ID #181632, JENNIFER BLACKSTOCK, PLATINUM PROPERTIES. LCMLS
- $339,5003 bd2 ba1.9k sqft2369 Hoody Hudson Rd, Cataula, GA 31804For SaleMLS ID #232627, Tim Drew, Coldwell Banker / Kennon, Parker, Duncan & Davis. CBORGA
- $234,9003 bd2 ba1.3k sqft3306 Caravelle Dr, Columbus, GA 31909For SaleMLS ID #233116, The Newsome Group, Keller Williams Realty River Cities. CBORGA
- $459,9004 bd4 ba2.9k sqft1076 Cummings Rd, Smiths Station, AL 36877For SaleMLS ID #233294, Haley Adams, Platinum Properties. CBORGA
- $299,9994 bd3 ba2k sqft7380 Macon Rd, Midland, GA 31820Active
 MLS ID #10780755, Lakesha Weldon, LPT Realty. GAMLS
 - $240,0003 bd2 ba1.4k sqft7091 Stoneybrook Dr, Columbus, GA 31909For SaleMLS ID #232484, Nicole Jones-harper, 1st Class Real Estate Excellence. CBORGA
- $235,0003 bd2 ba1.3k sqft1021 53rd St, Columbus, GA 31904ActiveMLS ID #10696228, ALI SAIYED, ARB Realty LLC. GAMLS
