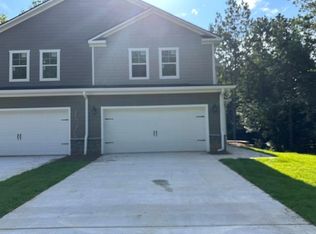
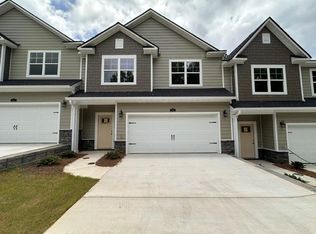
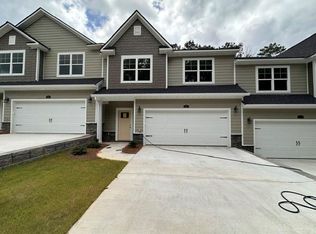
Welcome to Townes at Grove Park, where modern design meets everyday convenience. These thoughtfully crafted townhomes feature 2-car garages, a primary suite on the main level, and open-concept living spaces perfect for entertaining. The kitchens are beautifully appointed with granite countertops, sleek cabinetry, and stainless-steel appliances. Each home offers 3 bedrooms and 2.5 baths, with options for a 4th bedroom in Units 1-6 to suit your lifestyle. Select units (8–13) include customizable basements, giving you the choice of a recreation room with full bath or a recreation room plus 4th bedroom and bath. Visit our model homes today—Unit 1, the Grove Park Townhome plan, and Unit 7, the 6 Plex Townhome plan (basement)—and experience the perfect blend of comfort and style at Townes at Grove Park. Six of the units will stop at drywall to allow the opportunity to customize the home to suit your needs. Builder offering $4000 concession and if you use a preferred lender additional concession may apply. Call us today to learn more!
New construction
$385,498
1442 Grove Park Dr #6, Columbus, GA 31904
4beds
2,457sqft
:
Get pre-qualified$2,879/mo
Townhouse
Built in 2026
3,484 Square Feet Lot
$338,000 Zestimate®
$157/sqft
$300/mo HOA
What's special
- 4 days |
- 26 |
- 0 |
Zillow last checked:
Listing updated:
Listed by:
Roseanne Erickson PHONE,
BICKERSTAFF PARHAM LLC
Source: East Alabama BOR,MLS#: E104476
Facts & features
Interior
Bedrooms & bathrooms
- Bedrooms: 4
- Bathrooms: 3
- Full bathrooms: 2
- 1/2 bathrooms: 1
- Main level bathrooms: 1
- Main level bedrooms: 1
Heating
- Electric, Heat Pump, Zoned
Cooling
- Central Air, Electric, Heat Pump, Zoned
Appliances
- Included: Dishwasher, Electric Range, Electric Water Heater, Microwave
- Laundry: Main Level, Laundry Room
Features
- Double Vanity, Entrance Foyer, Walk-In Closet(s), Loft
- Flooring: Carpet, Luxury Vinyl
- Windows: None
- Basement: None
- Has fireplace: No
- Fireplace features: None
- Common walls with other units/homes: 1 Common Wall,End Unit
Interior area
- Total structure area: 2,457
- Total interior livable area: 2,457 sqft
Video & virtual tour
Property
Parking
- Total spaces: 2
- Parking features: Attached, Garage
- Garage spaces: 2
Accessibility
- Accessibility features: None
Features
- Levels: Two
- Stories: 2
- Patio & porch: Patio
- Exterior features: None
- Pool features: None
- Spa features: None
- Fencing: None
- Has view: Yes
- View description: Neighborhood
- Waterfront features: None
- Body of water: None
Lot
- Size: 3,484 Square Feet
- Dimensions: 28 x 127 x 28 x 127
- Features: Landscaped, Level
Details
- Additional structures: None
- Parcel number: 191033003
- Special conditions: Standard,None
- Other equipment: None
- Horse amenities: None
Construction
Type & style
- Home type: Townhouse
- Architectural style: Traditional
- Property subtype: Townhouse
- Attached to another structure: Yes
Materials
- Cement Siding, Stone
- Roof: Composition
Condition
- New Construction
- New construction: Yes
- Year built: 2026
Details
- Builder name: D. Erickson Homes Llc
- Warranty included: Yes
Utilities & green energy
- Electric: 110 Volts, 220 Volts
- Sewer: Public Sewer
- Water: Public
- Utilities for property: Electricity Available, Sewer Available, Underground Utilities, Water Available
Green energy
- Energy generation: None
Community & HOA
Community
- Features: Home Owners Association, Shopping
- Security: Smoke Detector(s)
- Subdivision: Townes At Grove Park
HOA
- Has HOA: Yes
- HOA fee: $1,800 annually
- Second HOA fee: $1,800 annually
Location
- Region: Columbus
Financial & listing details
- Price per square foot: $157/sqft
- Date on market: 7/28/2026
- Cumulative days on market: 207 days
- Ownership: Fee Simple
- Road surface type: Asphalt
Estimated market value
$338,000
$321,000 - $355,000
$2,652/mo
Price history
| Date | Event | Price |
|---|---|---|
| 7/28/2026 | Listed for sale | $385,498$157/sqft |
Source:  East Alabama BOR #E104476 Report a problem East Alabama BOR #E104476 Report a problem | ||
Public tax history
Tax history is unavailable.
Monthly payment
Est. payment
Payment breakdown
Explore the cost of this home by adjusting the details. Changes won't be saved.Climate risks
Neighborhood: 31904
Nearby schools
GreatSchools rating
- 3/10Double Churches Elementary SchoolGrades: PK-5Distance: 0.4 mi
- 5/10Double Churches Middle SchoolGrades: 6-8Distance: 0.3 mi
- 8/10Northside High SchoolGrades: 9-12Distance: 2.1 mi
- $360,2503 bd3 ba2.2k sqft1442 Grove Park Dr #2, Columbus, GA 31904New Construction

- $362,7063 bd4 ba2.3k sqft1442 Grove Park Dr #8, Columbus, GA 31904New Construction

- $388,3884 bd4 ba2.3k sqft12 1442 Grove Park Dr, Columbus, GA 31904Sold
- $388,3884 bd4 ba2.3k sqft1442 Grove Park Dr #12, Columbus, GA 31904Sold

- $362,7064 bd4 ba2.3k sqft8 1442 Grove Park Drive 8, Columbus, GA 31904New Construction
- $360,2504 bd3 ba2.2k sqft2 1442 Grove Park Drive 2, Columbus, GA 31904New Construction
- $348,5763 bd3 ba2.3k sqft1442 Grove Park Dr #11, Columbus, GA 31904New Construction
- $349,7613 bd3 ba2.3k sqft1442 Grove Park Dr #10, Columbus, GA 31904New Construction
A local agent can set up tours, give advice and negotiate with sellers.
A local lender can help you make sure your offer is ready when you are.
Similar homes
- $367,0104 bd4 ba2.3k sqft1442 Grove Park Dr #9, Columbus, GA 31904New Construction

 MLS ID #E104487, Roseanne Erickson, BICKERSTAFF PARHAM LLC. East Alabama BOR
 - $359,4314 bd3 ba2.3k sqft1442 Grove Park Dr #4, Columbus, GA 31904New Construction
 MLS ID #E104478, Roseanne Erickson, BICKERSTAFF PARHAM LLC. East Alabama BOR
 - $359,3134 bd3 ba2.3k sqft1442 Grove Park Dr #5, Columbus, GA 31904New Construction
 MLS ID #E104479, Roseanne Erickson, BICKERSTAFF PARHAM LLC. East Alabama BOR
 - $359,4384 bd3 ba2.3k sqft1442 Grove Park Dr #3, Columbus, GA 31904New Construction
 MLS ID #E104477, Roseanne Erickson, BICKERSTAFF PARHAM LLC. East Alabama BOR
 - $348,5763 bd3 ba2.3k sqft1442 Grove Park Dr #11, Columbus, GA 31904New ConstructionMLS ID #E104485, Roseanne Erickson, BICKERSTAFF PARHAM LLC. East Alabama BOR
- $349,7613 bd3 ba2.3k sqft1442 Grove Park Dr #10, Columbus, GA 31904New ConstructionMLS ID #E104486, Roseanne Erickson, BICKERSTAFF PARHAM LLC. East Alabama BOR
- $362,7063 bd4 ba2.3k sqft1442 Grove Park Dr #8, Columbus, GA 31904New ConstructionMLS ID #E104417, Roseanne Erickson, BICKERSTAFF PARHAM LLC. East Alabama BOR
- $388,9184 bd4 ba2.3k sqft7 1442 Grove Park Drive 7, Columbus, GA 31904New Construction
 MLS ID #233138, Rose Anne Erickson, Bickerstaff Parham, LLC. CBORGA
 - $385,4984 bd3 ba2.4k sqft6 1442 Grove Park Drive 6, Columbus, GA 31904New ConstructionMLS ID #233011, Rose Anne Erickson, Bickerstaff Parham, LLC. CBORGA
- $359,4384 bd3 ba2.3k sqft3 1442 Grove Park Drive 3, Columbus, GA 31904New ConstructionMLS ID #233152, Rose Anne Erickson, Bickerstaff Parham, LLC. CBORGA
- $359,4314 bd3 ba2.3k sqft4 1442 Grove Park Drive 4, Columbus, GA 31904New ConstructionMLS ID #233154, Rose Anne Erickson, Bickerstaff Parham, LLC. CBORGA
- $359,3134 bd3 ba2.3k sqft5 1442 Grove Park Drive 5, Columbus, GA 31904New ConstructionMLS ID #233156, Rose Anne Erickson, Bickerstaff Parham, LLC. CBORGA
- $367,0104 bd4 ba2.3k sqft9 1442 Grove Park Drive 9, Columbus, GA 31904New ConstructionMLS ID #233158, Rose Anne Erickson, Bickerstaff Parham, LLC. CBORGA
- $362,7064 bd4 ba2.3k sqft8 1442 Grove Park Drive 8, Columbus, GA 31904New ConstructionMLS ID #225017, Rose Anne Erickson, Bickerstaff Parham, LLC. CBORGA
- $415,0004 bd3 ba2.4k sqft737 Mobley Rd, Columbus, GA 31904For SaleMLS ID #233211, Scoot Mccullough, Coldwell Banker / Kennon, Parker, Duncan & Davis. CBORGA
- $355,0004 bd3 ba2.9k sqft7333 Cedar Creek Loop, Columbus, GA 31904For SaleMLS ID #233038, Carson Paris, Keller Williams Realty River Cities. CBORGA
- $348,5763 bd3 ba2.3k sqft11 1442 Grove Park Drive 11, Columbus, GA 31904New ConstructionMLS ID #233160, Rose Anne Erickson, Bickerstaff Parham, LLC. CBORGA
- $360,2504 bd3 ba2.2k sqft2 1442 Grove Park Drive 2, Columbus, GA 31904New ConstructionMLS ID #225016, Rose Anne Erickson, Bickerstaff Parham, LLC. CBORGA
- $349,7613 bd3 ba2.3k sqft10 1442 Grove Park Drive 10, Columbus, GA 31904New ConstructionMLS ID #233159, Rose Anne Erickson, Bickerstaff Parham, LLC. CBORGA
- $360,2503 bd3 ba2.2k sqft1442 Grove Park Dr #2, Columbus, GA 31904New ConstructionMLS ID #E102690, Roseanne Erickson, BICKERSTAFF PARHAM LLC. East Alabama BOR
