Discover the perfect blend of space and sophistication in this stunning townhome at Lot #8 Townes at Grove Park. This rare find offers three levels of meticulously designed living space. The main level welcomes you with an expansive open-concept layout, quartz counters, kitchen island perfect for entertaining and seamless daily living. Upstairs, you'll find two spacious bedrooms and a full bath, a serene primary bedroom with ensuite. Upstairs Laundry room adds convenience. The fully finished basement adds incredible value, featuring a versatile recreation room access to the patio, a fourth bedroom, and a full bathroom—ideal for guests or a home office. Complete with an attached 2-car garage and the added privacy of being an end unit, this home offers the ease of townhome living without compromise. Seller offering $4000 in concessions with additional concessions if you use one of the preferred lenders. There are other units to choose from with or without a basement.
New construction
$388,918
7 1442 Grove Park Drive 7, Columbus, GA 31904
4beds
2,391sqft
:
Get pre-qualified$2,603/mo
SingleFamily
Built in 2026
5,227 Square Feet Lot
$-- Zestimate®
$163/sqft
$-- HOA
What's special
Fourth bedroomQuartz countersVersatile recreation roomExpansive open-concept layoutAccess to the patioTwo spacious bedroomsFully finished basement
- 4 days |
- 282 |
- 9 |
Zillow last checked:
Listing updated:
Listed by:
Rose Anne Erickson 706-257-1776,
Bickerstaff Parham, LLC
Source: CBORGA,MLS#: 233138
Facts & features
Interior
Bedrooms & bathrooms
- Bedrooms: 4
- Bathrooms: 4
- Full bathrooms: 3
- 1/2 bathrooms: 1
Rooms
- Room types: Great Room, Other-See Remarks
Primary bathroom
- Features: Double Vanity
Dining room
- Features: Dining Area
Kitchen
- Features: Kitchen Island, Other-See Remarks
Heating
- Electric, Heat Pump, Zoned
Cooling
- Ceiling Fan(s), Central Electric, Heat Pump, Zoned
Appliances
- Included: Dishwasher, Electric Range, Microwave
- Laundry: Laundry Room, Upper Level
Features
- Walk-In Closet(s), Double Vanity, Entrance Foyer, Other-See Remarks
- Flooring: Carpet
- Basement: Finished,Other-See Remarks
- Attic: Permanent Stairs
- Has fireplace: No
Interior area
- Total structure area: 2,391
- Total interior livable area: 2,391 sqft
Property
Parking
- Total spaces: 2
- Parking features: Attached, 2-Garage, Level Driveway
- Attached garage spaces: 2
- Has uncovered spaces: Yes
Features
- Levels: Two
- Patio & porch: Deck, Patio
- Exterior features: Landscaping
Lot
- Size: 5,227 Square Feet
Details
- Parcel number: 191 033 003
- Special conditions: Standard
Construction
Type & style
- Home type: SingleFamily
Materials
- Cement Siding, Stone
Condition
- New Construction
- New construction: Yes
- Year built: 2026
Utilities & green energy
- Sewer: Public Sewer
- Water: Public
- Utilities for property: Underground Utilities
Green energy
- Energy efficient items: None
Community & HOA
Community
- Security: Smoke Detector(s), None
- Subdivision: Townes At Grove Park
HOA
- Has HOA: Yes
Location
- Region: Columbus
Financial & listing details
- Price per square foot: $163/sqft
- Date on market: 7/21/2026
Estimated market value
Not available
Estimated sales range
Not available
Not available
Price history
| Date | Event | Price |
|---|---|---|
| 7/21/2026 | Listed for sale | $388,918$163/sqft |
Source:  CBORGA #233138 Report a problem CBORGA #233138 Report a problem | ||
Public tax history
Tax history is unavailable.
Monthly payment
Est. payment
Payment breakdown
Explore the cost of this home by adjusting the details. Changes won't be saved.Climate risks
Neighborhood: 31904
Nearby schools
GreatSchools rating
- 3/10Double Churches Elementary SchoolGrades: PK-5Distance: 0.4 mi
- 5/10Double Churches Middle SchoolGrades: 6-8Distance: 0.3 mi
- 8/10Northside High SchoolGrades: 9-12Distance: 2.1 mi
- $385,4984 bd3 ba24k sqft6 1442 Grove Park Drive 6, Columbus, GA 31904Pending
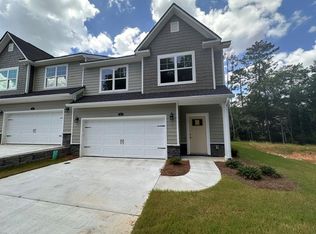
- $354,4004 bd3 ba2.3k sqft3 1442 Grove Park Drive 3, Columbus, GA 31904New Construction

- $354,4004 bd3 ba2.3k sqft4 1442 Grove Park Drive 4, Columbus, GA 31904New Construction
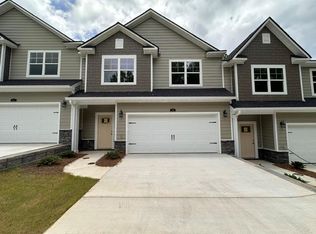
- $354,4004 bd3 ba2.3k sqft5 1442 Grove Park Drive 5, Columbus, GA 31904New Construction

- $339,9003 bd3 ba2.3k sqft9 1442 Grove Park Drive 9, Columbus, GA 31904New Construction
- $339,9003 bd3 ba2.3k sqft10 1442 Grove Park Drive 10, Columbus, GA 31904New Construction
- $339,9003 bd3 ba2.3k sqft11 1442 Grove Park Drive 11, Columbus, GA 31904New Construction
- $360,2503 bd3 ba2.2k sqft1442 Grove Park Dr #2, Columbus, GA 31904New Construction
A local agent can set up tours, give advice and negotiate with sellers.
A local lender can help you make sure your offer is ready when you are.
Similar homes
- $354,4004 bd3 ba2.3k sqft3 1442 Grove Park Drive 3, Columbus, GA 31904New Construction
 MLS ID #233152, Rose Anne Erickson, Bickerstaff Parham, LLC. CBORGA
 - $354,4004 bd3 ba2.3k sqft4 1442 Grove Park Drive 4, Columbus, GA 31904New ConstructionMLS ID #233154, Rose Anne Erickson, Bickerstaff Parham, LLC. CBORGA
- $354,4004 bd3 ba2.3k sqft5 1442 Grove Park Drive 5, Columbus, GA 31904New ConstructionMLS ID #233156, Rose Anne Erickson, Bickerstaff Parham, LLC. CBORGA
- $362,7064 bd4 ba2.3k sqft8 1442 Grove Park Drive 8, Columbus, GA 31904New Construction
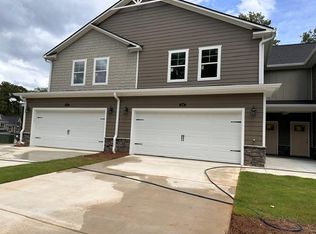 MLS ID #225017, Rose Anne Erickson, Bickerstaff Parham, LLC. CBORGA
 - $379,0004 bd3 ba2.4k sqft1003 Silver Lake Ct, Columbus, GA 31904For SaleMLS ID #232991, Kim Mixon, Keller Williams Realty River Cities. CBORGA
- $415,0003 bd2 ba2.4k sqft737 Mobley Rd, Columbus, GA 31904For SaleMLS ID #233211, Scoot Mccullough, Coldwell Banker / Kennon, Parker, Duncan & Davis. CBORGA
- $339,9003 bd3 ba2.3k sqft9 1442 Grove Park Drive 9, Columbus, GA 31904New ConstructionMLS ID #233158, Rose Anne Erickson, Bickerstaff Parham, LLC. CBORGA
- $339,9003 bd3 ba2.3k sqft11 1442 Grove Park Drive 11, Columbus, GA 31904New ConstructionMLS ID #233160, Rose Anne Erickson, Bickerstaff Parham, LLC. CBORGA
- $339,9003 bd3 ba2.3k sqft10 1442 Grove Park Drive 10, Columbus, GA 31904New ConstructionMLS ID #233159, Rose Anne Erickson, Bickerstaff Parham, LLC. CBORGA
- $362,7063 bd4 ba2.3k sqft1442 Grove Park Dr #8, Columbus, GA 31904New Construction
 MLS ID #E104417, Roseanne Erickson, BICKERSTAFF PARHAM LLC. East Alabama BOR
 - $355,0004 bd3 ba2.9k sqft7333 Cedar Creek Loop, Columbus, GA 31904For SaleMLS ID #233038, Carson Paris, Keller Williams Realty River Cities. CBORGA
- $360,2504 bd3 ba2.2k sqft2 1442 Grove Park Drive 2, Columbus, GA 31904New ConstructionMLS ID #225016, Rose Anne Erickson, Bickerstaff Parham, LLC. CBORGA
- $399,9004 bd3 ba2.6k sqft1709 Ashwood Ct, Columbus, GA 31904For SaleMLS ID #231997, Robin Welch, Platinum Properties. CBORGA
- $354,9003 bd2 ba2k sqft913 Lismore Dr, Columbus, GA 31904For SaleMLS ID #233002, Jackson Wells, Coldwell Banker / Kennon, Parker, Duncan & Davis. CBORGA
- $475,0004 bd3 ba2.7k sqft6901 Riverbrook Trce, Columbus, GA 31904For SaleMLS ID #233209, B. Durham, K. Durham & S. Sears Team, Durham Sears Real Estate. CBORGA
- $350,0005 bd3 ba2.6k sqft8057 Cassandra Ct, Columbus, GA 31904For SaleMLS ID #231973, Alison Cox, Keller Williams Realty River Cities. CBORGA
- $335,0004 bd3 ba2.5k sqft6954 Springlake Dr, Columbus, GA 31909For SaleMLS ID #233202, Guerry Clegg, Coldwell Banker / Kennon, Parker, Duncan & Davis. CBORGA
- $285,0003 bd2 ba1.8k sqft7718 Knollview Dr, Columbus, GA 31904For SaleMLS ID #233223, Joshua Talia, Coldwell Banker / Kennon, Parker, Duncan & Davis. CBORGA
- $275,9003 bd2 ba1.6k sqft6623 Autumnleaf Dr, Columbus, GA 31904For SaleMLS ID #233163, Sarah Casey, Coldwell Banker / Kennon, Parker, Duncan & Davis. CBORGA
- from $431,9004 bd3 ba2.3k sqftAlder Plan, Heiferhorn Farms, Columbus, GA 31904New ConstructionHughston Homes
