Discover the charm of Heiferhorn Farms! Welcome to the Cannaberra A Floorplan, a stylish and sensible design offering 2,787sq. ft. of inviting living space. This thoughtfully crafted home features 5 bedrooms and 3 baths. Step inside to an open-concept layout filled with natural light. The formal dining room boasts elegant, coffered ceilings and detailed trim, while the spacious great room centers around a cozy gas fireplace. The chef's kitchen shines with abundant cabinetry, granite countertops, a tiled backsplash, stainless steel appliances, including a gas range, and a large island with an integrated sink and dishwasher. A generous walk-in pantry and owner's entry drop zone with built-in cubbies add everyday convenience. A fifth bedroom and full bath are conveniently located on the main level. Upstairs, the luxurious owner's suite offers a private sitting area and spa-inspired bath with a garden tub, separate tiled shower, dual vanities, and a huge walk-in closet. Additional bedrooms feature ample closet space and easy access to the laundry room and hall bath. Enjoy luxury flooring throughout the main living areas, a two-car garage, and many luxury signature features. End your day or host friends on the Gameday Patio with a wood-burning fireplace, built-in speakers, and a ceiling fan- your perfect spot to relax and unwind. Elevate your lifestyle with Home Automation!
Pending
$442,600
4176 Holstein Hl #190, Columbus, GA 31904
5beds
2,787sqft
Single Family Residence
Built in 2026
0.28 Acres Lot
$443,000 Zestimate®
$159/sqft
$25/mo HOA
What's special
- 124 days
- 0
- 0
Zillow last checked:
Listing updated:
Listed by:
Colton Burks 706-810-9455,
Hughston Homes Marketing
Source: GAMLS,MLS#: 10786656
Facts & features
Interior
Bedrooms & bathrooms
- Bedrooms: 5
- Bathrooms: 3
- Full bathrooms: 3
- Main level bathrooms: 1
- Main level bedrooms: 1
Rooms
- Room types: Foyer, Great Room, Laundry, Other
Dining room
- Features: Separate Room
Kitchen
- Features: Breakfast Area, Breakfast Bar, Kitchen Island, Solid Surface Counters, Walk-in Pantry
Heating
- Electric, Central, Heat Pump
Cooling
- Electric, Ceiling Fan(s), Central Air, Heat Pump
Appliances
- Included: Dishwasher, Disposal, Gas Water Heater, Microwave, Oven/Range (Combo), Stainless Steel Appliance(s), Tankless Water Heater
- Laundry: Upper Level
Features
- Double Vanity, High Ceilings, Separate Shower, Soaking Tub, Tile Bath, Vaulted Ceiling(s), Walk-In Closet(s)
- Flooring: Carpet, Other, Tile
- Windows: Double Pane Windows
- Basement: None
- Attic: Pull Down Stairs
- Number of fireplaces: 2
- Fireplace features: Other, Outside, Factory Built, Gas Starter, Gas Log
Interior area
- Total structure area: 2,787
- Total interior livable area: 2,787 sqft
- Finished area above ground: 2,787
- Finished area below ground: 0
Property
Parking
- Total spaces: 2
- Parking features: Attached, Garage Door Opener, Garage
- Has attached garage: Yes
Features
- Levels: Two
- Stories: 2
- Patio & porch: Patio, Porch
Lot
- Size: 0.28 Acres
- Features: None
Details
- Parcel number: LOT 190 HEIFERHORN FARMS
Construction
Type & style
- Home type: SingleFamily
- Architectural style: Craftsman
- Property subtype: Single Family Residence
Materials
- Concrete, Other, Stone, Brick
- Foundation: Slab
- Roof: Composition
Condition
- Under Construction
- New construction: Yes
- Year built: 2026
Details
- Warranty included: Yes
Utilities & green energy
- Sewer: Public Sewer
- Water: Public
- Utilities for property: Underground Utilities
Green energy
- Energy efficient items: Insulation, Thermostat, Windows
Community & HOA
Community
- Features: Sidewalks, Street Lights
- Security: Security System, Carbon Monoxide Detector(s), Smoke Detector(s)
- Subdivision: Heiferhorn Farms
HOA
- Has HOA: Yes
- Services included: Maintenance Grounds
- HOA fee: $300 annually
Location
- Region: Columbus
Financial & listing details
- Price per square foot: $159/sqft
- Date on market: 6/16/2026
- Listing agreement: Exclusive Right To Sell
Estimated market value
$443,000
$421,000 - $465,000
$2,714/mo
Price history
| Date | Event | Price |
|---|---|---|
| 6/16/2026 | Pending sale | $442,600$159/sqft |
Source:  GAMLS #10786656 Report a problem GAMLS #10786656 Report a problem | ||
Public tax history
Tax history is unavailable.
Monthly payment
Est. payment
Payment breakdown
Explore the cost of this home by adjusting the details. Changes won't be saved.Climate risks
Neighborhood: 31904
Nearby schools
Schools provided by the listing agent
- Elementary: North Columbus
- Middle: Veterans Memorial
- High: Northside
Source: GAMLS. This data may not be complete. We recommend contacting the local school district to confirm school assignments for this home.
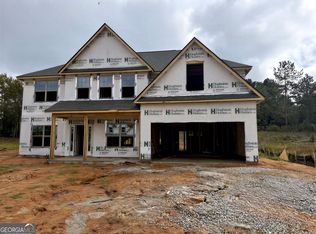
- $474,9005 bd3 ba3.1k sqft4180 Holstein Hl #191, Columbus, GA 31904New Construction
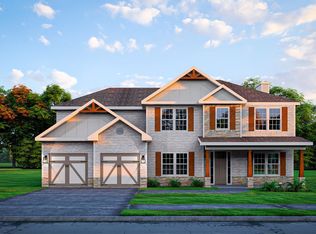
- $499,9005 bd4 ba3.3k sqft4184 Holstein Hl #192, Columbus, GA 31904New Construction
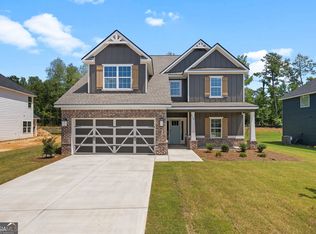
- $446,9004 bd4 ba2.6k sqft4168 Holstein Hl #188, Columbus, GA 31904New Construction
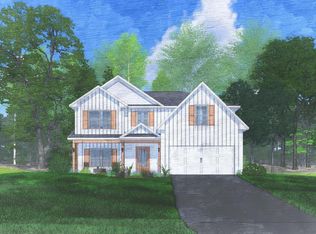
- $442,6005 bd3 ba2.7k sqft4176 Holstein Hl, Columbus, GA 31904Pending
Similar homes
- $442,9005 bd3 ba2.8k sqft9133 Kadie Way #130, Columbus, GA 31904Active

 MLS ID #10777225, Colton Burks, Hughston Homes Marketing. GAMLS
 - $424,9004 bd3 ba2.3k sqft9109 Kadie Way #136, Columbus, GA 31904Active
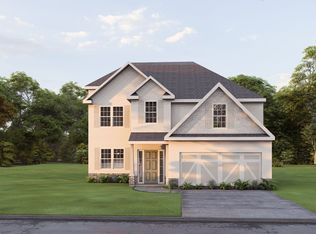 MLS ID #10837619, Colton Burks, Hughston Homes Marketing. GAMLS
 - $424,9004 bd3 ba2.3k sqft9109 Kadie Way, Columbus, GA 31904New Construction
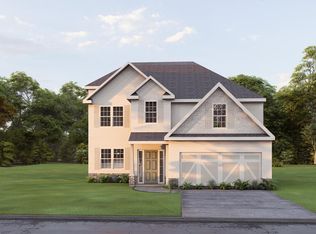
 CBORGA
 - $474,9005 bd3 ba3.1k sqft4180 Holstein Hl #191, Columbus, GA 31904ActiveMLS ID #10793772, Colton Burks, Hughston Homes Marketing. GAMLS
- $474,9004 bd4 ba3k sqft4173 Holstein Hl, Columbus, GA 31904New ConstructionMLS ID #232642, Colton Burks, Hughston Homes Marketing, LLC. CBORGA
- $474,9004 bd4 ba3k sqft4173 Holstein Hl #281, Columbus, GA 31904ActiveMLS ID #10793735, Colton Burks, Hughston Homes Marketing. GAMLS
- $499,9005 bd4 ba3.3k sqft4184 Holstein Hl #192, Columbus, GA 31904ActiveMLS ID #10837575, Colton Burks, Hughston Homes Marketing. GAMLS
- $499,9005 bd4 ba3.3k sqft4184 Holstein Hl, Columbus, GA 31904New ConstructionCBORGA
- $449,9004 bd3 ba2.5k sqft123 Walker Way #10, Fortson, GA 31808ActiveMLS ID #10838342, Colton Burks, Hughston Homes Marketing. GAMLS
- $449,9004 bd3 ba2.5k sqft123 Walker Way, Fortson, GA 31808New ConstructionCBORGA
- $468,1794 bd3 ba3k sqft8016 Climbing Ivy Ct, Fortson, GA 31808New ConstructionMLS ID #231999, Rose Anne Erickson, Bickerstaff Parham, LLC. CBORGA
- $481,0795 bd4 ba3.2k sqft8020 Climbing Ivy Ct, Fortson, GA 31808New ConstructionMLS ID #232002, Rose Anne Erickson, Bickerstaff Parham, LLC. CBORGA
- $474,9004 bd3 ba2.7k sqft23 Mitchell Rd, Fortson, GA 31808New ConstructionMLS ID #231226, Colton Burks, Hughston Homes Marketing, LLC. CBORGA
- $509,9005 bd3 ba3.1k sqft103 Walker Way #9, Fortson, GA 31808ActiveMLS ID #10838303, Colton Burks, Hughston Homes Marketing. GAMLS
- $509,9005 bd3 ba3.1k sqft103 Walker Way, Fortson, GA 31808New ConstructionCBORGA
- $499,9004 bd4 ba3k sqft69 Walker Way, Fortson, GA 31808New ConstructionCBORGA
- $464,9004 bd3 ba2.5k sqft9050 Lavender Gln #6, Midland, GA 31820ActiveMLS ID #10805975, Colton Burks, Hughston Homes Marketing. GAMLS
- $499,9004 bd4 ba3k sqft69 Walker Way #8, Fortson, GA 31808ActiveMLS ID #10837681, Colton Burks, Hughston Homes Marketing. GAMLS
