Welcome to Enclave at Cartledge Creek, in Midland just off County Line Road, where timeless design meets everyday comfort. Discover the Camden Floorplan, offering 2,599 SF with 4 Bedrooms and 2.5 Baths. A charming front wrap porch welcomes you inside to a soaring Entry Foyer leading to a Formal Dining Room with coffered ceilings and elegant wainscoting. The spacious Great Room features a cozy wood-burning fireplace and flows seamlessly into the Gourmet Kitchen, showcasing granite countertops, soft-close cabinetry, tiled backsplash, electric cooktop, built-in wall oven/microwave, stainless vent hood, oversized center island, and walk-in pantry. The signature Drop Zone adds everyday convenience just inside the Side-Entry Two-Car Garage. Upstairs, the spacious Owner's Retreat features a sitting area and spa-inspired bath with a garden tub, separate shower, dual vanities, and a generous walk-in closet. Luxury flooring throughout most of the main level, Smart Home Automation, MI Energy-Efficient Windows, and the signature Gameday Patio with a wood-burning fireplace, TV pre-wire, speakers, and ceiling fan. From the welcoming front wrap porch to the inviting Gameday Patio, every detail of the Camden is thoughtfully designed to make everyday living feel extraordinary. Ideally located just minutes from Manchester Expressway and Midland Commons.
Active
$449,900
9050 Lavender Gln #6, Midland, GA 31820
4beds
2,599sqft
:
Get pre-qualified$3,036/mo
Single Family Residence
Built in 2026
1 Acres Lot
$-- Zestimate®
$173/sqft
$54/mo HOA
What's special
- 9 days |
- 54 |
- 1 |
Zillow last checked:
Listing updated:
Listed by:
Colton Burks 706-810-9455,
Hughston Homes Marketing
Source: GAMLS,MLS#: 10805975
Facts & features
Interior
Bedrooms & bathrooms
- Bedrooms: 4
- Bathrooms: 3
- Full bathrooms: 2
- 1/2 bathrooms: 1
Rooms
- Room types: Foyer, Great Room, Laundry, Other
Dining room
- Features: Separate Room
Kitchen
- Features: Breakfast Area, Breakfast Bar, Kitchen Island, Solid Surface Counters, Walk-in Pantry
Heating
- Electric, Central, Heat Pump
Cooling
- Electric, Ceiling Fan(s), Central Air, Heat Pump
Appliances
- Included: Dishwasher, Electric Water Heater, Microwave, Oven/Range (Combo), Stainless Steel Appliance(s)
- Laundry: Other
Features
- Double Vanity, High Ceilings, Other, Separate Shower, Soaking Tub, Tile Bath, Entrance Foyer, Vaulted Ceiling(s), Walk-In Closet(s)
- Flooring: Carpet, Other, Tile
- Windows: Double Pane Windows
- Basement: None
- Attic: Pull Down Stairs
- Number of fireplaces: 2
- Fireplace features: Factory Built, Other, Outside
Interior area
- Total structure area: 2,599
- Total interior livable area: 2,599 sqft
- Finished area above ground: 2,599
- Finished area below ground: 0
Property
Parking
- Total spaces: 2
- Parking features: Attached, Garage, Garage Door Opener, Side/Rear Entrance
- Has attached garage: Yes
Features
- Levels: Two
- Stories: 2
- Patio & porch: Patio, Porch
Lot
- Size: 1 Acres
- Features: None
Details
- Parcel number: LOT 6 ENCLAVE AT CARTLEDGE CREEK
Construction
Type & style
- Home type: SingleFamily
- Architectural style: Craftsman
- Property subtype: Single Family Residence
Materials
- Concrete, Other, Stone, Brick
- Foundation: Slab
- Roof: Composition
Condition
- To Be Built
- New construction: Yes
- Year built: 2026
Details
- Warranty included: Yes
Utilities & green energy
- Sewer: Septic Tank
- Water: Public
- Utilities for property: Underground Utilities
Green energy
- Energy efficient items: Insulation, Thermostat, Windows
Community & HOA
Community
- Features: Sidewalks, Street Lights
- Security: Security System, Carbon Monoxide Detector(s), Smoke Detector(s)
- Subdivision: The Enclave at Cartledge Creek
HOA
- Has HOA: Yes
- Services included: Other
- HOA fee: $650 annually
Location
- Region: Midland
Financial & listing details
- Price per square foot: $173/sqft
- Date on market: 7/15/2026
- Cumulative days on market: 9 days
- Listing agreement: Exclusive Right To Sell
Estimated market value
Not available
Estimated sales range
Not available
$3,067/mo
Price history
| Date | Event | Price |
|---|---|---|
| 7/15/2026 | Listed for sale | $449,900$173/sqft |
Source:  GAMLS #10805975 Report a problem GAMLS #10805975 Report a problem | ||
Public tax history
Tax history is unavailable.
Monthly payment
Est. payment
Payment breakdown
Explore the cost of this home by adjusting the details. Changes won't be saved.Climate risks
Neighborhood: 31820
Nearby schools
GreatSchools rating
- 7/10Mathews Elementary SchoolGrades: PK-5Distance: 0.3 mi
- 5/10Midland Middle SchoolGrades: 6-8Distance: 1.7 mi
- 4/10Shaw High SchoolGrades: 9-12Distance: 4.1 mi
Schools provided by the listing agent
- Middle: Aaron Cohn
- High: Shaw
Source: GAMLS. This data may not be complete. We recommend contacting the local school district to confirm school assignments for this home.
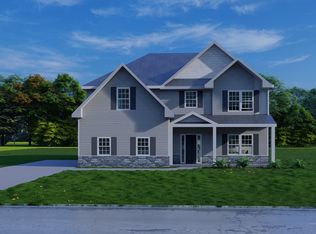
- $472,2355 bd3 ba2.7k sqft9048 Lavender Gln #5, Midland, GA 31820New Construction
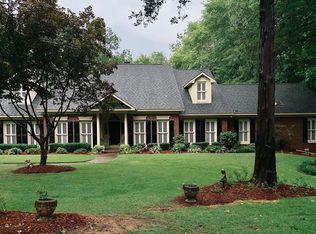
- $618,2005 bd5 ba5k sqft7716 Lynch Rd, Midland, GA 31820Off Market
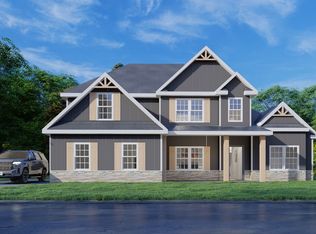
- $572,3454 bd4 ba3k sqft9036 Lavender Gln #4, Midland, GA 31820Pending
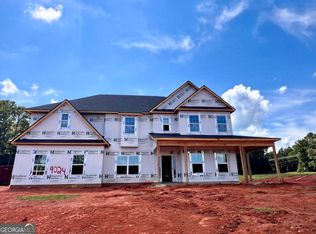
- $569,9005 bd5 ba3.6k sqft9024 Lavender Gln #3, Midland, GA 31820New Construction
- $529,9005 bd3 ba3.3k sqft9013 Lavender Gln #31, Midland, GA 31820New Construction
- $499,9005 bd3 ba3.1k sqft9025 Lavender Gln #30, Midland, GA 31820New Construction
- $509,9004 bd4 ba3k sqft9074 Lavender Gln #8, Midland, GA 31820Pending
- $19,030-- bd-- ba-- sqft7700 Lynch Rd, Midland, GA 31820Off Market
A local agent can set up tours, give advice and negotiate with sellers.
Similar homes
- $472,2355 bd3 ba2.7k sqft9048 Lavender Gln #5, Midland, GA 31820Active
 MLS ID #10805956, Colton Burks, Hughston Homes Marketing. GAMLS
 - $449,9004 bd3 ba2.5k sqft9050 Lavender Gln, Midland, GA 31820New Construction
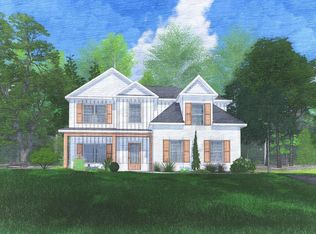
 CBORGA
 - $389,9004 bd3 ba2.5k sqft7947 Glen Valley Dr, Midland, GA 31820For Sale
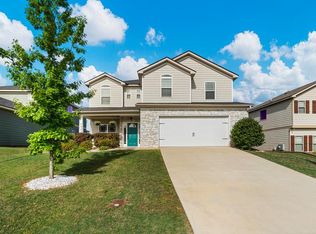 MLS ID #233108, Riley Manasek, Keller Williams Realty River Cities. CBORGA
 - $472,2355 bd3 ba2.7k sqft9048 Lavender Gln, Midland, GA 31820New Construction
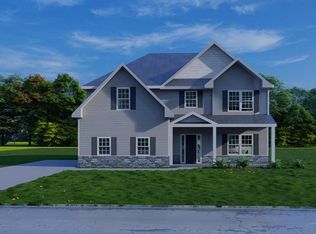 CBORGA
 - $445,0004 bd4 ba3.4k sqft7974 Glen Valley Dr, Midland, GA 31820For SaleMLS ID #231151, Gerald Saunders, Set Fee Realty LLC. CBORGA
- $375,0004 bd3 ba2.8k sqft10314 Whisper Glen Dr, Midland, GA 31820For SaleMLS ID #233180, Carson Paris, Keller Williams Realty River Cities. CBORGA
- $499,9005 bd3 ba3.1k sqft9025 Lavender Gln #30, Midland, GA 31820ActiveMLS ID #10764415, Colton Burks, Hughston Homes Marketing. GAMLS
- $--4 bd3 ba2.8k sqft89 Ironwood Ct, Midland, GA 31820AuctionXome
- $395,0004 bd3 ba2.3k sqft8624 Garrett Rd, Midland, GA 31820For SaleMLS ID #232359, Rolanda Rogers, Coldwell Banker / Kennon, Parker, Duncan & Davis. CBORGA
- $389,0004 bd3 ba2.5k sqft62 Meadow Valley Ct, Midland, GA 31820ActiveMLS ID #10773640, Gerald Saunders, Set Fee Realty. GAMLS
- from $449,9004 bd3 ba2.5k sqftCamden Plan, Enclave at Cartledge Creek, Midland, GA 31820New ConstructionHughston Homes
- $394,9004 bd3 ba2.4k sqft8140 Highlands Dr, Midland, GA 31820For SaleMLS ID #231088, Jean & Alicia Pender Team, Champions Realty. CBORGA
- $529,9005 bd3 ba3.3k sqft9013 Lavender Gln #31, Midland, GA 31820ActiveMLS ID #10763509, Colton Burks, Hughston Homes Marketing. GAMLS
- $615,0004 bd4 ba3.5k sqft8126 Saddlehorn Dr, Midland, GA 31820For SaleMLS ID #233109, Vikki Traywick, Champions Realty. CBORGA
- $385,0004 bd2 ba2.1k sqft8026 Barton Dr, Midland, GA 31820For SaleMLS ID #233094, Linda Campbell, Coldwell Banker / Kennon, Parker, Duncan & Davis. CBORGA
- from $474,9004 bd3 ba2.7k sqftHarrison Plan, Enclave at Cartledge Creek, Midland, GA 31820New ConstructionHughston Homes
- $450,5545 bd3 ba3k sqft5251 James Way, Midland, GA 31820New ConstructionMLS ID #231743, Rose Anne Erickson, Bickerstaff Parham, LLC. CBORGA
- $431,3824 bd3 ba2.7k sqft5259 James Way, Midland, GA 31820New ConstructionMLS ID #231996, Rose Anne Erickson, Bickerstaff Parham, LLC. CBORGA
- $--5 bd4 ba3.3k sqft9905 Woodland Creek Ct, Midland, GA 31820AuctionServiceLink Auction
- $499,9004 bd4 ba3k sqft9012 Lavender Gln, Midland, GA 31820New ConstructionCBORGA
