Step into luxury and comfort in this stunning custom built home by Perry Pate 4-bedroom, 3 1/2 baths home, thoughtfully designed for both entertaining and everyday living. Situated on 1+ acres, this spacious residence offers an ideal blend of style and functionality. The main level features an open-concept layout with a gourmet kitchen equipped with high-end appliances, granite countertops, and a big breakfast bar adjoining the family room and informal eating area. A separate formal dining room is perfect for relaxing or hosting guests. The master suite offers a peaceful retreat with a fireplace, a spa-like ensuite, and a huge walk-in closet on the main level of the home. Three additional bedrooms upstairs, with one being a guest suite with a private bath, provide space and privacy for family or visitors. At the top of the stairs space for a media/bonus or gym. Enjoy the outdoors on a screened-in porch for watching the big game and entertaining guests. An oversized 2-car garage and ample storage throughout add to the home's appeal. Don't miss the chance to own this exceptional home.
For sale
$615,000
8126 Saddlehorn Dr, Midland, GA 31820
4beds
3,504sqft
:
Get pre-qualified$4,077/mo
Single Family Residence
Built in 2010
1.02 Acres Lot
$-- Zestimate®
$176/sqft
$-- HOA
What's special
Open-concept layoutFamily roomSeparate formal dining roomInformal eating areaBig breakfast barHigh-end appliancesSpa-like ensuite
- 3 days |
- 690 |
- 24 |
Likely to sell faster than
Zillow last checked:
Listing updated:
Listed by:
Vikki Traywick 706-888-6973,
Champions Realty
Source: CBORGA,MLS#: 233109
Facts & features
Interior
Bedrooms & bathrooms
- Bedrooms: 4
- Bathrooms: 4
- Full bathrooms: 3
- 1/2 bathrooms: 1
Rooms
- Room types: Great Room, Den, Dining Room
Dining room
- Features: Separate
Kitchen
- Features: Breakfast Area, Breakfast Bar, Keeping, Pantry, View Family Room
Heating
- Natural Gas, Forced Air
Cooling
- Ceiling Fan(s), Central Electric
Appliances
- Included: Double Oven, Gas Range, Microwave, Self Cleaning Oven
- Laundry: Laundry Room
Features
- High Ceilings, Cathedral Ceiling(s), Walk-In Closet(s), Double Vanity, Entrance Foyer
- Flooring: Hardwood
- Windows: Thermo Pane
- Attic: Permanent Stairs
- Number of fireplaces: 1
- Fireplace features: Family Room, Living Room, Master Bedroom
Interior area
- Total structure area: 3,504
- Total interior livable area: 3,504 sqft
Video & virtual tour
Property
Parking
- Total spaces: 2
- Parking features: Attached, Side/Rear, 2-Garage, Level Driveway
- Attached garage spaces: 2
- Has uncovered spaces: Yes
Features
- Levels: Two
- Patio & porch: Patio, Screen Porch
- Exterior features: Garden, Landscaping, Sprinkler
- Spa features: Bath
- Fencing: Fenced
Lot
- Size: 1.02 Acres
- Features: Private Backyard
Details
- Additional structures: Outbuilding
- Parcel number: 133 007 007
- Special conditions: Standard
Construction
Type & style
- Home type: SingleFamily
- Architectural style: Traditional
- Property subtype: Single Family Residence
Materials
- Brick
- Foundation: Slab/No
Condition
- New construction: No
- Year built: 2010
Utilities & green energy
- Sewer: Septic Tank
- Utilities for property: Underground Utilities
Community & HOA
Community
- Features: Cable TV, Street Lights
- Security: Smoke Detector(s), None
- Subdivision: Saddlehorn
Location
- Region: Midland
Financial & listing details
- Price per square foot: $176/sqft
- Tax assessed value: $438,070
- Date on market: 7/20/2026
Estimated market value
Not available
Estimated sales range
Not available
Not available
Price history
| Date | Event | Price |
|---|---|---|
| 7/20/2026 | Listed for sale | $615,000+49.3%$176/sqft |
Source:  CBORGA #233109 Report a problem CBORGA #233109 Report a problem | ||
| 12/30/2010 | Sold | $412,000+533.8%$118/sqft |
Source: Public Record Report a problem | ||
| 8/5/2010 | Sold | $65,000$19/sqft |
Source: Public Record Report a problem | ||
Public tax history
| Year | Property taxes | Tax assessment |
|---|---|---|
| 2025 | -- | $175,228 |
| 2024 | $1,582 +27.4% | $175,228 |
| 2023 | $1,242 -43.4% | $175,228 +20.3% |
| 2022 | $2,194 -1.3% | $145,648 +4.4% |
| 2021 | $2,224 -14.2% | $139,540 |
| 2020 | $2,592 -6.3% | $139,540 |
| 2019 | $2,767 -5.5% | $139,540 |
| 2018 | $2,927 | $139,540 |
| 2017 | $2,927 -14.9% | $139,540 -15.3% |
| 2016 | $3,439 | $164,719 |
| 2015 | $3,439 -0.3% | $164,719 |
| 2014 | $3,449 | $164,719 |
| 2013 | $3,449 -0.3% | $164,719 |
| 2012 | $3,460 -0.2% | $164,719 |
| 2011 | $3,468 +391.5% | $164,719 +616.2% |
| 2010 | $706 -16.2% | $23,000 |
| 2009 | $842 -0.2% | -- |
| 2008 | $843 +12.7% | -- |
| 2007 | $748 | $24,000 |
Find assessor info on the county website
Monthly payment
Est. payment
Payment breakdown
Explore the cost of this home by adjusting the details. Changes won't be saved.Climate risks
Neighborhood: 31820
Nearby schools
GreatSchools rating
- 7/10Mathews Elementary SchoolGrades: PK-5Distance: 2.4 mi
- 8/10Aaron Cohn Middle SchoolGrades: 6-8Distance: 1.9 mi
- 4/10Shaw High SchoolGrades: 9-12Distance: 6.2 mi
- $537,8004 bd3 ba2.8k sqft8132 Saddlehorn Dr, Midland, GA 31820Off Market
- $548,3005 bd4 ba3.9k sqft8120 Saddlehorn Dr, Midland, GA 31820Off Market

- $627,9004 bd4 ba3.7k sqft8136 Saddlehorn Dr, Midland, GA 31820Off Market
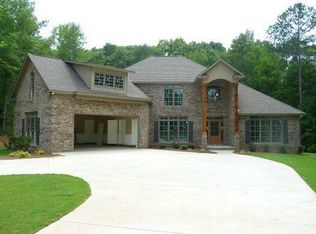
- $541,7005 bd3 ba2.9k sqft8408 Midland Rd, Midland, GA 31820Off Market
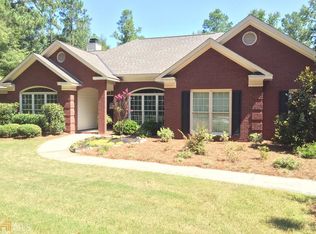
- $488,5004 bd3 ba2.2k sqft8412 Midland Rd, Midland, GA 31820Off Market
- $552,0004 bd4 ba2.9k sqft8139 Saddlehorn Dr, Midland, GA 31820Sold
- $504,6004 bd3 ba2.8k sqft8116 Saddlehorn Dr, Midland, GA 31820Off Market
- $497,0003 bd3 ba2.5k sqft8402 Midland Rd, Midland, GA 31820Off Market
A local agent can set up tours, give advice and negotiate with sellers.
Similar homes
- $670,0005 bd5 ba4k sqft10312 Emerson Way, Midland, GA 31820Active

 MLS ID #10806455, Julie L Hollingsead, eXp Realty. GAMLS
 - $375,0004 bd3 ba2.8k sqft10314 Whisper Glen Dr, Midland, GA 31820For Sale

 MLS ID #233180, Carson Paris, Keller Williams Realty River Cities. CBORGA
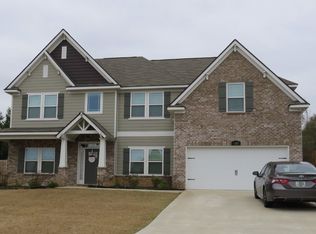
 - $--5 bd4 ba3.3k sqft9905 Woodland Creek Ct, Midland, GA 31820Auction
 ServiceLink Auction
 - $389,9004 bd3 ba2.5k sqft7947 Glen Valley Dr, Midland, GA 31820For Sale
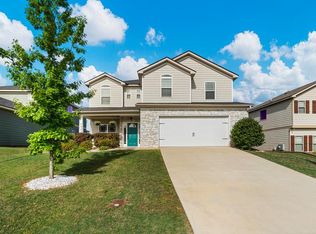 MLS ID #233108, Riley Manasek, Keller Williams Realty River Cities. CBORGA
 - $--4 bd3 ba2.8k sqft89 Ironwood Ct, Midland, GA 31820AuctionXome
- $459,0004 bd3 ba3.2k sqft485 Boyd Branch Dr, Upatoi, GA 31829For SaleMLS ID #233179, Carson Paris, Keller Williams Realty River Cities. CBORGA
- from $569,9005 bd5 ba3.6k sqftMagnolia Plan, Enclave at Cartledge Creek, Midland, GA 31820New ConstructionHughston Homes
- $550,0004 bd4 ba3.2k sqft209 Crest Line Dr, Upatoi, GA 31829For SaleMLS ID #233074, Tyler Ward, Coldwell Banker / Kennon, Parker, Duncan & Davis. CBORGA
- $569,9005 bd5 ba3.6k sqft9024 Lavender Gln, Midland, GA 31820New ConstructionCBORGA
- from $499,9004 bd4 ba3k sqftOakwood Plan, Enclave at Cartledge Creek, Midland, GA 31820New ConstructionHughston Homes
- from $504,9004 bd4 ba3k sqftWindsor Plan, Enclave at Cartledge Creek, Midland, GA 31820New ConstructionHughston Homes
- $445,0004 bd4 ba3.4k sqft7974 Glen Valley Dr, Midland, GA 31820For SaleMLS ID #231151, Gerald Saunders, Set Fee Realty LLC. CBORGA
- $569,9005 bd5 ba3.6k sqft9024 Lavender Gln #3, Midland, GA 31820ActiveMLS ID #10763290, Colton Burks, Hughston Homes Marketing. GAMLS
- $389,0004 bd3 ba2.5k sqft62 Meadow Valley Ct, Midland, GA 31820ActiveMLS ID #10773640, Gerald Saunders, Set Fee Realty. GAMLS
- $535,0005 bd4 ba4.2k sqft2630 Spring Chapel Ct, Midland, GA 31820For SaleMLS ID #231452, Tamesha Humphrey, NPower Enterprise. CBORGA
- from $524,9005 bd4 ba3.3k sqftJackson Plan, Enclave at Cartledge Creek, Midland, GA 31820New ConstructionHughston Homes
- $395,0004 bd3 ba2.3k sqft8624 Garrett Rd, Midland, GA 31820For SaleMLS ID #232359, Rolanda Rogers, Coldwell Banker / Kennon, Parker, Duncan & Davis. CBORGA
- $449,9004 bd3 ba2.5k sqft9050 Lavender Gln, Midland, GA 31820New ConstructionCBORGA
- $499,9004 bd4 ba3k sqft9012 Lavender Gln, Midland, GA 31820New ConstructionCBORGA
- $499,9004 bd4 ba3k sqft9012 Lavender Gln #2, Midland, GA 31820ActiveMLS ID #10761746, Colton Burks, Hughston Homes Marketing. GAMLS
